
143 Fitzgerald Street • Grey Highlands, ON photo 1
143 Fitzgerald Street • Grey Highlands, ON photo 2
143 Fitzgerald Street • Grey Highlands, ON photo 3
143 Fitzgerald Street • Grey Highlands, ON photo 4
143 Fitzgerald Street • Grey Highlands, ON photo 5
143 Fitzgerald Street • Grey Highlands, ON photo 6
143 Fitzgerald Street • Grey Highlands, ON photo 7
143 Fitzgerald Street • Grey Highlands, ON photo 8
143 Fitzgerald Street • Grey Highlands, ON photo 9
143 Fitzgerald Street • Grey Highlands, ON photo 10
143 Fitzgerald Street • Grey Highlands, ON photo 11
143 Fitzgerald Street • Grey Highlands, ON photo 12
143 Fitzgerald Street • Grey Highlands, ON photo 13
143 Fitzgerald Street • Grey Highlands, ON photo 14
143 Fitzgerald Street • Grey Highlands, ON photo 15
143 Fitzgerald Street • Grey Highlands, ON photo 16
143 Fitzgerald Street • Grey Highlands, ON photo 17
143 Fitzgerald Street • Grey Highlands, ON photo 18
143 Fitzgerald Street • Grey Highlands, ON photo 19
143 Fitzgerald Street • Grey Highlands, ON photo 20
143 Fitzgerald Street • Grey Highlands, ON photo 21
143 Fitzgerald Street • Grey Highlands, ON photo 22
143 Fitzgerald Street • Grey Highlands, ON photo 23
143 Fitzgerald Street • Grey Highlands, ON photo 24
143 Fitzgerald Street • Grey Highlands, ON photo 25
143 Fitzgerald Street • Grey Highlands, ON photo 26
143 Fitzgerald Street • Grey Highlands, ON photo 27
143 Fitzgerald Street • Grey Highlands, ON photo 28
143 Fitzgerald Street • Grey Highlands, ON photo 29
143 Fitzgerald Street • Grey Highlands, ON photo 30
143 Fitzgerald Street • Grey Highlands, ON photo 31
143 Fitzgerald Street • Grey Highlands, ON photo 32
143 Fitzgerald Street • Grey Highlands, ON photo 33
143 Fitzgerald Street • Grey Highlands, ON photo 34
143 Fitzgerald Street • Grey Highlands, ON photo 35
143 Fitzgerald Street • Grey Highlands, ON photo 36
143 Fitzgerald Street • Grey Highlands, ON photo 37
143 Fitzgerald Street • Grey Highlands, ON photo 38
143 Fitzgerald Street • Grey Highlands, ON photo 39
143 Fitzgerald Street • Grey Highlands, ON photo 40
143 Fitzgerald Street • Grey Highlands, ON photo 41
143 Fitzgerald Street • Grey Highlands, ON photo 42
143 Fitzgerald Street • Grey Highlands, ON photo 43
143 Fitzgerald Street • Grey Highlands, ON photo 44
143 Fitzgerald Street • Grey Highlands, ON photo 45
143 Fitzgerald Street • Grey Highlands, ON photo 46
143 Fitzgerald Street • Grey Highlands, ON photo 47
143 Fitzgerald Street • Grey Highlands, ON photo 48
143 Fitzgerald Street • Grey Highlands, ON photo 49
143 Fitzgerald Street • Grey Highlands, ON photo 50
1 / 50
$679,900
143 Fitzgerald Street • Grey Highlands, ONSold Conditional
Courtesy of Signature Elite Realty Ltd.
2
Bedrooms
2
Bathrooms
1500-2000
Square feet
6
Parking

About this home

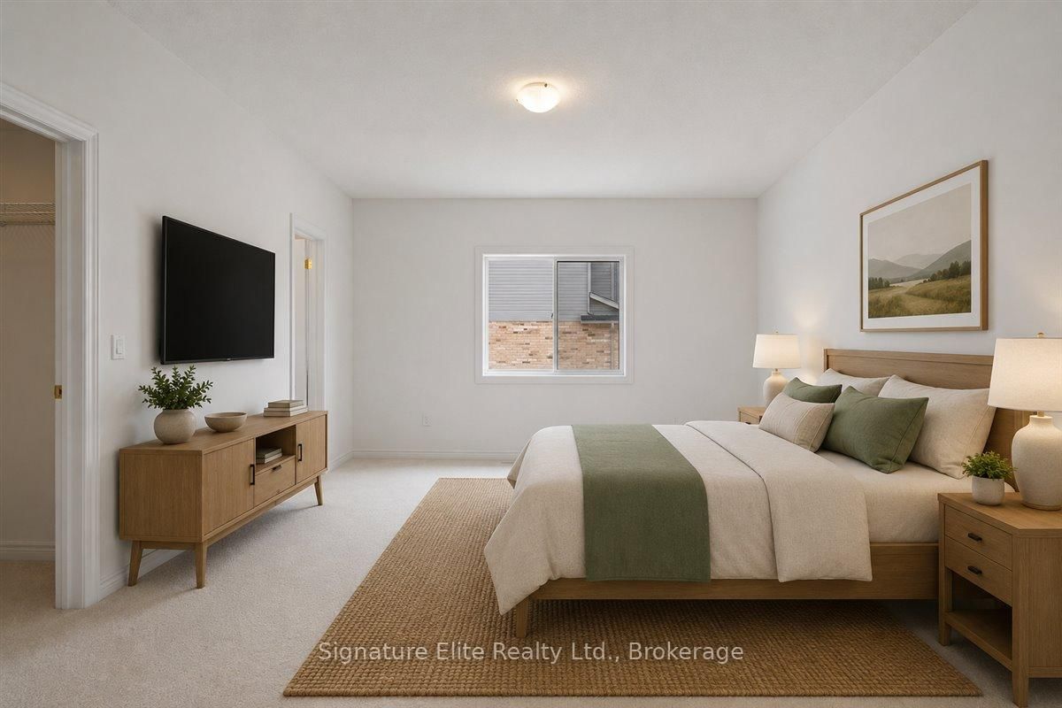
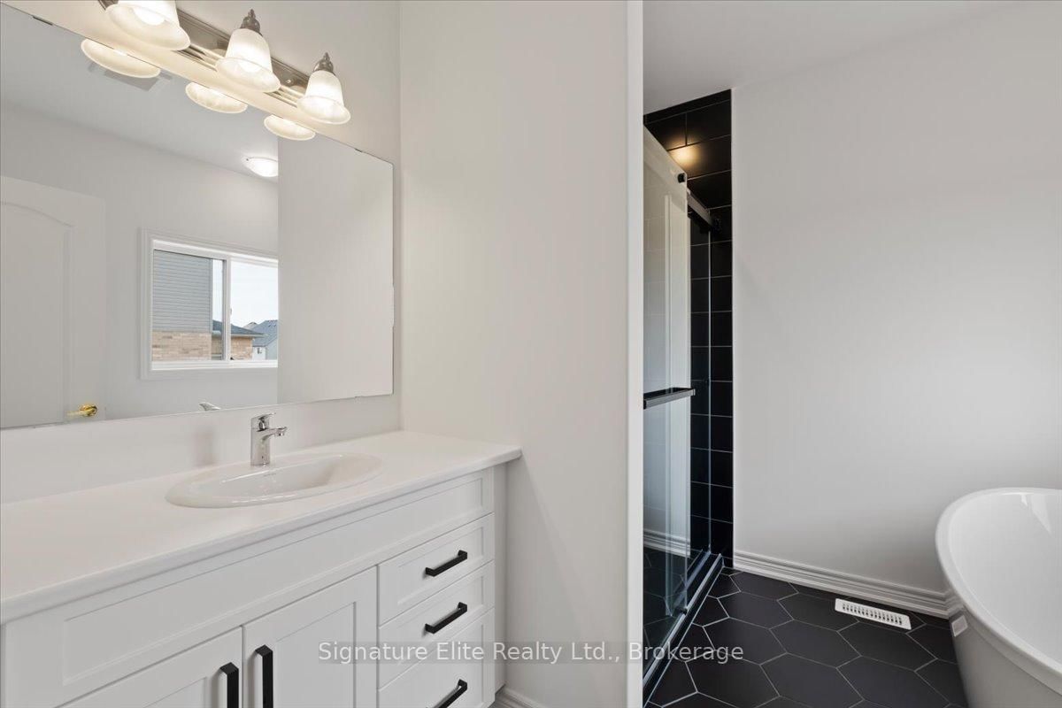
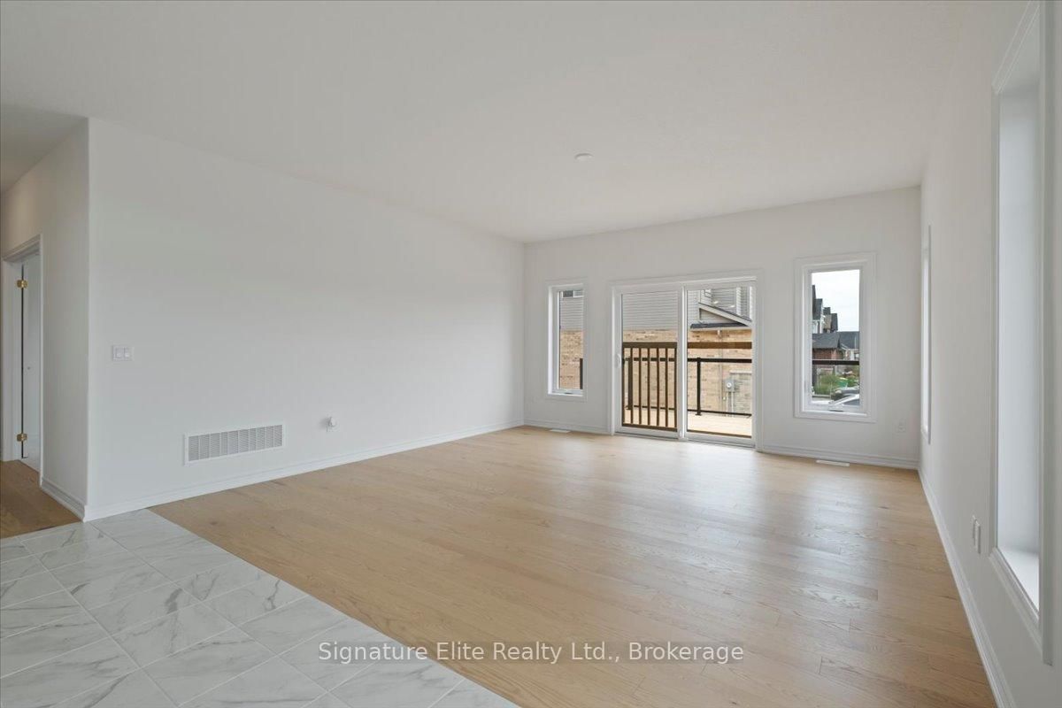
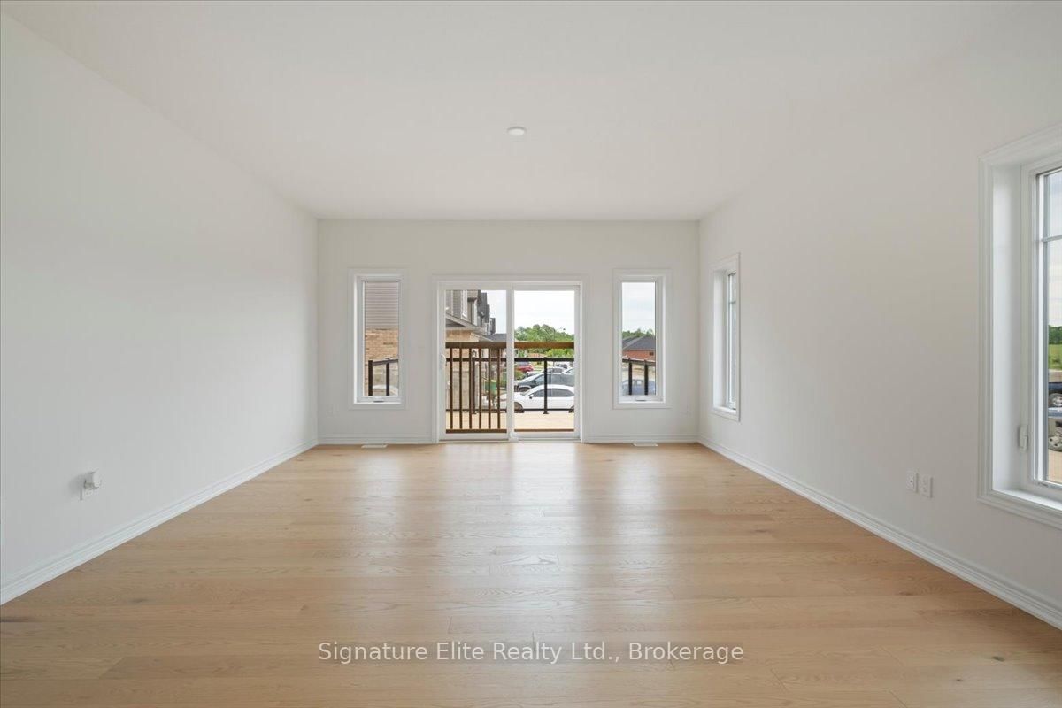
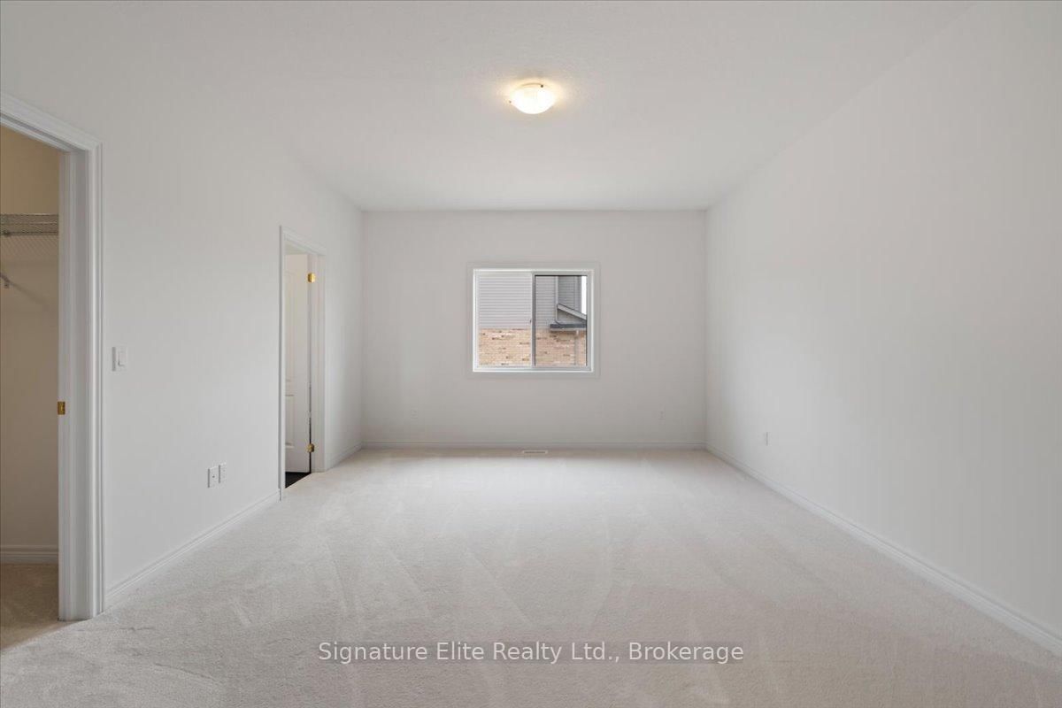
Some homes simply have a presence the moment you arrive. With its stunning wrap-around front porch, premium 55-ft corner lot, and timeless curb appeal, this brand-new Muskoka bungalow captures your attention before you even step inside. Built by the trusted team at Devonleigh Homes & protected by a full 7yr Tarion warranty, nearly 1,800 sq ft of thoughtfully designed, never-lived-in, single-level living with everyday functionality in Markdale's new premier community. At the heart of the home, the upgraded kitchen was designed for gathering, featuring soft-close cabinetry with crown moulding, a tile backsplash, an extended pantry, a centre island, and seamless flow into the spacious open concept dining and great room. Hardwood flooring and an abundance of natural light offer a warm, welcoming atmosphere. A beautiful vaulted-ceiling front Den offers flexible space as a home office, formal dining room, reading room, or hobby space. The spacious primary suite features a walk-in closet and an upgraded 4-piece ensuite with a glass shower, upgraded fixtures, and soaker tub. A generous second bedroom, full guest bath, and convenient laundry/mudroom complete the thoughtfully designed main floor. The enormous unfinished basement features oversized windows, a 3-piece bath rough-in, tankless water heater & exceptional potential for additional bedrooms, recreation space, or multi-generational living. Outside, the wrap-around porch, back deck and premium corner lot create inviting outdoor spaces perfect for morning coffee, evening conversations, or simply slowing down and enjoying the seasons. Sod & paved driveway to be completed by the builder this fall. Enjoy the convenience of walking to trails, parks, grocery shopping & everyday amenities. The new Hospital, Beaver Valley skiing, golf, and four-season recreation are all just minutes away. Quick closing available. See the virtual tour for additional photos, floor plans, and 3D walkthrough. List price reflects HST Rebate.

Property details

Property type
Detached
Style
Bungalow
Approx. age (yrs)
New
Total rooms
8
Lot size
55.5 × 118 ft
Property taxes
$615 (2026)
Occupancy
Flexible
Days on market
21
Status
Active Under Contract
MLS®

Property history

Recently sold nearby

Listing data last updated: Jul 19, 2026, 9:22 p.m. EDT via TRREB IDX.

First listed: Jun 30, 2026, 6:57 a.m. EDT.