
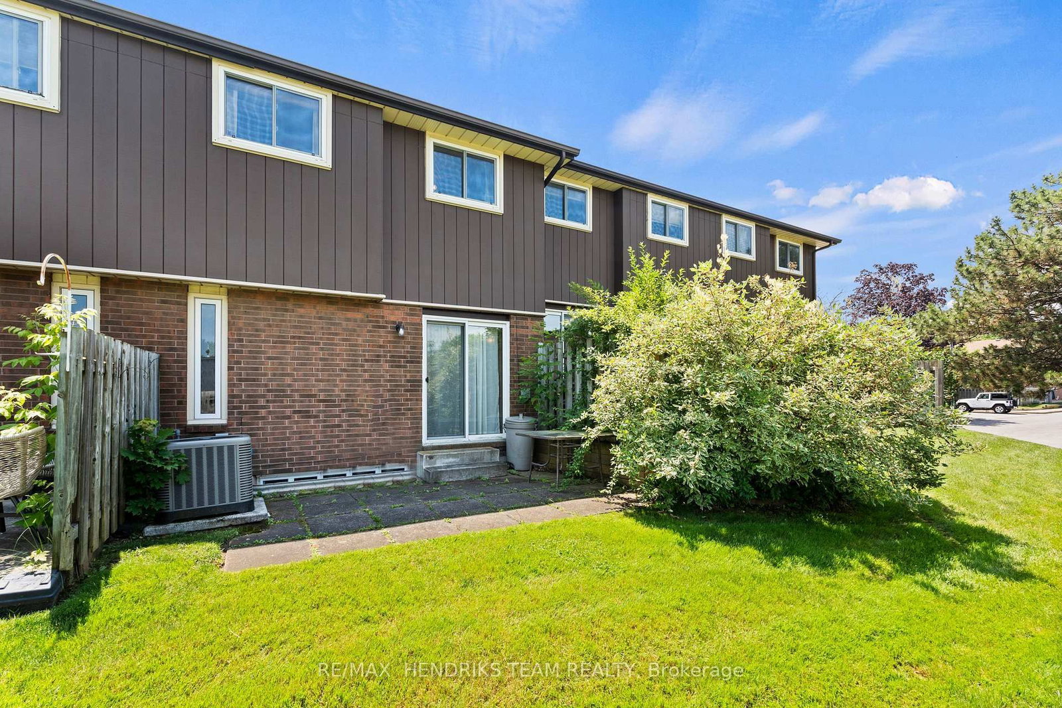
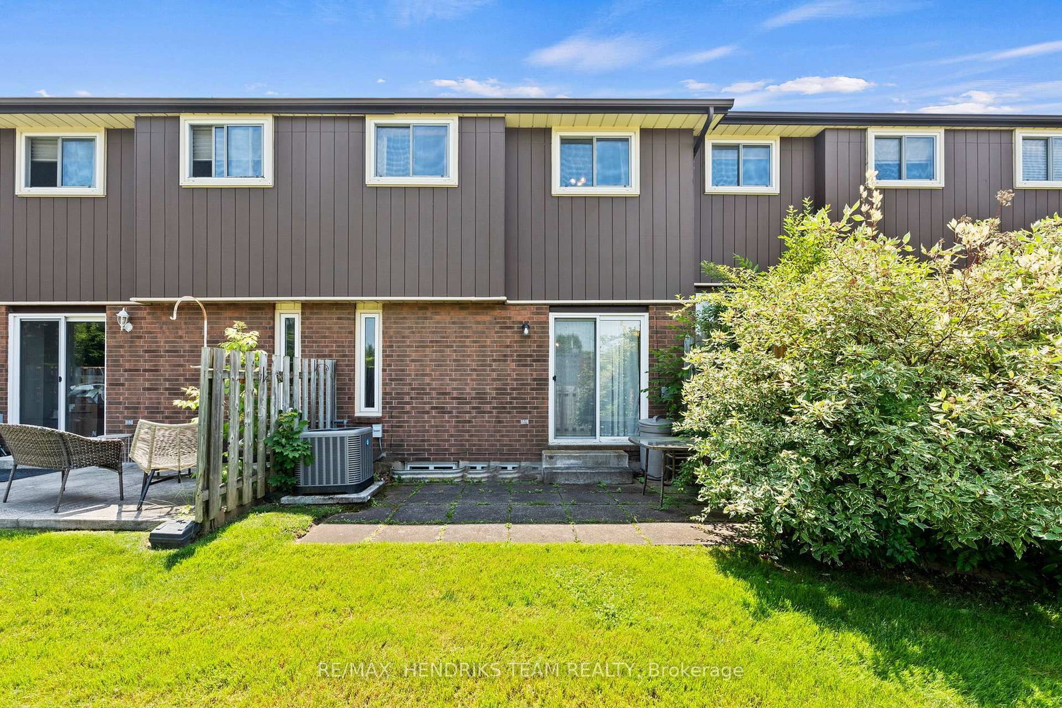
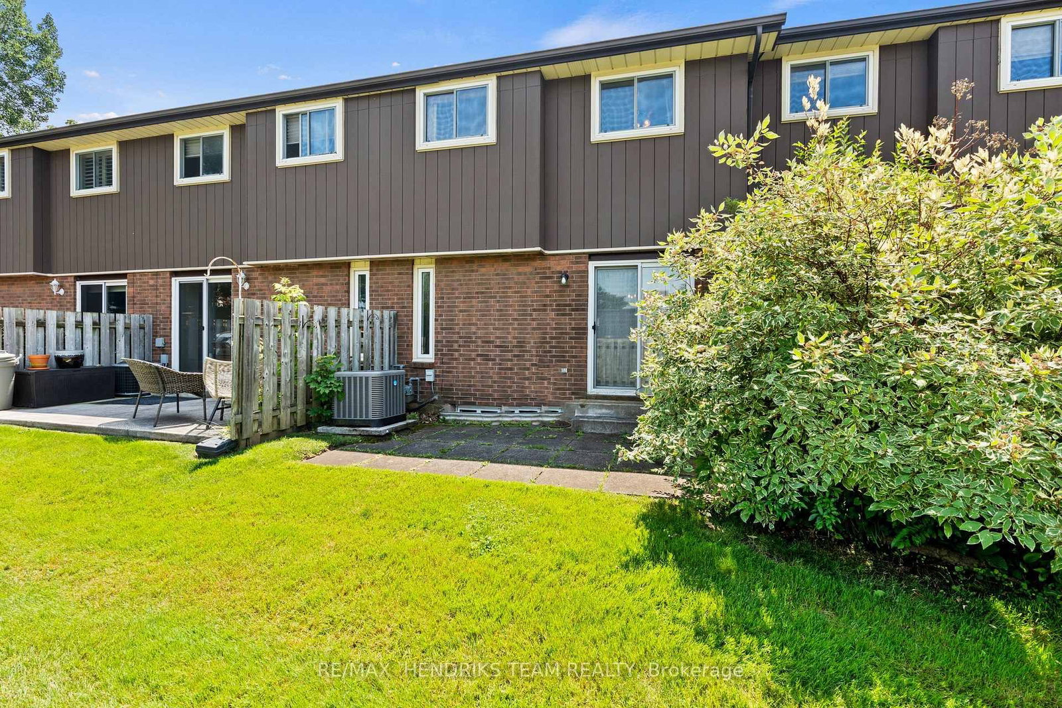
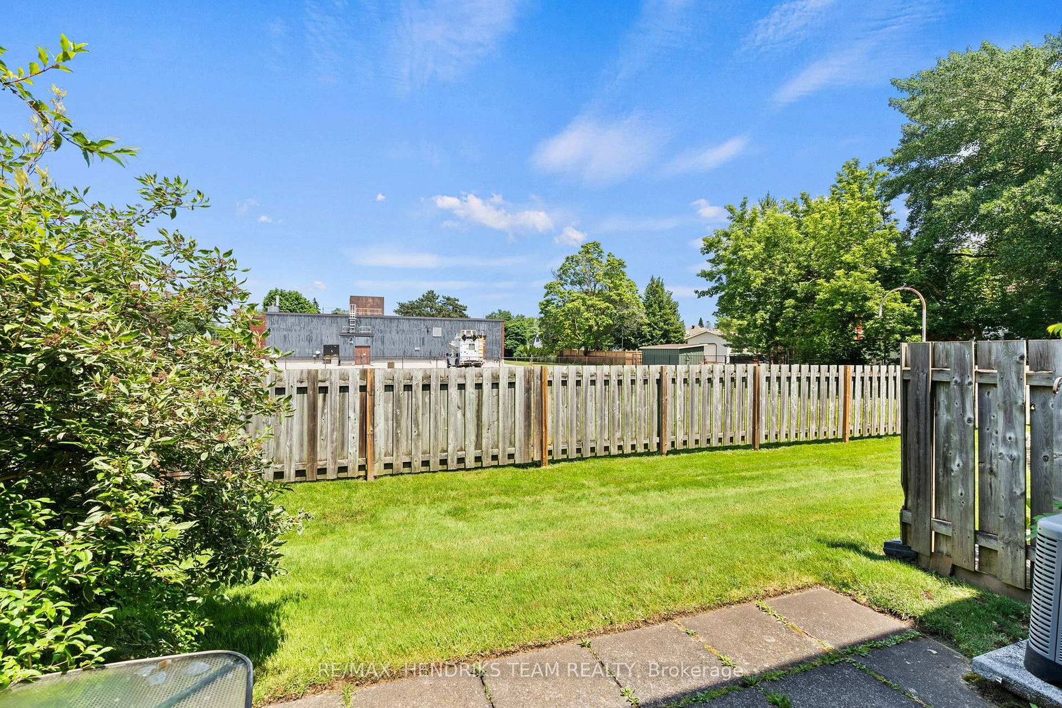
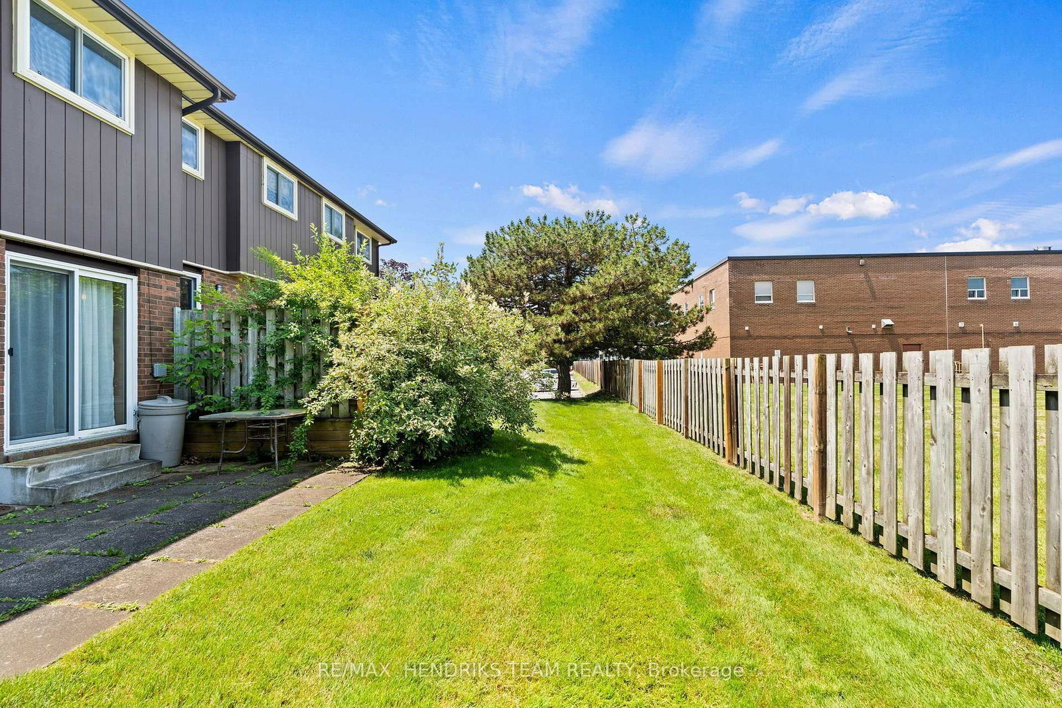
64 Forster Street • #20 • St. Catharines, ON photo 1
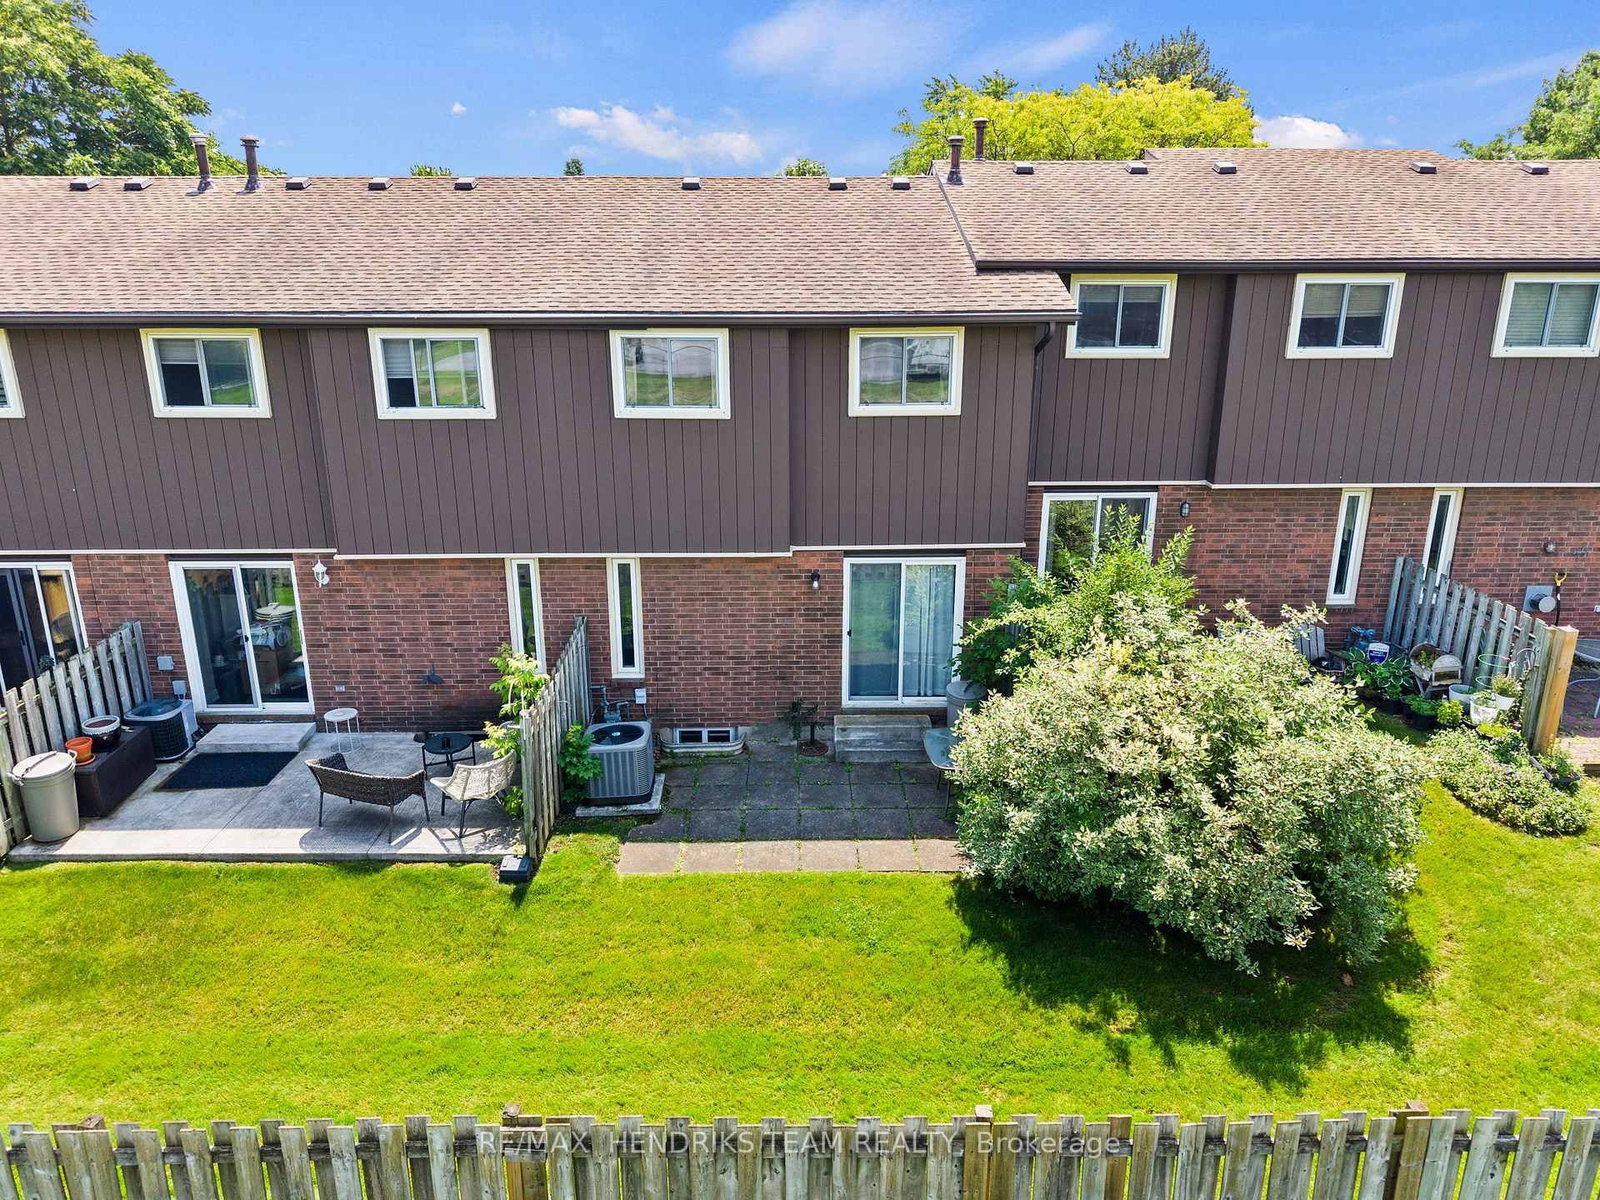
64 Forster Street • #20 • St. Catharines, ON photo 2
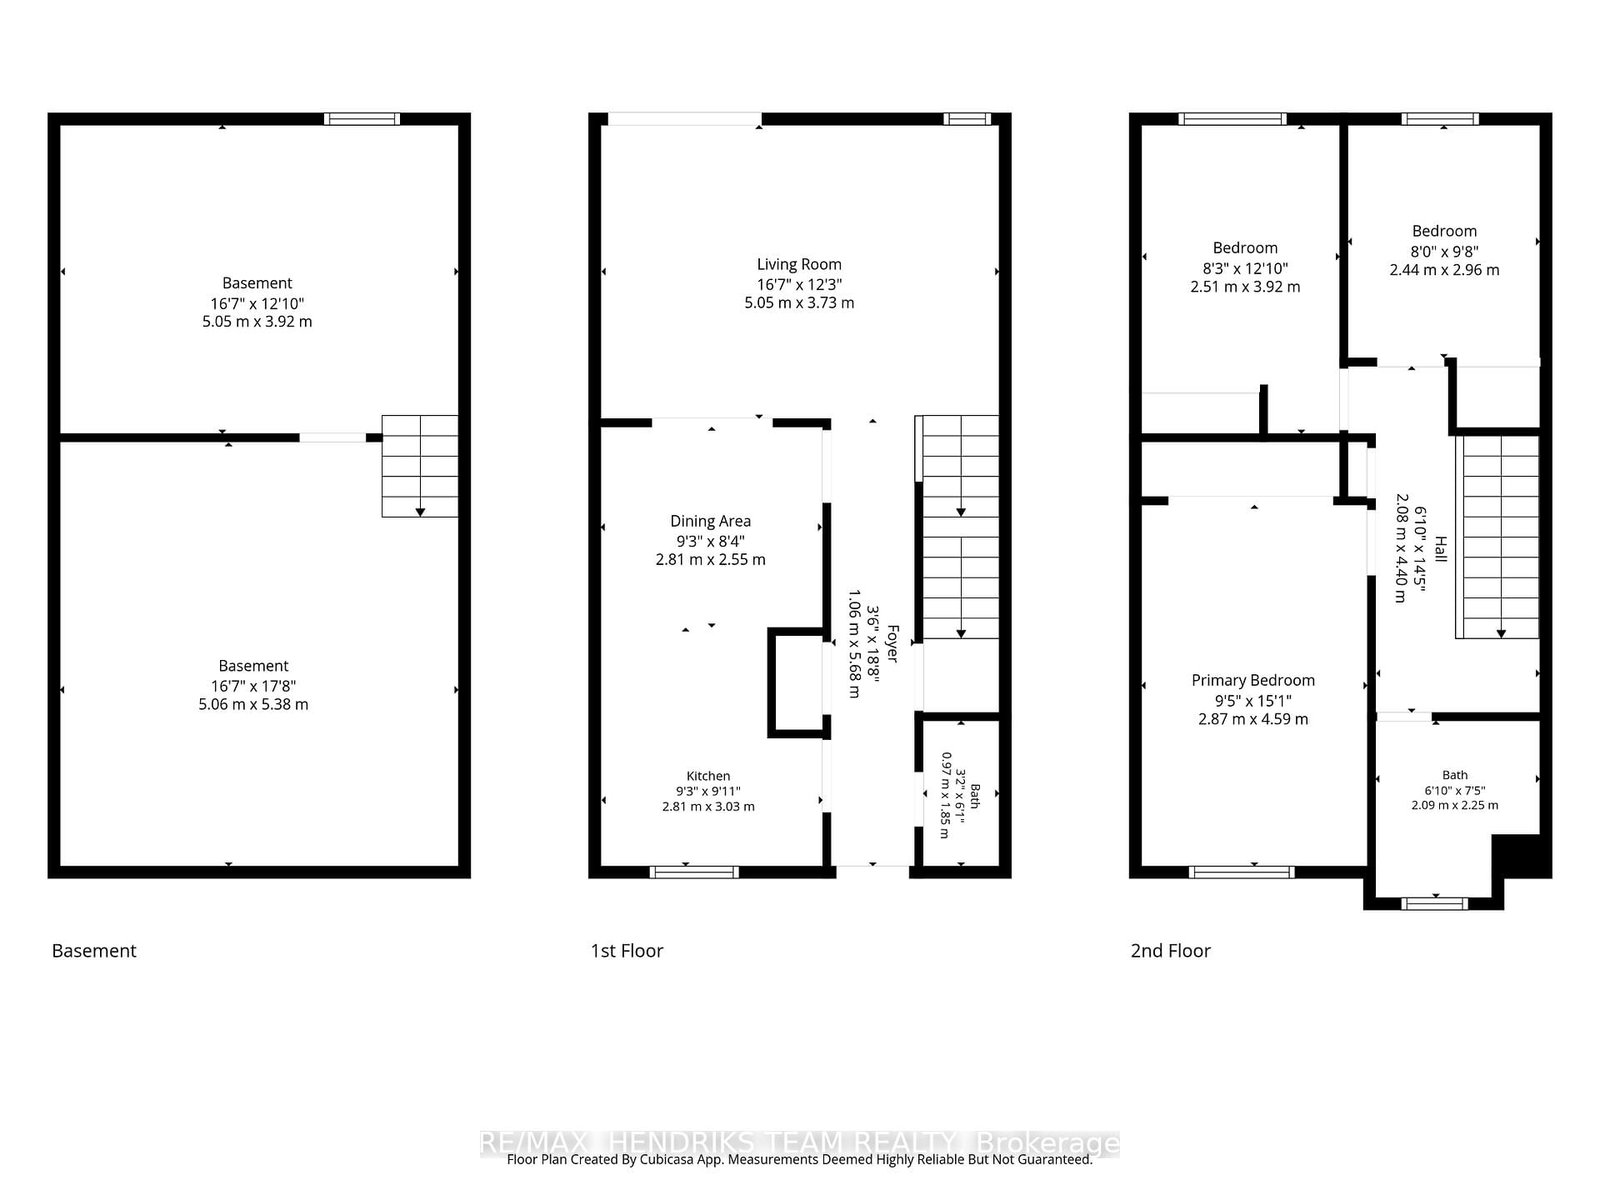
64 Forster Street • #20 • St. Catharines, ON photo 3
64 Forster Street • #20 • St. Catharines, ON photo 4
64 Forster Street • #20 • St. Catharines, ON photo 5
64 Forster Street • #20 • St. Catharines, ON photo 6
64 Forster Street • #20 • St. Catharines, ON photo 7
64 Forster Street • #20 • St. Catharines, ON photo 8
64 Forster Street • #20 • St. Catharines, ON photo 9
64 Forster Street • #20 • St. Catharines, ON photo 10
64 Forster Street • #20 • St. Catharines, ON photo 11
64 Forster Street • #20 • St. Catharines, ON photo 12
64 Forster Street • #20 • St. Catharines, ON photo 13
64 Forster Street • #20 • St. Catharines, ON photo 14
64 Forster Street • #20 • St. Catharines, ON photo 15
64 Forster Street • #20 • St. Catharines, ON photo 16
64 Forster Street • #20 • St. Catharines, ON photo 17
64 Forster Street • #20 • St. Catharines, ON photo 18
64 Forster Street • #20 • St. Catharines, ON photo 19
64 Forster Street • #20 • St. Catharines, ON photo 20
64 Forster Street • #20 • St. Catharines, ON photo 21
64 Forster Street • #20 • St. Catharines, ON photo 22
64 Forster Street • #20 • St. Catharines, ON photo 23
64 Forster Street • #20 • St. Catharines, ON photo 24
64 Forster Street • #20 • St. Catharines, ON photo 25
64 Forster Street • #20 • St. Catharines, ON photo 26
64 Forster Street • #20 • St. Catharines, ON photo 27
64 Forster Street • #20 • St. Catharines, ON photo 28
64 Forster Street • #20 • St. Catharines, ON photo 29
1 / 29
$389,900
64 Forster Street • #20 • St. Catharines, ONPrice Change▼ 6.95%
Courtesy of RE/MAX HENDRIKS TEAM REALTY
3
Bedrooms
2
Bathrooms
1000-1199
Square feet
2
Parking

About this home

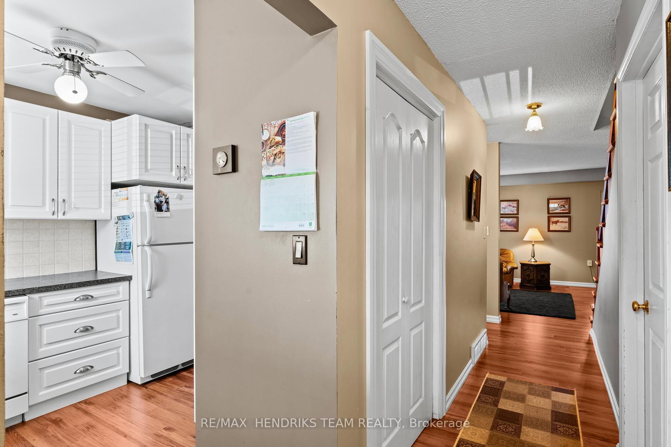
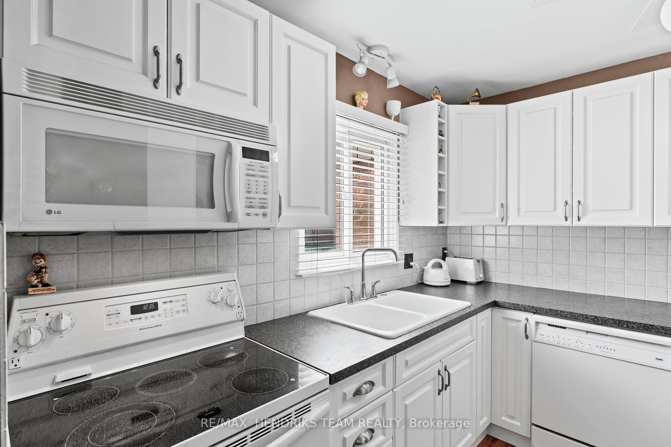
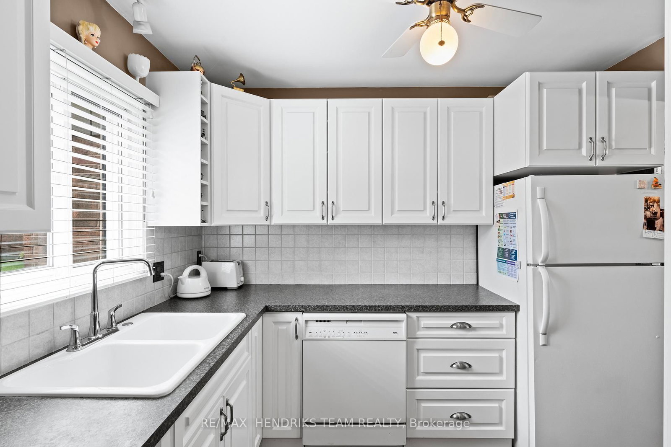
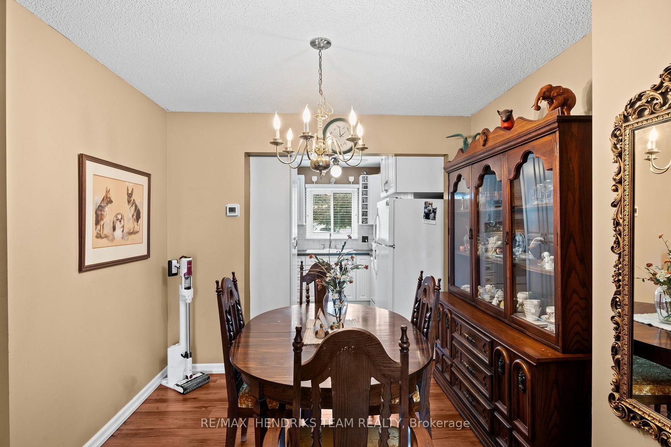
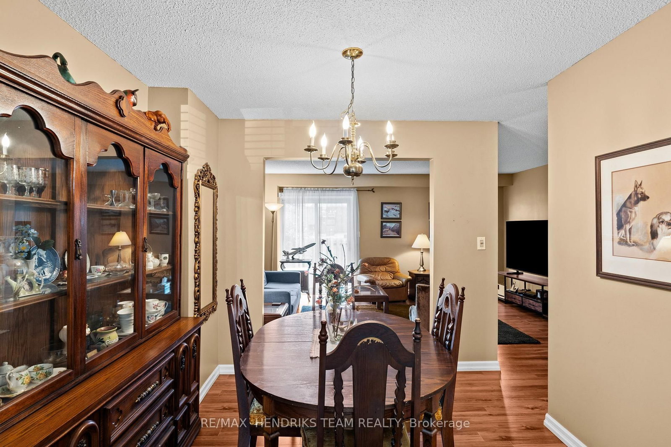
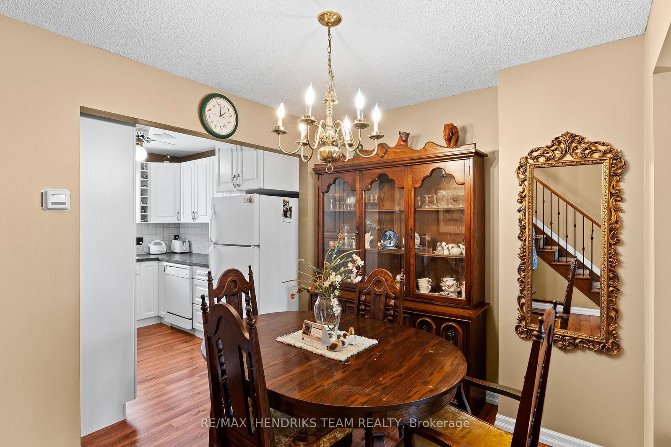
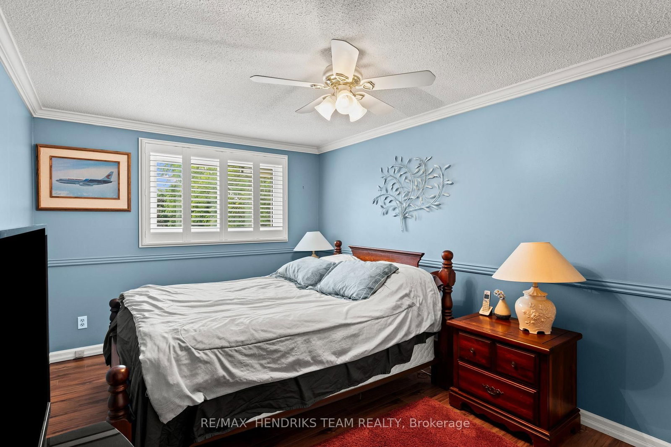
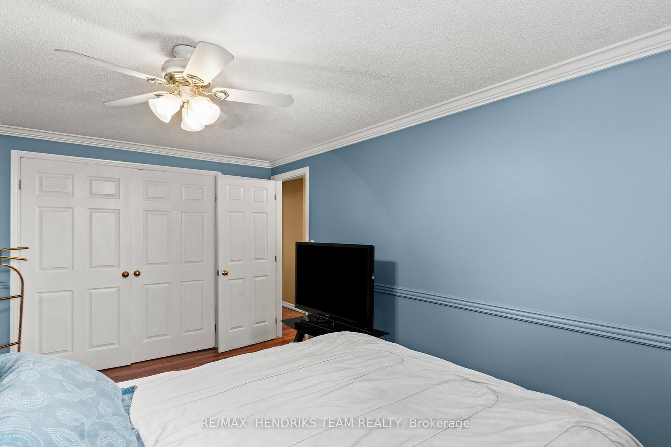
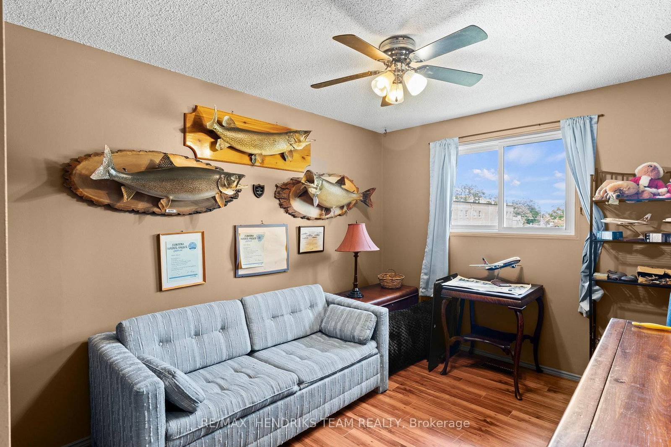
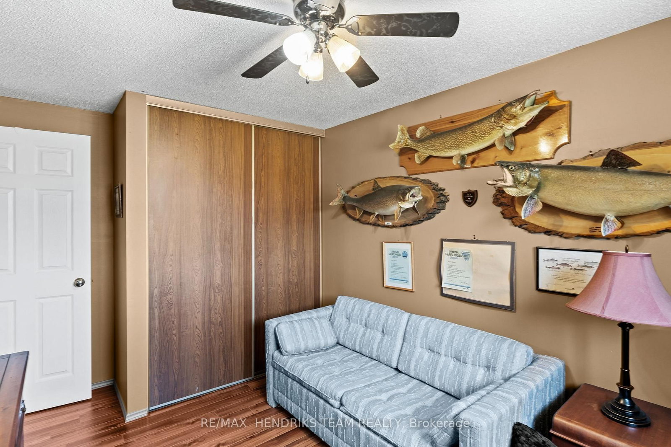
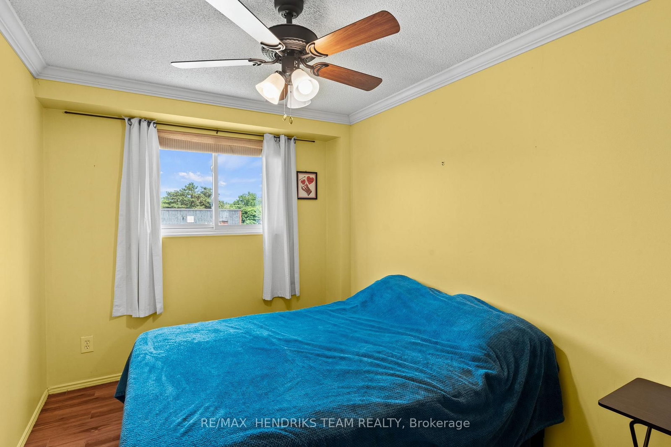
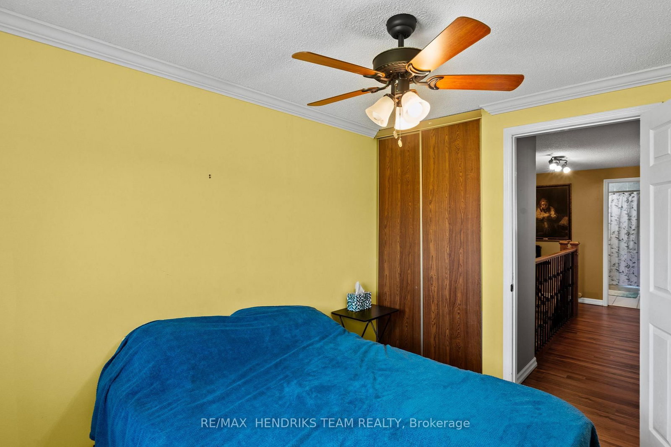
Welcome to this well-maintained 3-bedroom townhome in the highly sought-after north end of St. Catharines. The main floor features a bright, white kitchen with a functional layout flowing into the attahced dining room and living room with a 2-peice washroom to end off the main floor. Head upstairs and you'll find three good-sized bedrooms along with a full bathroom giving this home a finished living space of over 1100sqft! Downstairs you'll find an unfinished basement, making it the perfect blank canvas! The patio door off the living room leads you to a relaxing, easy to maintain backyard perfect for enjoying summer nights. Located in a quiet, family-friendly neighbourhood, close to schools, places of worship, parks and nature, shopping, and all the amenities the north end has to offer. Don't wait to call this lovingly cared for home yours!

Property details

Property type
Condo Townhouse
Style
2-Storey
Approx. age (yrs)
31-50
Total rooms
6
Maintenance fee
$485.51/mo
Exposure
South
Property taxes
$3,109 (2025)
Occupancy
Flexible
Days on market
74
Status
Active
MLS®

Property history

Recently sold nearby

Listing data last updated: Sep 9, 2026, 2:47 p.m. EDT via TRREB IDX.

First listed: Jun 29, 2026, 6:24 p.m. EDT.