
51 Dundas Street • Kingston, ON photo 1
51 Dundas Street • Kingston, ON photo 2
51 Dundas Street • Kingston, ON photo 3
51 Dundas Street • Kingston, ON photo 4
51 Dundas Street • Kingston, ON photo 5
51 Dundas Street • Kingston, ON photo 6
51 Dundas Street • Kingston, ON photo 7
51 Dundas Street • Kingston, ON photo 8
51 Dundas Street • Kingston, ON photo 9
51 Dundas Street • Kingston, ON photo 10
51 Dundas Street • Kingston, ON photo 11
51 Dundas Street • Kingston, ON photo 12
51 Dundas Street • Kingston, ON photo 13
51 Dundas Street • Kingston, ON photo 14
51 Dundas Street • Kingston, ON photo 15
51 Dundas Street • Kingston, ON photo 16
51 Dundas Street • Kingston, ON photo 17
51 Dundas Street • Kingston, ON photo 18
51 Dundas Street • Kingston, ON photo 19
51 Dundas Street • Kingston, ON photo 20
51 Dundas Street • Kingston, ON photo 21
51 Dundas Street • Kingston, ON photo 22
51 Dundas Street • Kingston, ON photo 23
51 Dundas Street • Kingston, ON photo 24
51 Dundas Street • Kingston, ON photo 25
51 Dundas Street • Kingston, ON photo 26
51 Dundas Street • Kingston, ON photo 27
51 Dundas Street • Kingston, ON photo 28
51 Dundas Street • Kingston, ON photo 29
51 Dundas Street • Kingston, ON photo 30
51 Dundas Street • Kingston, ON photo 31
51 Dundas Street • Kingston, ON photo 32
51 Dundas Street • Kingston, ON photo 33
51 Dundas Street • Kingston, ON photo 34
51 Dundas Street • Kingston, ON photo 35
51 Dundas Street • Kingston, ON photo 36
51 Dundas Street • Kingston, ON photo 37
51 Dundas Street • Kingston, ON photo 38
51 Dundas Street • Kingston, ON photo 39
51 Dundas Street • Kingston, ON photo 40
51 Dundas Street • Kingston, ON photo 41
51 Dundas Street • Kingston, ON photo 42
51 Dundas Street • Kingston, ON photo 43
1 / 43
$579,900
51 Dundas Street • Kingston, ONPrice Change▼ 3.33%
Courtesy of ROYAL LEPAGE PROALLIANCE REALTY, BROKERAGE
2+2
Bedrooms
2
Bathrooms
700-1100
Square feet
4
Parking

About this home

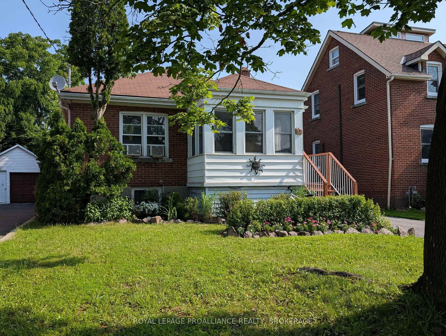
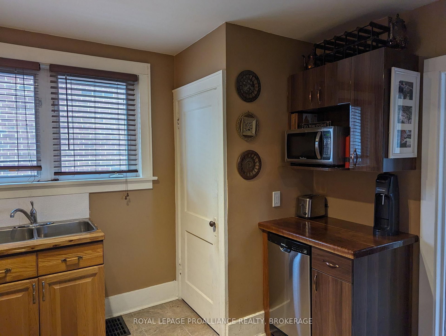
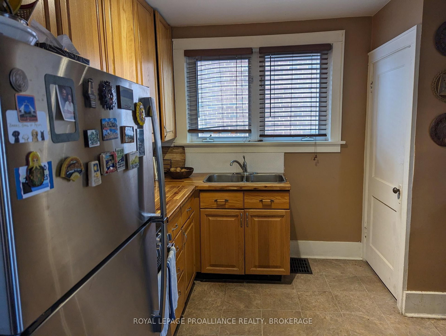
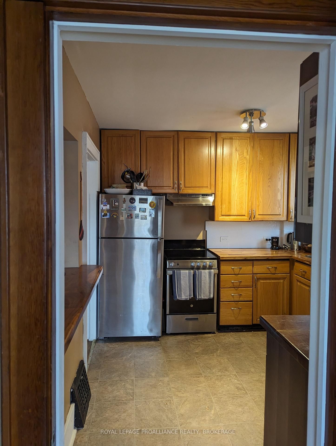
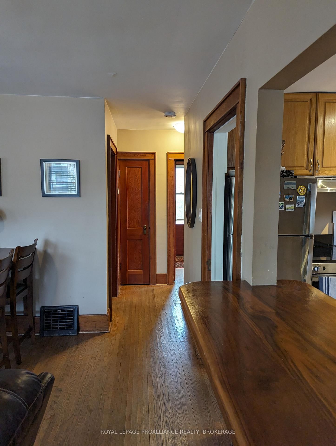
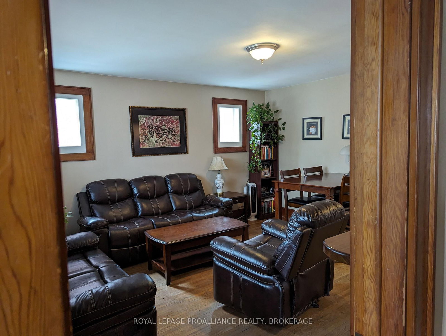
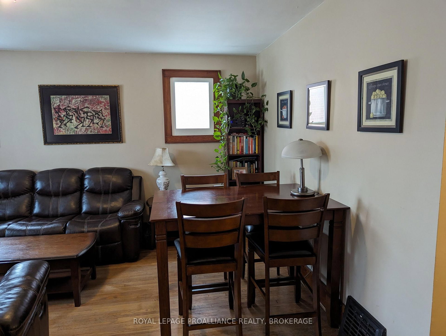
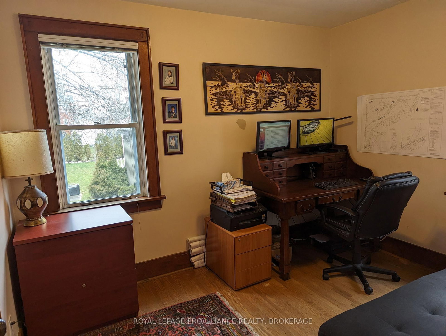
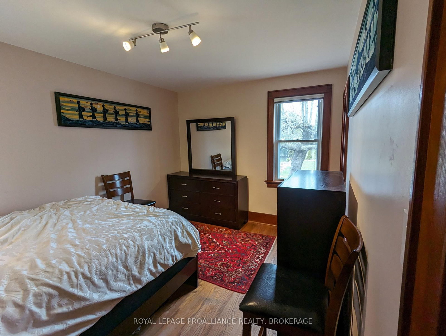
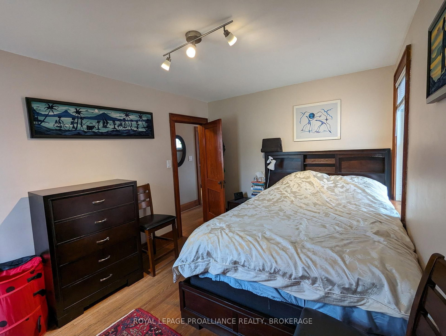
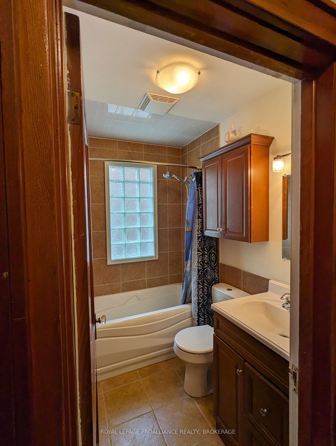
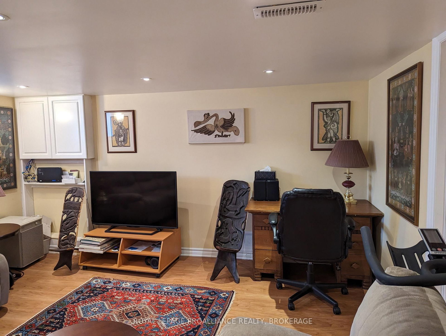
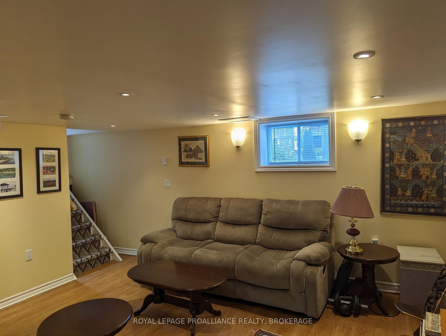
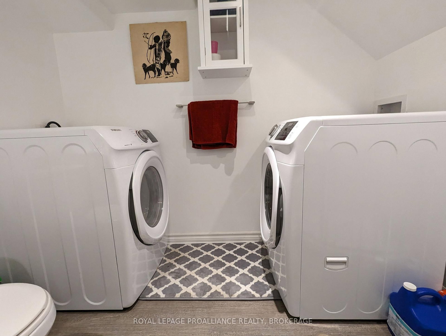
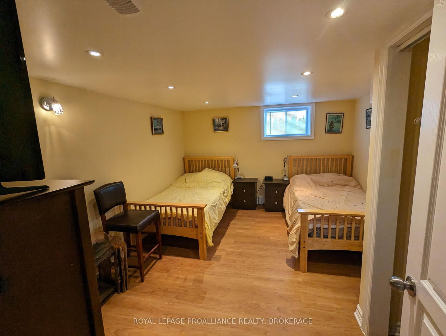
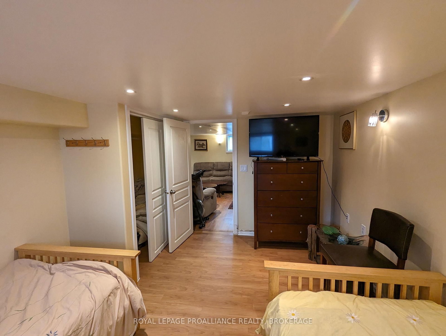
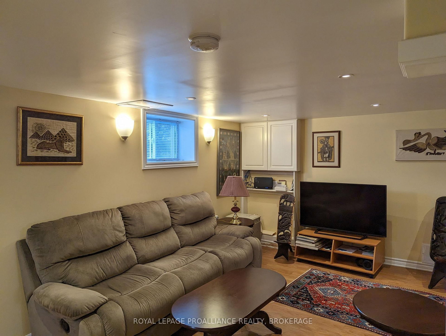
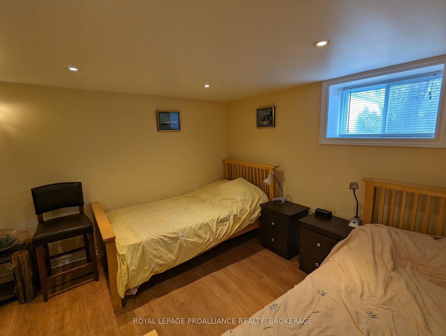
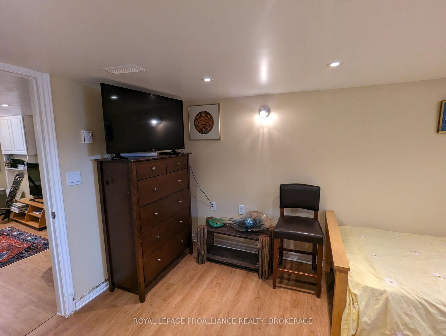
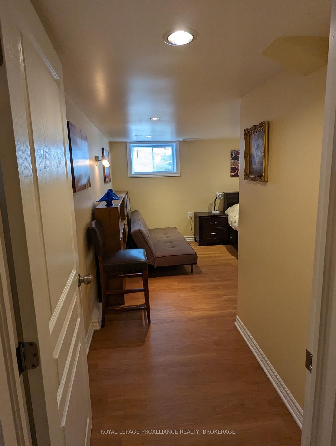
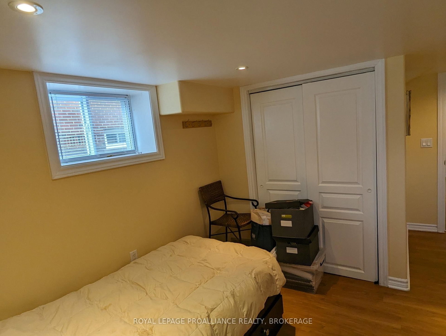
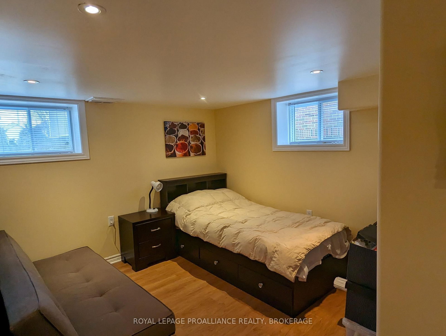
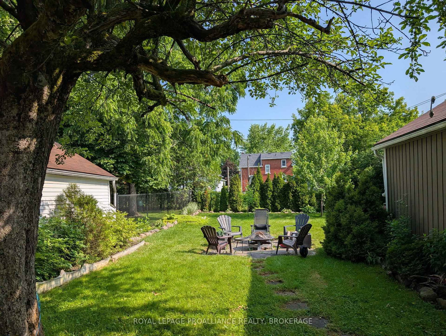
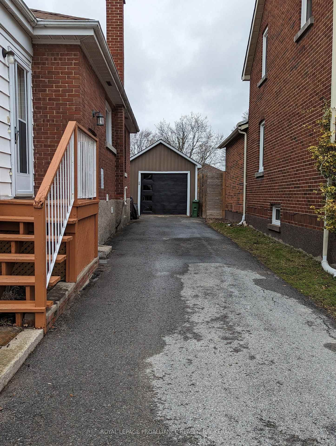
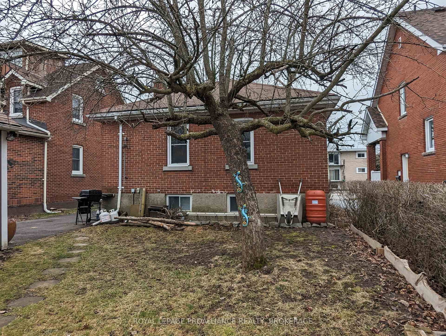
Located on a quiet street just steps from Princess and close to Queens and all downtown has to offer sits this well maintained all-brick bungalow. The functional kitchen has a pass-through to the living room, two bedrooms and a nice 4pc bath on the main level. Two more bedrooms in the finished lower level with a 3pc bath sharing the laundry room and a bright rec room. The private backyard is mostly fenced and landscaped with lots of perennial gardens and a detached garage to park your car at the end of a deep driveway. An enclosed front porch fits a small table for morning coffees, or offers added storage as a mudroom or overflow storage. Comes with all appliances make this an attractive package for both owners and investors. Leased September 1 to April 30 2027 $2,100 plus utilities.

Property details

Property type
Detached
Style
Bungalow
Approx. age (yrs)
51-99
Total rooms
6
Lot size
40 × 140 ft
Property taxes
$4,174.14 (2026)
Occupancy
Flexible
Days on market
64
Status
Active
MLS®

Property history

Recently sold nearby

Listing data last updated: Aug 31, 2026, 12:10 p.m. EDT via TRREB IDX.

First listed: Jun 29, 2026, 1:54 p.m. EDT.