






About this home
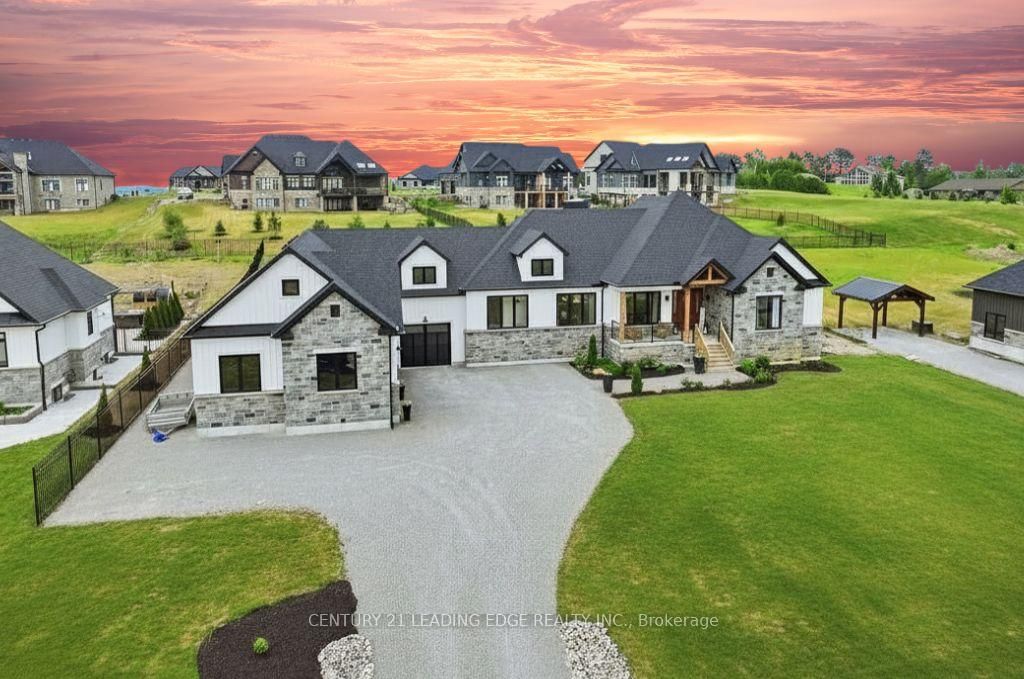
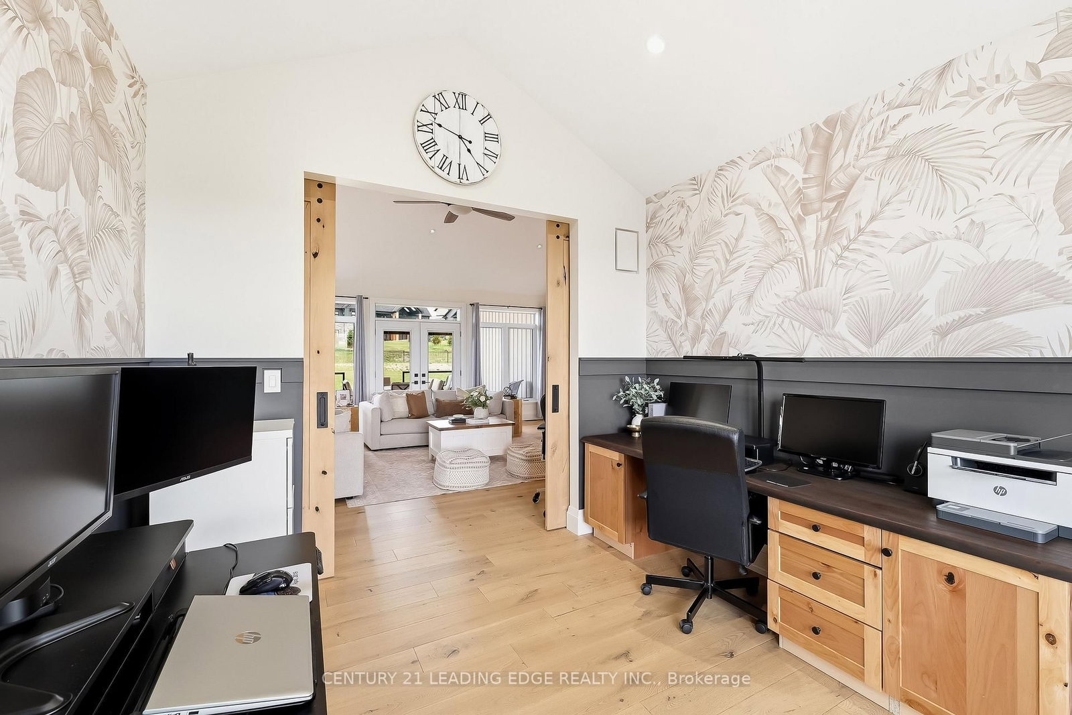
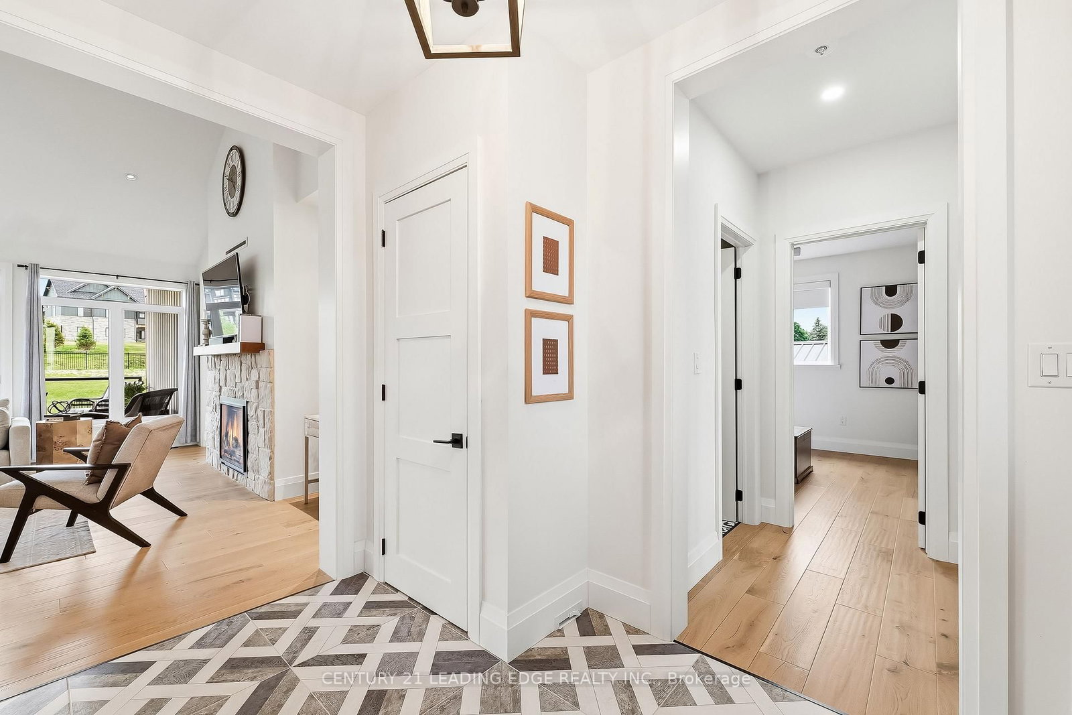
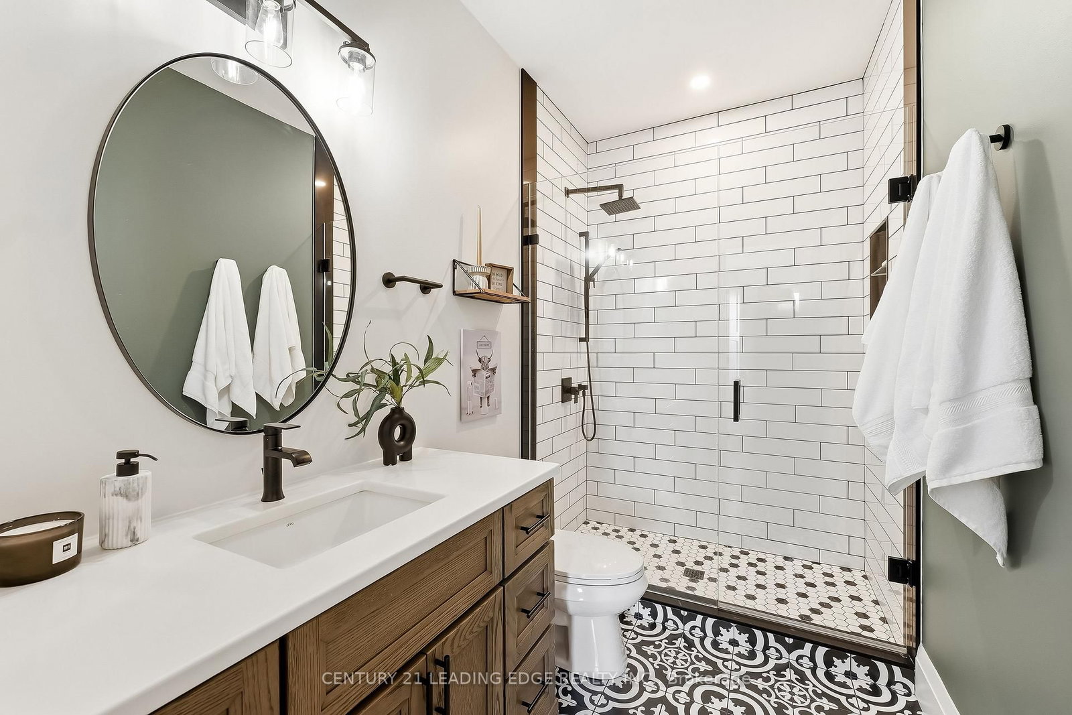
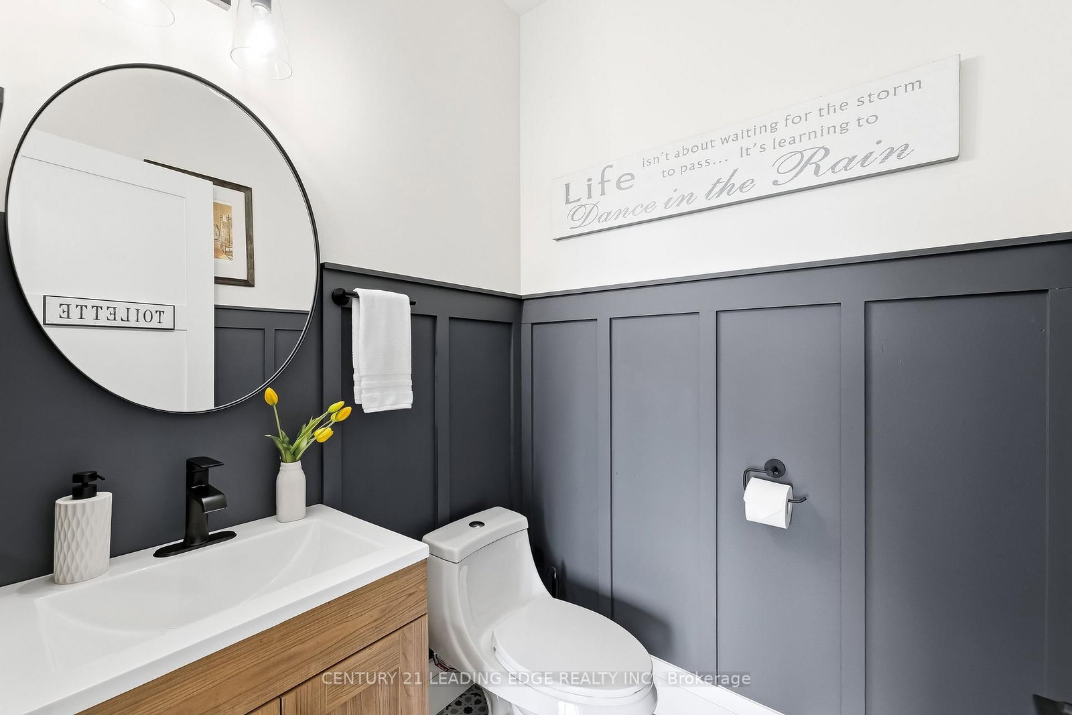
Exceptional Value in a Luxury Rural Enclave - This meticulously crafted custom residence offers the scale, finish quality, & lifestyle today's move-up buyer expects, that is increasingly difficult to replicate through new construction. Set among executive custom homes in a sought-after rural enclave, this impressive property combines peaceful country living with seamless access to Highways 115, 401 & 407- ideal for professionals families wanting more space without sacrificing convenience. Designed & finished by a master carpenter, the home showcases soaring cathedral ceilings, rich hardwood flooring, custom millwork, architectural detailing, & thoughtfully layered lighting. Its high-end farmhouse aesthetic feels both refined & welcoming, creating a polished backdrop for everyday family life & memorable entertaining. The open-concept main floor centres around a chef-inspired kitchen with quartz countertops, custom cabinetry, stainless-steel appliances, a walk-in pantry, & an elegant butler's servery. The main-floor primary suite provides a private retreat with 2 walk-in closets & a spa-inspired ensuite, while main-floor laundry adds exceptional daily convenience. The finished lower level expands the home's versatility with a generous recreation space and rough-ins for 2 additional bedrooms and 2 bathrooms-an outstanding opportunity for growing families, overnight guests, a home gym, or multigenerational living. Separate access from the garage is in place. A true standout is the approximately 1,700 sq. ft. garage/workshop- exceptional room for vehicles, recreational equipment, a collector's garage, business storage, or a serious hobby workspace. The expansive lot leaves ample space for a future pool, landscaped gardens, outdoor entertaining, and room to breathe.A rare opportunity to secure a thoughtfully designed luxury custom home in an executive neighbourhood-offering space, craftsmanship, and enduring value well below the cost to build today.
Property details
- Property type
- Detached
- Style
- Bungalow
- Approx. age (yrs)
- 0-5
- Total rooms
- 9
- Lot size
- 125.97 × 351.03 ft
- Property taxes
- $7,407 (2025)
- Occupancy
- TBA
- Days on market
- 78
- Status
- Active
- MLS®
Property history
Location
Open in Google MapsRecently sold nearby
Listing data last updated: Sep 13, 2026, 2:12 p.m. EDT via TRREB IDX.
First listed: Jun 29, 2026, 12:19 p.m. EDT.