
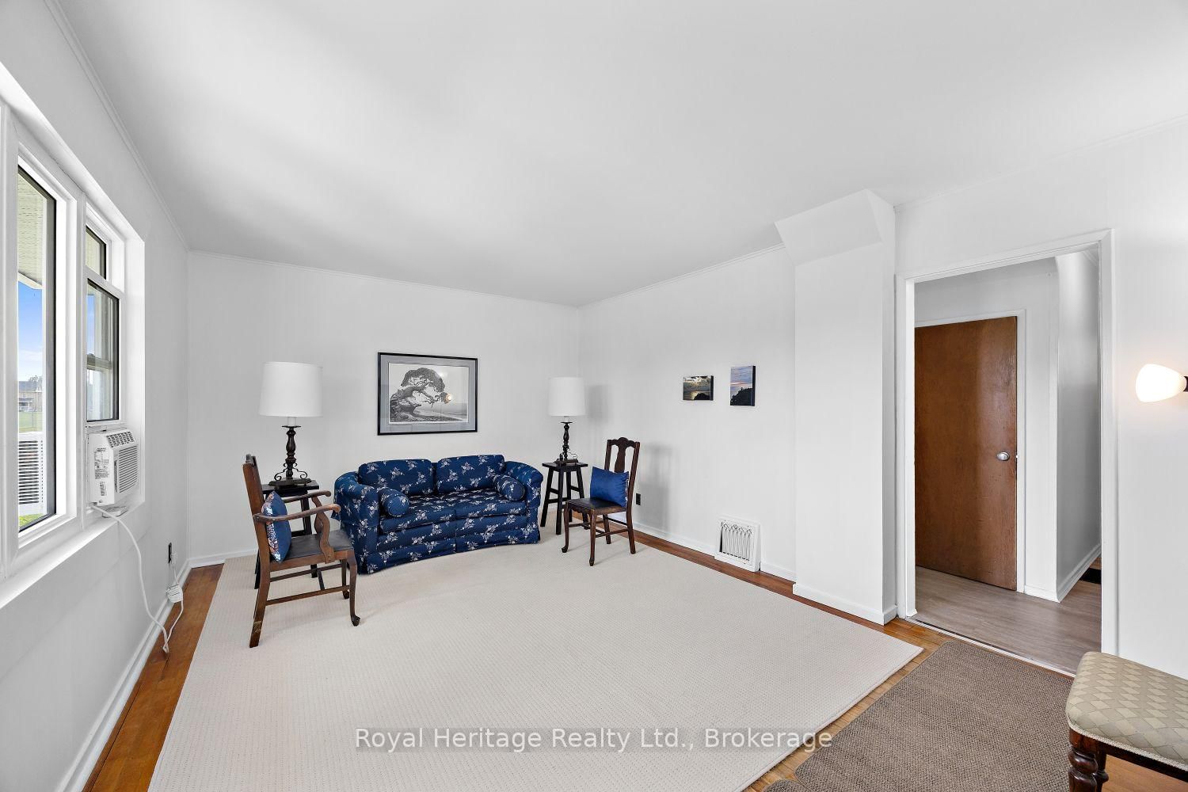
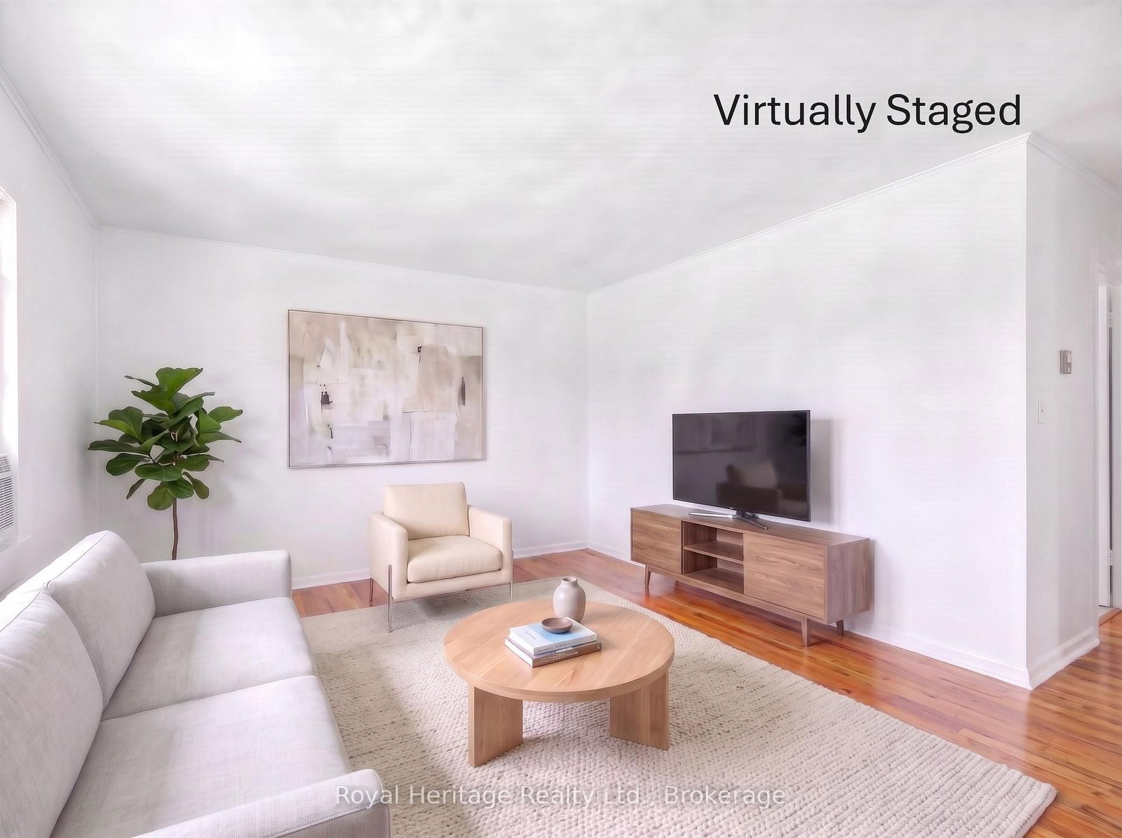
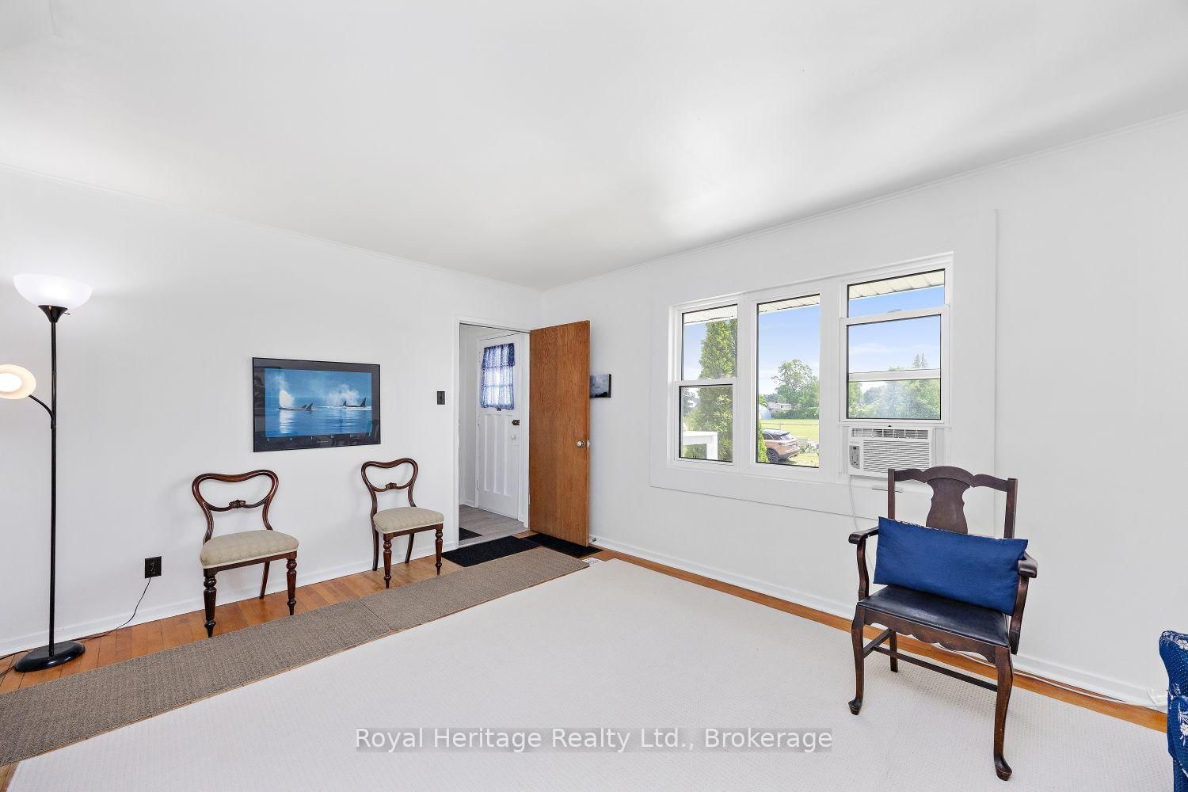
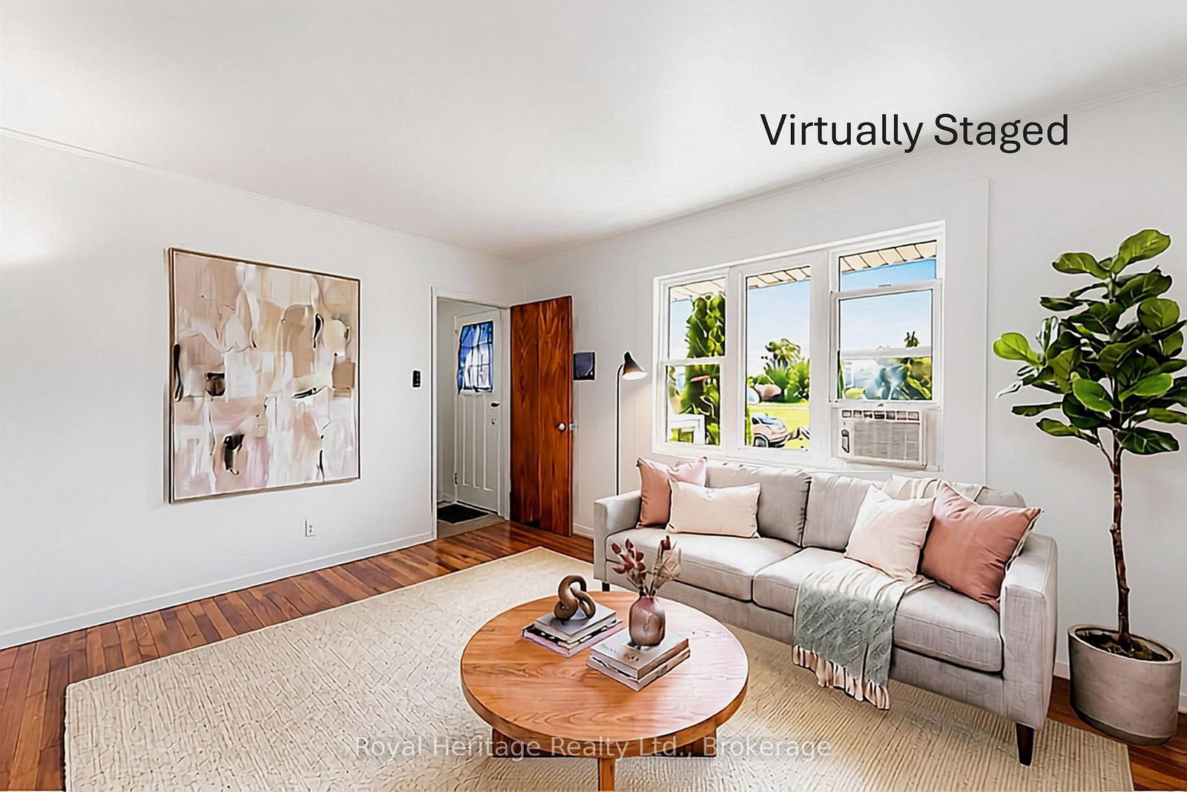
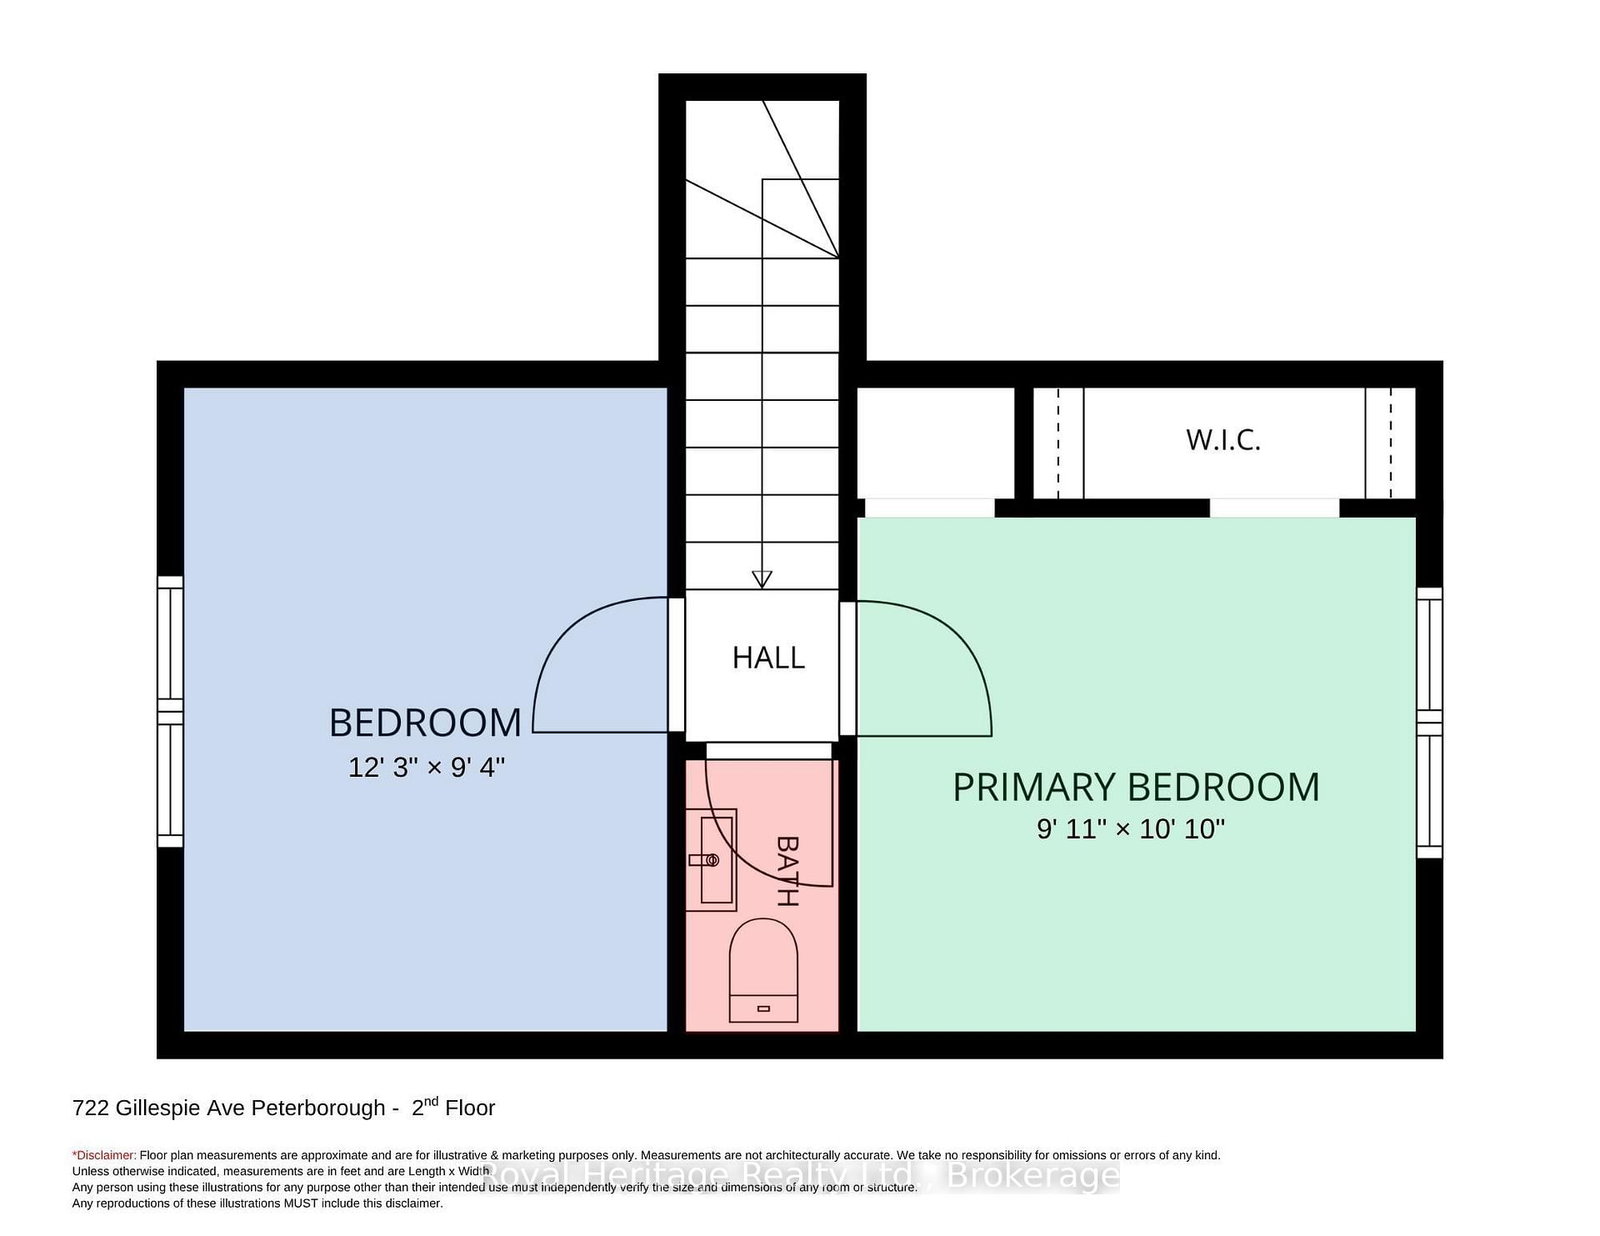
722 Gillespie Avenue • Peterborough, ON photo 1
722 Gillespie Avenue • Peterborough, ON photo 2
722 Gillespie Avenue • Peterborough, ON photo 3
722 Gillespie Avenue • Peterborough, ON photo 4
722 Gillespie Avenue • Peterborough, ON photo 5
722 Gillespie Avenue • Peterborough, ON photo 6
722 Gillespie Avenue • Peterborough, ON photo 7
722 Gillespie Avenue • Peterborough, ON photo 8
722 Gillespie Avenue • Peterborough, ON photo 9
722 Gillespie Avenue • Peterborough, ON photo 10
722 Gillespie Avenue • Peterborough, ON photo 11
722 Gillespie Avenue • Peterborough, ON photo 12
722 Gillespie Avenue • Peterborough, ON photo 13
722 Gillespie Avenue • Peterborough, ON photo 14
722 Gillespie Avenue • Peterborough, ON photo 15
722 Gillespie Avenue • Peterborough, ON photo 16
722 Gillespie Avenue • Peterborough, ON photo 17
722 Gillespie Avenue • Peterborough, ON photo 18
722 Gillespie Avenue • Peterborough, ON photo 19
722 Gillespie Avenue • Peterborough, ON photo 20
722 Gillespie Avenue • Peterborough, ON photo 21
722 Gillespie Avenue • Peterborough, ON photo 22
722 Gillespie Avenue • Peterborough, ON photo 23
722 Gillespie Avenue • Peterborough, ON photo 24
722 Gillespie Avenue • Peterborough, ON photo 25
722 Gillespie Avenue • Peterborough, ON photo 26
722 Gillespie Avenue • Peterborough, ON photo 27
722 Gillespie Avenue • Peterborough, ON photo 28
722 Gillespie Avenue • Peterborough, ON photo 29
722 Gillespie Avenue • Peterborough, ON photo 30
722 Gillespie Avenue • Peterborough, ON photo 31
722 Gillespie Avenue • Peterborough, ON photo 32
722 Gillespie Avenue • Peterborough, ON photo 33
722 Gillespie Avenue • Peterborough, ON photo 34
1 / 34
$475,000
722 Gillespie Avenue • Peterborough, ONPrice Change▼ 2.46%
Courtesy of Royal Heritage Realty Ltd.
3
Bedrooms
2
Bathrooms
700-1100
Square feet
2
Parking

About this home

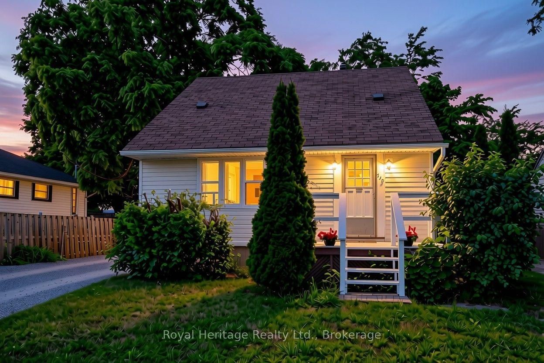
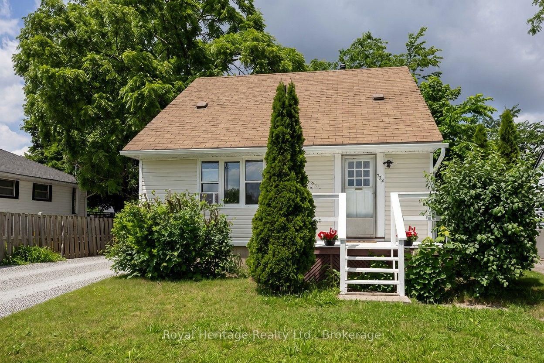
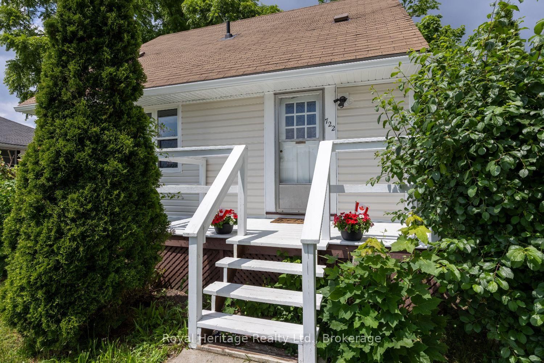
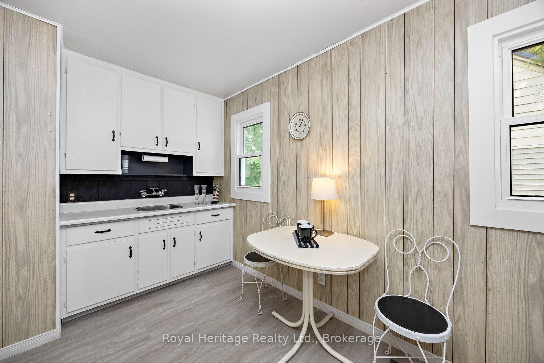
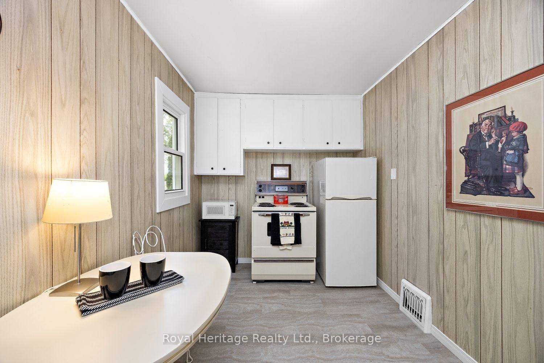
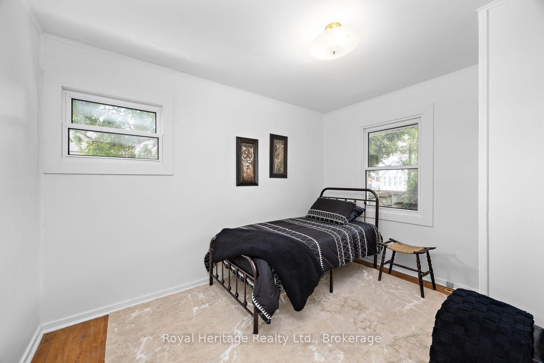
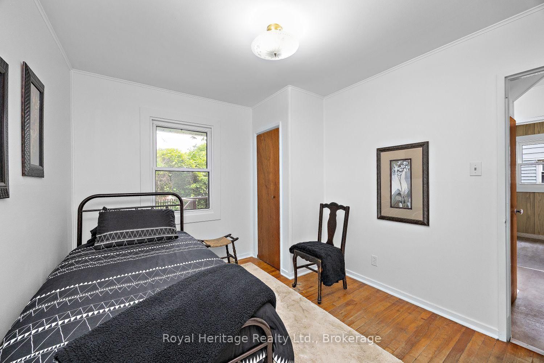
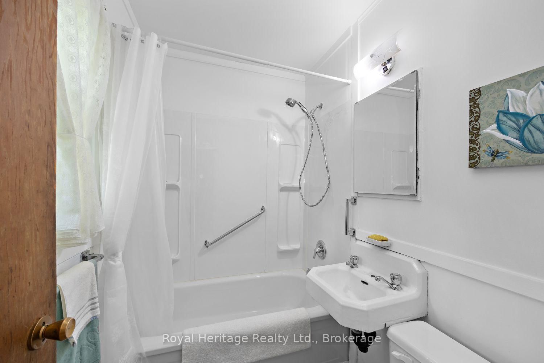
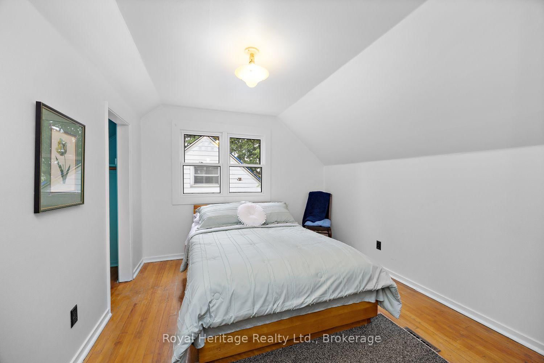
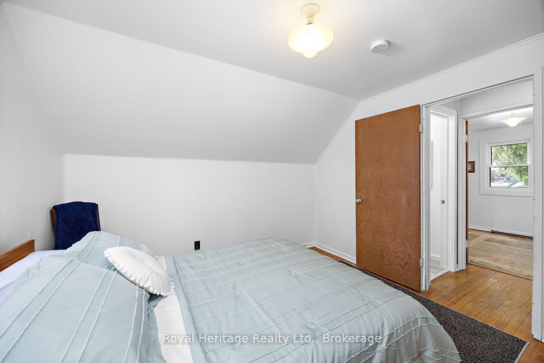
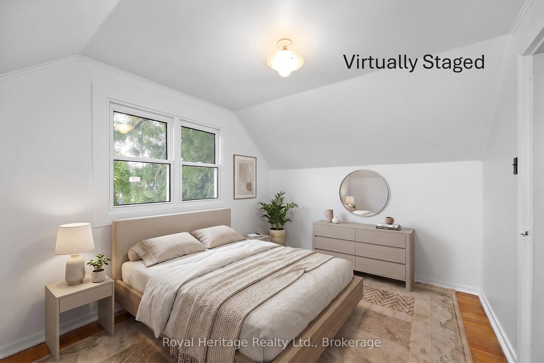
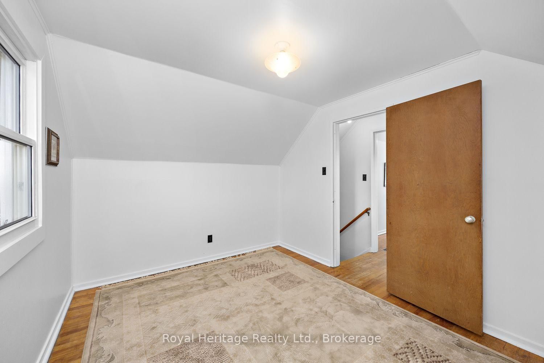
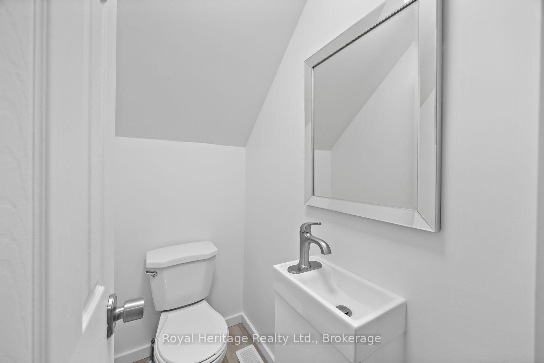
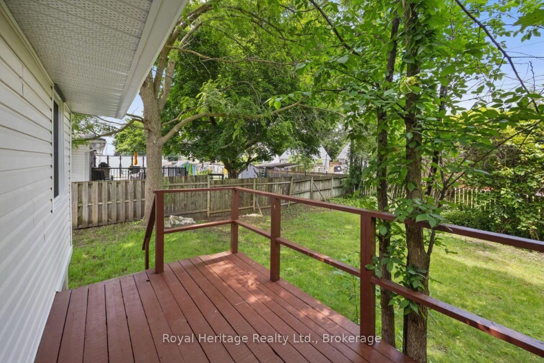
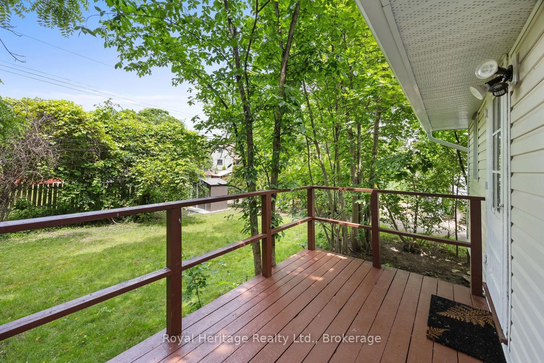
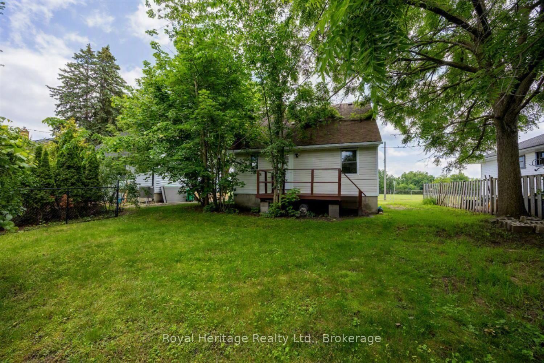
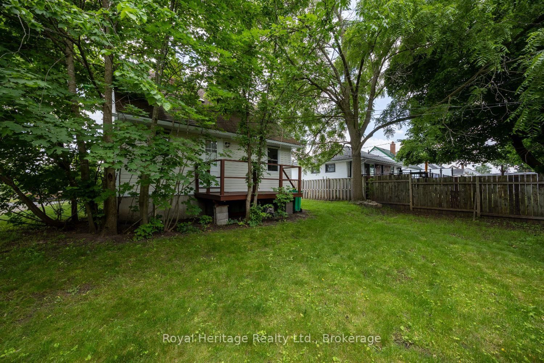
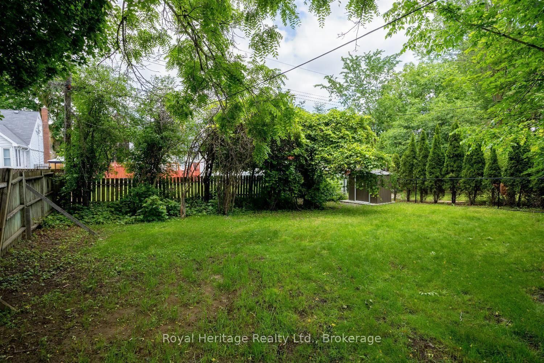
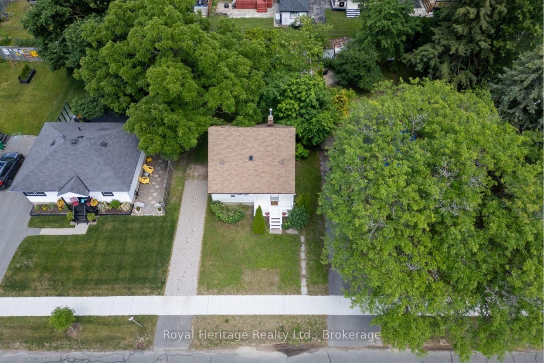
Opportunity knocks in one of Peterborough's most convenient west end pockets. 722 Gillespie Avenue is a 3 bedroom, 2 bathroom home where the costly, behind the scenes updates are already handled. New vinyl siding and new windows mean a sound, energy efficient envelope and years of worry free ownership from day one. Inside, a well added third bedroom on the second floor gives growing families or roommates the extra space that is so hard to find in this price range, across an efficient 989 square feet with two full baths. The interior offers a clean canvas ready for your cosmetic touches, the perfect chance to update finishes to your own style and build instant equity rather than paying a premium for someone else's choices. The Kenner location puts you minutes from schools, parks, shopping, and everyday essentials, with quick access to Highway 115 for commuters heading toward the 401 and the GTA. It is a settled, family friendly neighbourhood with genuine day to day convenience. Whether you are a first time buyer looking to get into the market or an investor seeking a property with upside, 722 Gillespie is a rare chance to build value in a location that holds it. Book your private showing today.

Property details

Property type
Detached
Style
1 1/2 Storey
Approx. age (yrs)
51-99
Total rooms
5
Lot size
50 × 100 ft
Property taxes
$3,495.12 (2026)
Occupancy
Immediate
Days on market
65
Status
Active
MLS®

Property history

Recently sold nearby

Listing data last updated: Sep 1, 2026, 1:19 p.m. EDT via TRREB IDX.

First listed: Jun 29, 2026, 11:52 a.m. EDT.