
1677 Phillbrook Crescent • London North, ON photo 1
1677 Phillbrook Crescent • London North, ON photo 2
1677 Phillbrook Crescent • London North, ON photo 3
1677 Phillbrook Crescent • London North, ON photo 4
1677 Phillbrook Crescent • London North, ON photo 5
1677 Phillbrook Crescent • London North, ON photo 6
1677 Phillbrook Crescent • London North, ON photo 7
1677 Phillbrook Crescent • London North, ON photo 8
1677 Phillbrook Crescent • London North, ON photo 9
1677 Phillbrook Crescent • London North, ON photo 10
1677 Phillbrook Crescent • London North, ON photo 11
1677 Phillbrook Crescent • London North, ON photo 12
1677 Phillbrook Crescent • London North, ON photo 13
1677 Phillbrook Crescent • London North, ON photo 14
1677 Phillbrook Crescent • London North, ON photo 15
1677 Phillbrook Crescent • London North, ON photo 16
1677 Phillbrook Crescent • London North, ON photo 17
1677 Phillbrook Crescent • London North, ON photo 18
1677 Phillbrook Crescent • London North, ON photo 19
1677 Phillbrook Crescent • London North, ON photo 20
1677 Phillbrook Crescent • London North, ON photo 21
1677 Phillbrook Crescent • London North, ON photo 22
1677 Phillbrook Crescent • London North, ON photo 23
1677 Phillbrook Crescent • London North, ON photo 24
1677 Phillbrook Crescent • London North, ON photo 25
1677 Phillbrook Crescent • London North, ON photo 26
1677 Phillbrook Crescent • London North, ON photo 27
1677 Phillbrook Crescent • London North, ON photo 28
1677 Phillbrook Crescent • London North, ON photo 29
1677 Phillbrook Crescent • London North, ON photo 30
1677 Phillbrook Crescent • London North, ON photo 31
1677 Phillbrook Crescent • London North, ON photo 32
1677 Phillbrook Crescent • London North, ON photo 33
1677 Phillbrook Crescent • London North, ON photo 34
1677 Phillbrook Crescent • London North, ON photo 35
1677 Phillbrook Crescent • London North, ON photo 36
1677 Phillbrook Crescent • London North, ON photo 37
1677 Phillbrook Crescent • London North, ON photo 38
1677 Phillbrook Crescent • London North, ON photo 39
1677 Phillbrook Crescent • London North, ON photo 40
1677 Phillbrook Crescent • London North, ON photo 41
1677 Phillbrook Crescent • London North, ON photo 42
1677 Phillbrook Crescent • London North, ON photo 43
1677 Phillbrook Crescent • London North, ON photo 44
1677 Phillbrook Crescent • London North, ON photo 45
1677 Phillbrook Crescent • London North, ON photo 46
1677 Phillbrook Crescent • London North, ON photo 47
1677 Phillbrook Crescent • London North, ON photo 48
1677 Phillbrook Crescent • London North, ON photo 49
1 / 49
$929,900
1677 Phillbrook Crescent • London North, ONNew
Courtesy of CENTURY 21 FIRST CANADIAN CORP
4
Bedrooms
4
Bathrooms
2500-3000
Square feet
4
Parking

About this home

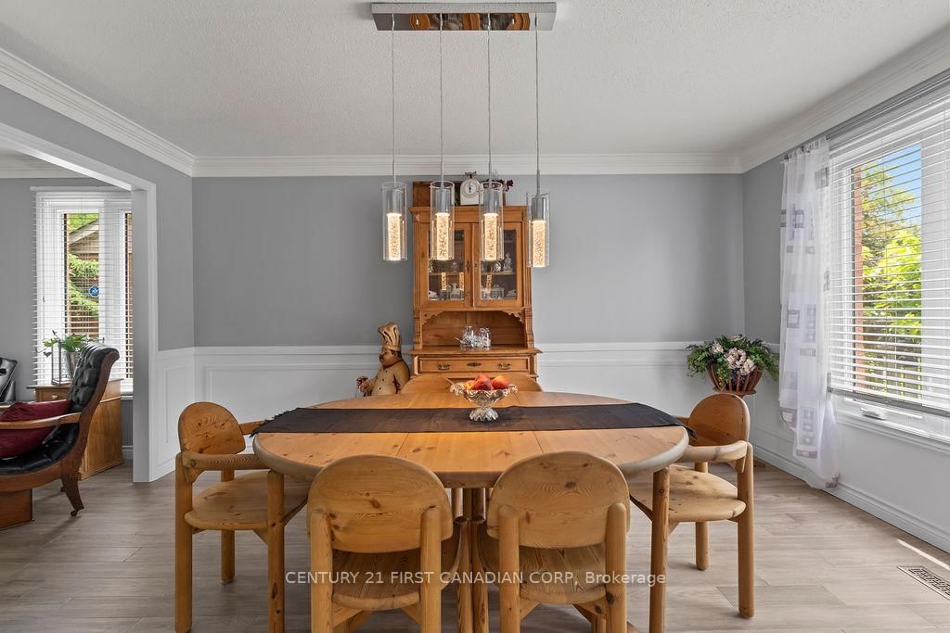
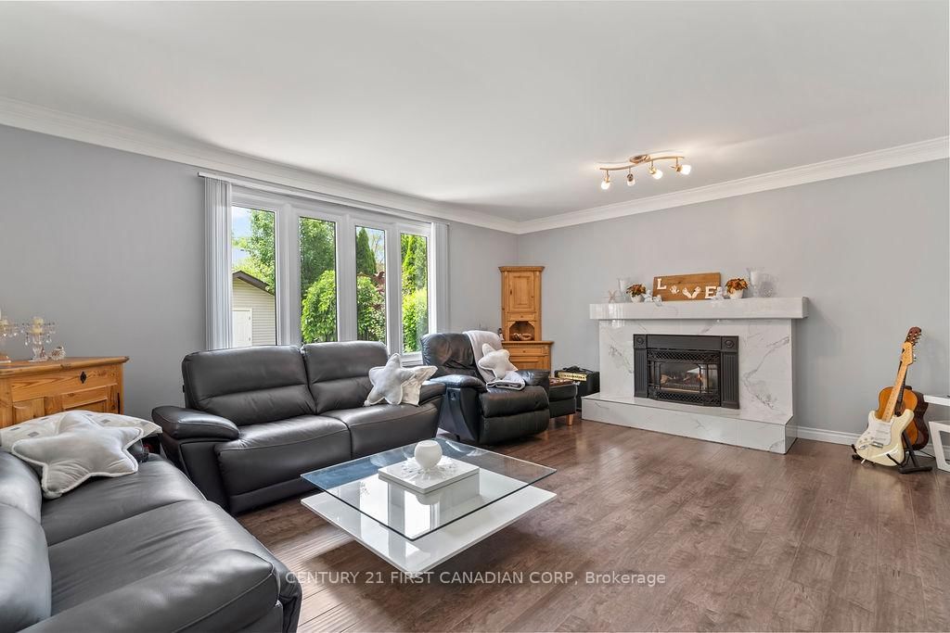
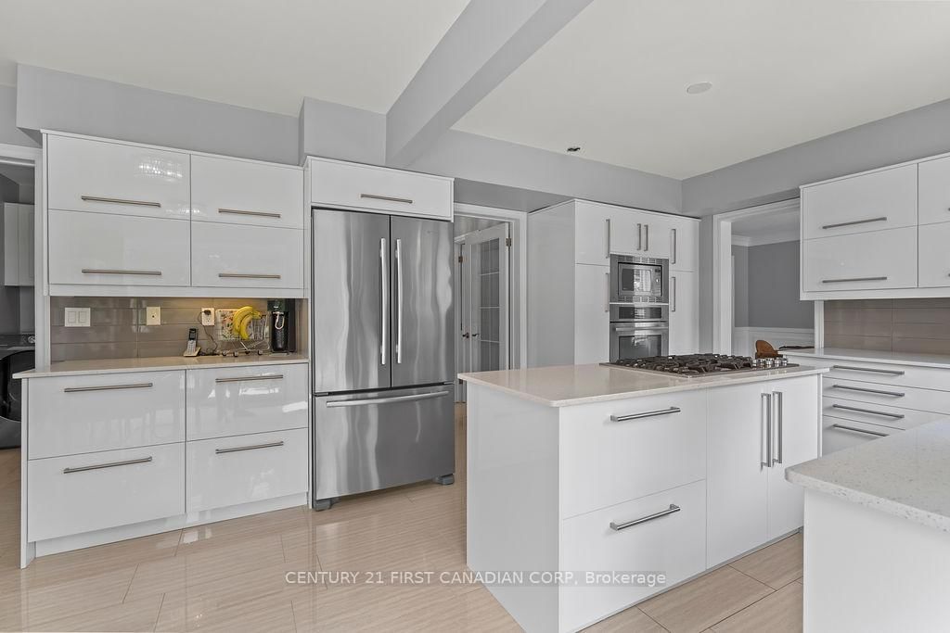
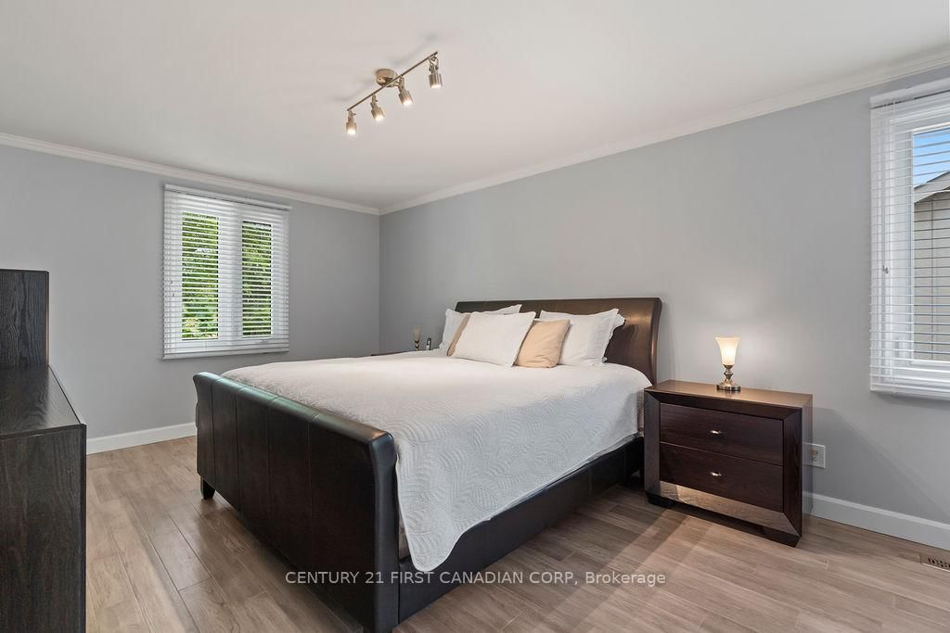
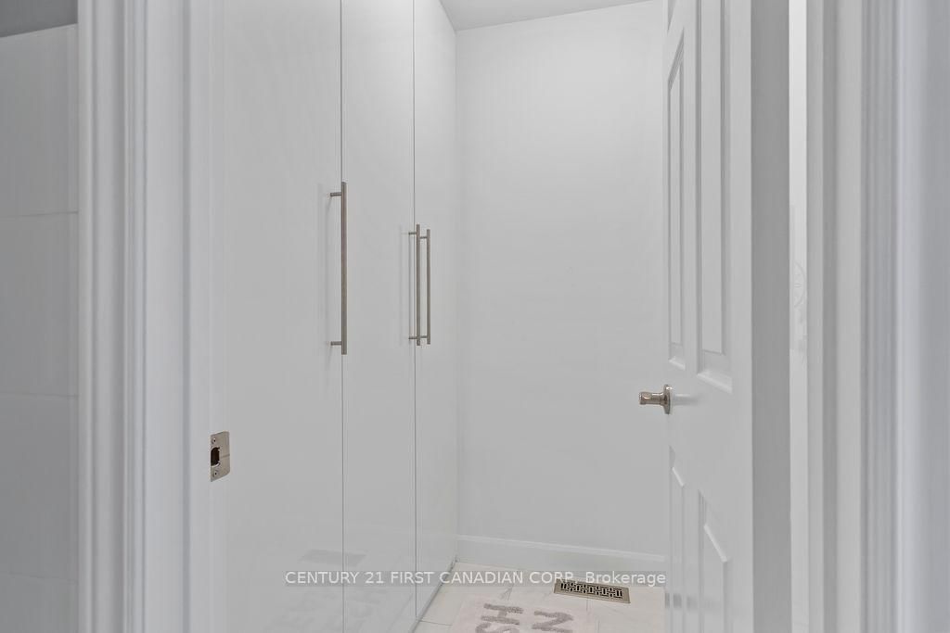
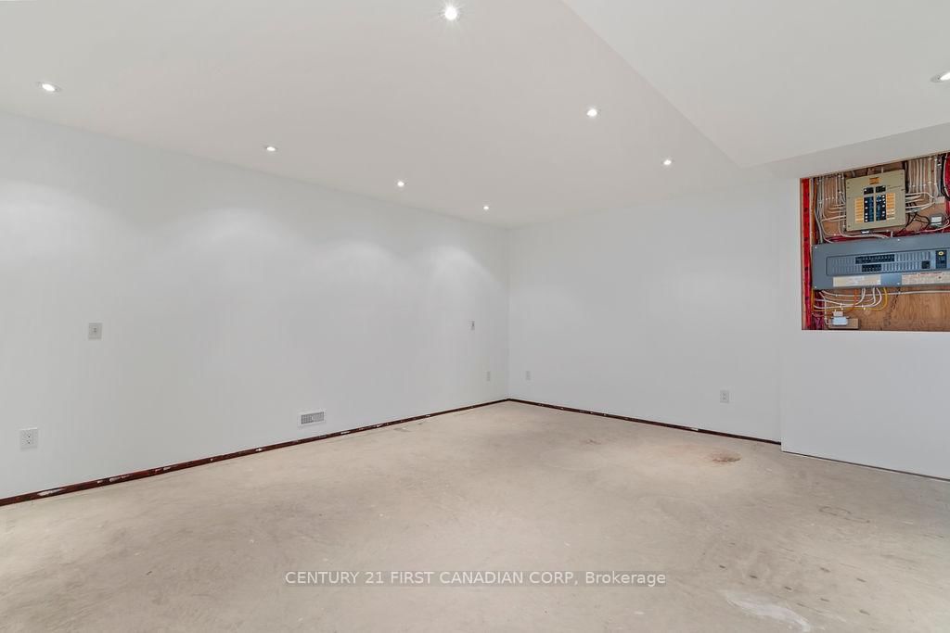
Welcome to 1677 Philbrook Crescent-where timeless elegance meets one of North London's most coveted family neighbourhoods. Set along a picturesque, tree-canopied street in the highly sought-after Jack Chambers School District, this beautifully maintained executive two-storey home offers over 2,660 sq. ft. of thoughtfully designed living space, blending classic charm with modern comfort. From the moment you step inside, you'll appreciate the grand curved staircase, soaring sense of space, and warm, inviting layout designed for both everyday living and effortless entertaining. The spacious family room is perfect for gathering with loved ones, while the bright kitchen features a large island with gas cooktop, abundant cabinetry, and views of the beautifully landscaped backyard. Upstairs, you'll find four generous bedrooms, including a spacious primary retreat complete with heated ensuite floors and a walk-in closet conveniently accessed through the ensuite. Every room has been designed with family living in mind. The lower level offers exceptional potential with 9-foot ceilings, pot lighting, and renovations already underway, allowing the next owner the opportunity to customize the finishing touches to suit their lifestyle. Outside, enjoy a private backyard oasis featuring mature landscaping, hot tub is excluded, and a direct gas BBQ hookup-perfect for summer evenings with family and friends. Additional features include a 200-amp electrical service, numerous updates throughout, and pride of ownership that is evident at every turn. Located just steps from excellent schools, parks, shopping, restaurants, walking trails, and every amenity a growing family could need, this is more than just a home-it's an opportunity to become part of one of London's most desirable communities. Experience the lifestyle that makes Philbrook Crescent one of North London's most sought-after addresses. Welcome home!!

Property details

Property type
Detached
Style
2-Storey
Approx. age (yrs)
31-50
Total rooms
19
Lot size
65 × 109.62 ft
Property taxes
$6,571 (2025)
Occupancy
Flexible
Days on market
25
Status
Active
MLS®

Property history

Recently sold nearby

Listing data last updated: Jul 22, 2026, 4:28 p.m. EDT via TRREB IDX.

First listed: Jun 29, 2026, 11:43 a.m. EDT.