














About this home
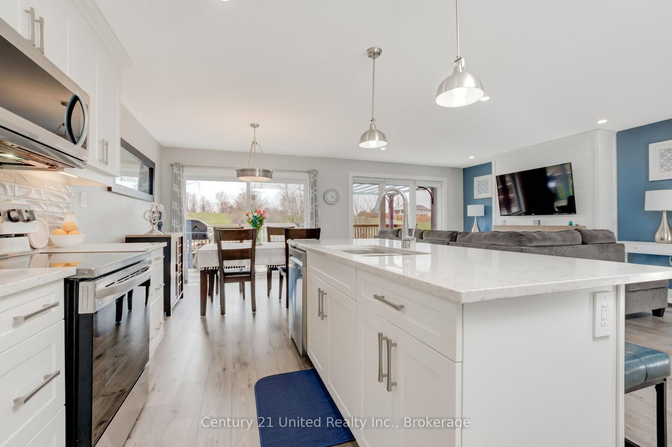
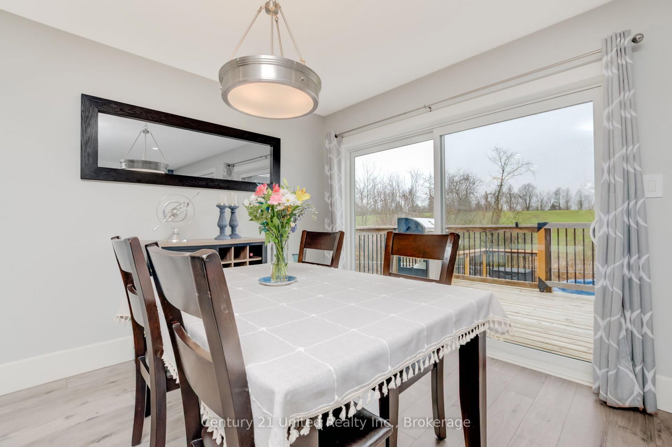
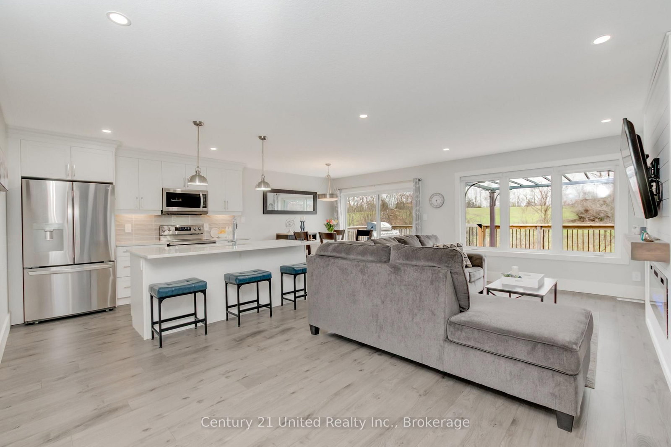
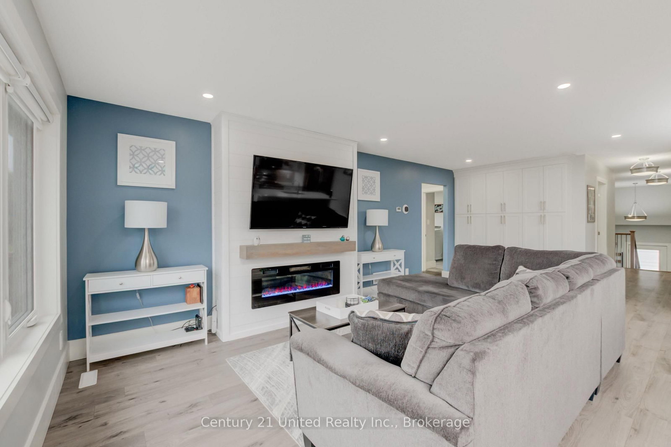
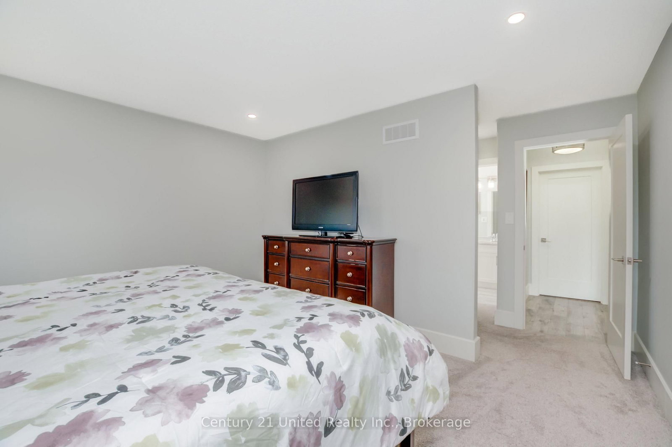
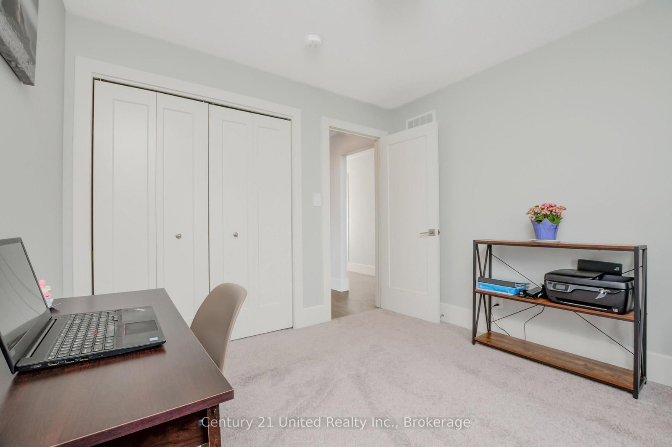
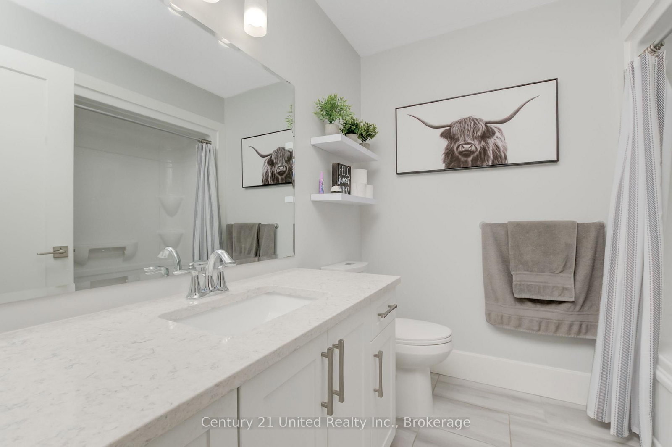
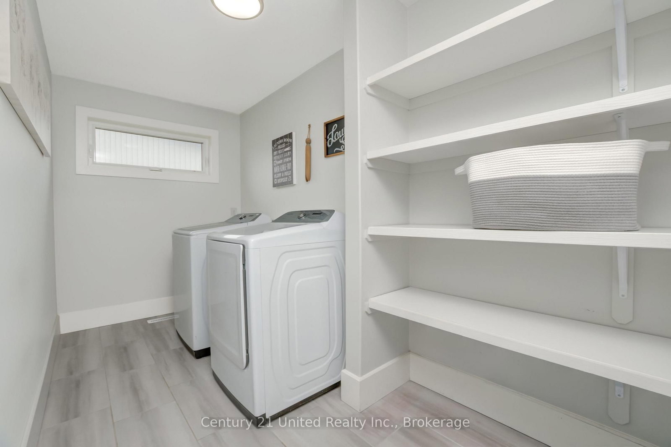
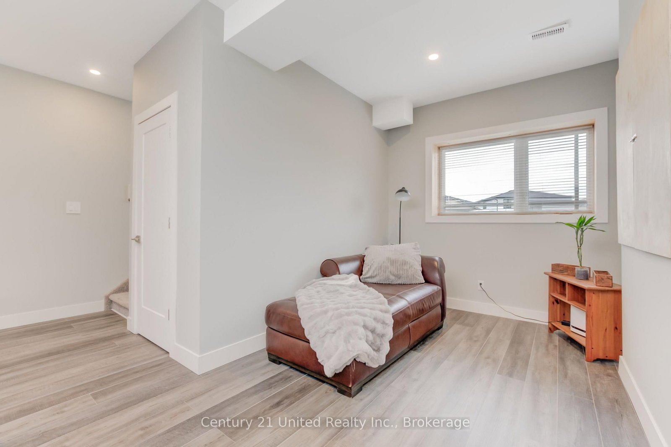
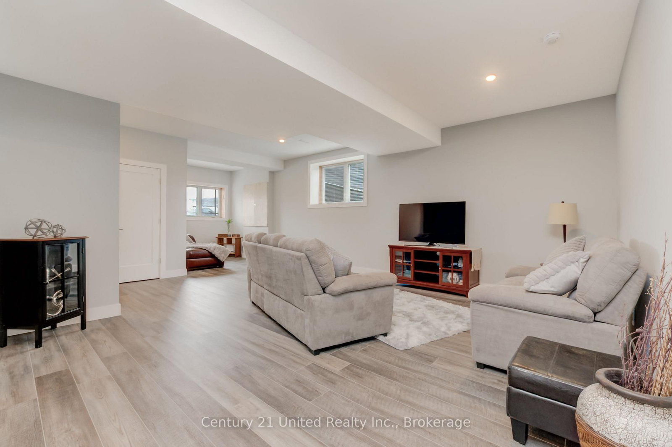
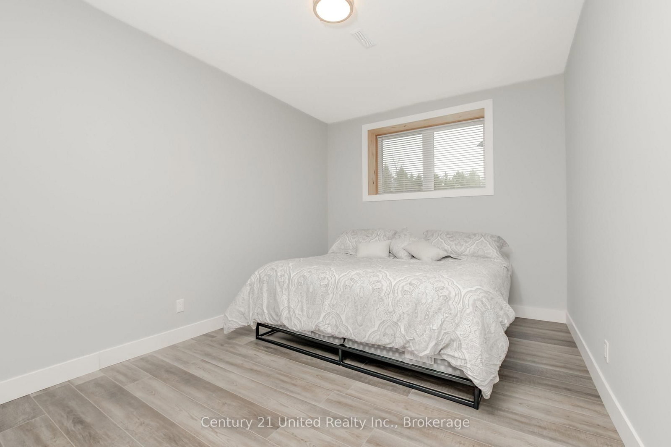
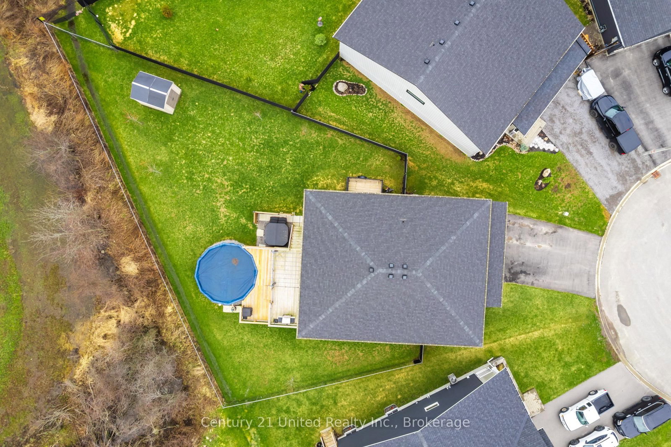
This beauty sits on an extra large lot on a quiet cul de sac in the quaint town of Frankford. This 3+2 bedroom, 2+1 bathroom home is just 5 years young and has over 2600 square feet of functional living space! . The main floor has 3 bedrooms, 2 bathrooms and laundry. The open floor plan living space has a beautiful chef's kitchen with quartz countertops and lots of storage space. Split design means that the private, primary suite with ensuite bath and walk in closet is at the back of the house. The finished basement is the perfect spot to get away from the rest of the house. Just past the family room are 2 bedrooms, a bathroom and a bonus space to have your own home gym! Enjoy beautiful sunsets from the large, 2 tier deck. Step through the 8 foot sliders and get access to the oversized backyard which has a pool with partial surround, a hot tub and is fully fenced for the dogs to play. Double car garage has 20 foot ceilings and lots of room for vehicles, toys and extra storage. Pool has new liner, pump, filter, stairs and comes with all covers - solar and winter and vacuum and remaining chemicals. New Hot Tub 2023. 8 x 10' sling top pergola 2025. Close to trails, Conservation Area, amazing walking, beach, skiing, shops, schools, churches, restaurants, boat launches and much more. 15 minutes to the 401 at Trenton, 20 minutes to CFB Trenton and less than 2 hours to the GTA. Close to Prince Edward County and 40 minutes to Sandbanks Provincial Park. Don't miss the chance to own a gorgeous home in a lovely rural setting yet so close to many amenities!
Property details
- Property type
- Detached
- Style
- Bungalow-Raised
- Approx. age (yrs)
- 0-5
- Total rooms
- 7
- Lot size
- 35 × 165 ft
- Property taxes
- $4,840.17 (2025)
- Occupancy
- 30/60/TBD
- Days on market
- 23
- Status
- Active
- MLS®
Property history
Location
Open in Google MapsRecently sold nearby
Listing data last updated: Jul 20, 2026, 12:25 p.m. EDT via TRREB IDX.
First listed: Jun 29, 2026, 9:22 a.m. EDT.