
22 Ilderbrook Circle • Middlesex Centre, ON photo 1
22 Ilderbrook Circle • Middlesex Centre, ON photo 2
22 Ilderbrook Circle • Middlesex Centre, ON photo 3
22 Ilderbrook Circle • Middlesex Centre, ON photo 4
22 Ilderbrook Circle • Middlesex Centre, ON photo 5
22 Ilderbrook Circle • Middlesex Centre, ON photo 6
22 Ilderbrook Circle • Middlesex Centre, ON photo 7
22 Ilderbrook Circle • Middlesex Centre, ON photo 8
22 Ilderbrook Circle • Middlesex Centre, ON photo 9
22 Ilderbrook Circle • Middlesex Centre, ON photo 10
22 Ilderbrook Circle • Middlesex Centre, ON photo 11
22 Ilderbrook Circle • Middlesex Centre, ON photo 12
22 Ilderbrook Circle • Middlesex Centre, ON photo 13
22 Ilderbrook Circle • Middlesex Centre, ON photo 14
22 Ilderbrook Circle • Middlesex Centre, ON photo 15
22 Ilderbrook Circle • Middlesex Centre, ON photo 16
22 Ilderbrook Circle • Middlesex Centre, ON photo 17
22 Ilderbrook Circle • Middlesex Centre, ON photo 18
22 Ilderbrook Circle • Middlesex Centre, ON photo 19
22 Ilderbrook Circle • Middlesex Centre, ON photo 20
22 Ilderbrook Circle • Middlesex Centre, ON photo 21
22 Ilderbrook Circle • Middlesex Centre, ON photo 22
22 Ilderbrook Circle • Middlesex Centre, ON photo 23
22 Ilderbrook Circle • Middlesex Centre, ON photo 24
22 Ilderbrook Circle • Middlesex Centre, ON photo 25
22 Ilderbrook Circle • Middlesex Centre, ON photo 26
22 Ilderbrook Circle • Middlesex Centre, ON photo 27
22 Ilderbrook Circle • Middlesex Centre, ON photo 28
22 Ilderbrook Circle • Middlesex Centre, ON photo 29
22 Ilderbrook Circle • Middlesex Centre, ON photo 30
22 Ilderbrook Circle • Middlesex Centre, ON photo 31
22 Ilderbrook Circle • Middlesex Centre, ON photo 32
22 Ilderbrook Circle • Middlesex Centre, ON photo 33
22 Ilderbrook Circle • Middlesex Centre, ON photo 34
22 Ilderbrook Circle • Middlesex Centre, ON photo 35
22 Ilderbrook Circle • Middlesex Centre, ON photo 36
22 Ilderbrook Circle • Middlesex Centre, ON photo 37
1 / 37
$559,900
22 Ilderbrook Circle • Middlesex Centre, ONPrice Change▼ 2.61%
Courtesy of RE/MAX CENTRE CITY REALTY INC.
2
Bedrooms
2
Bathrooms
1100-1500
Square feet
2
Parking

About this home

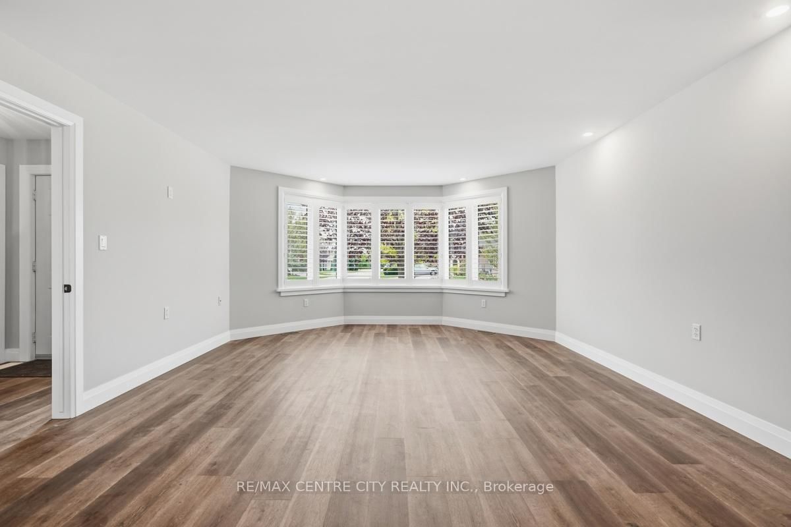
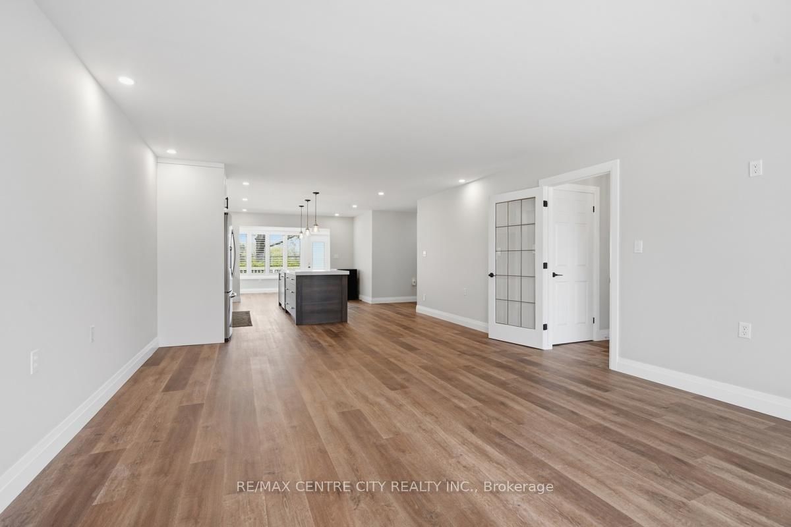
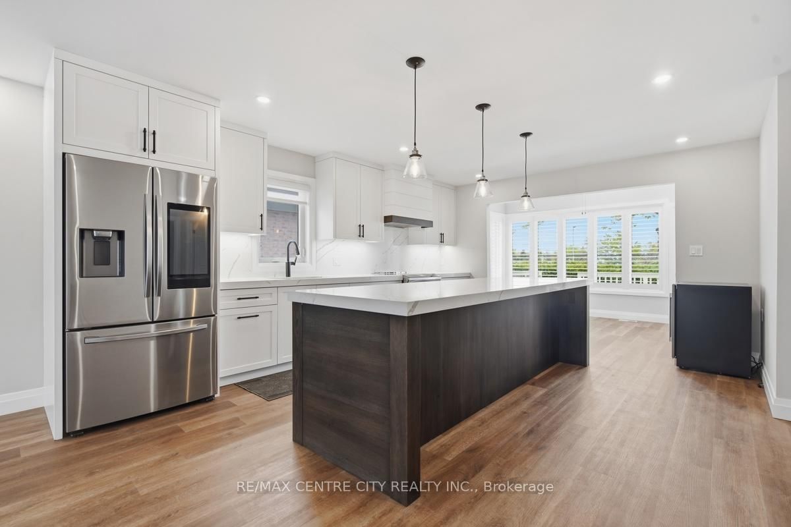
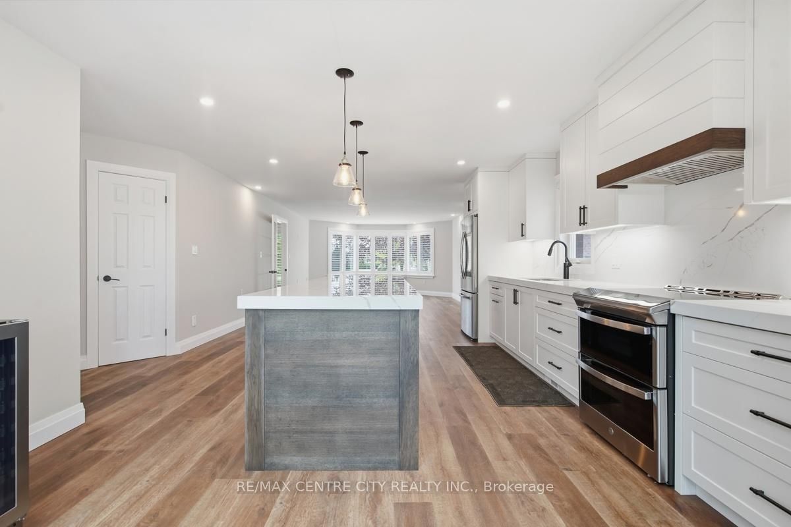
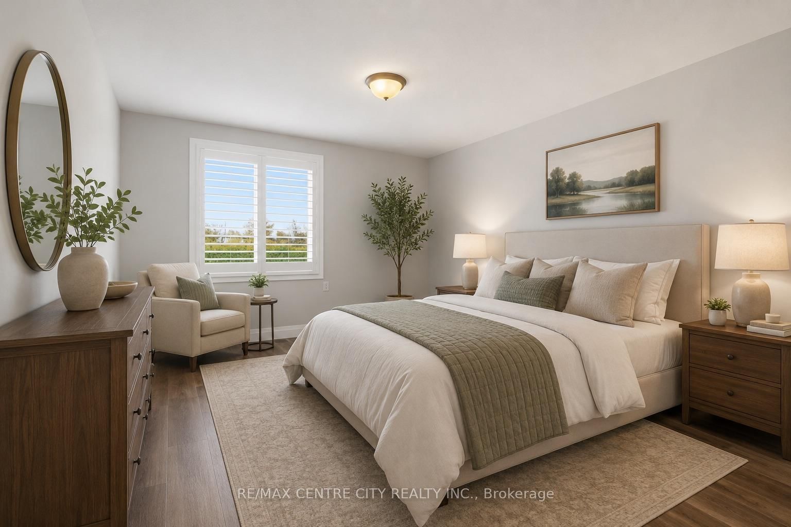
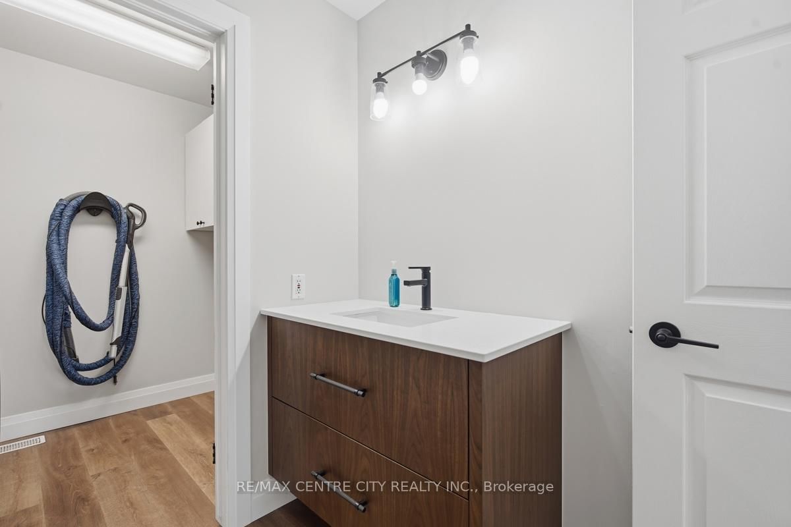
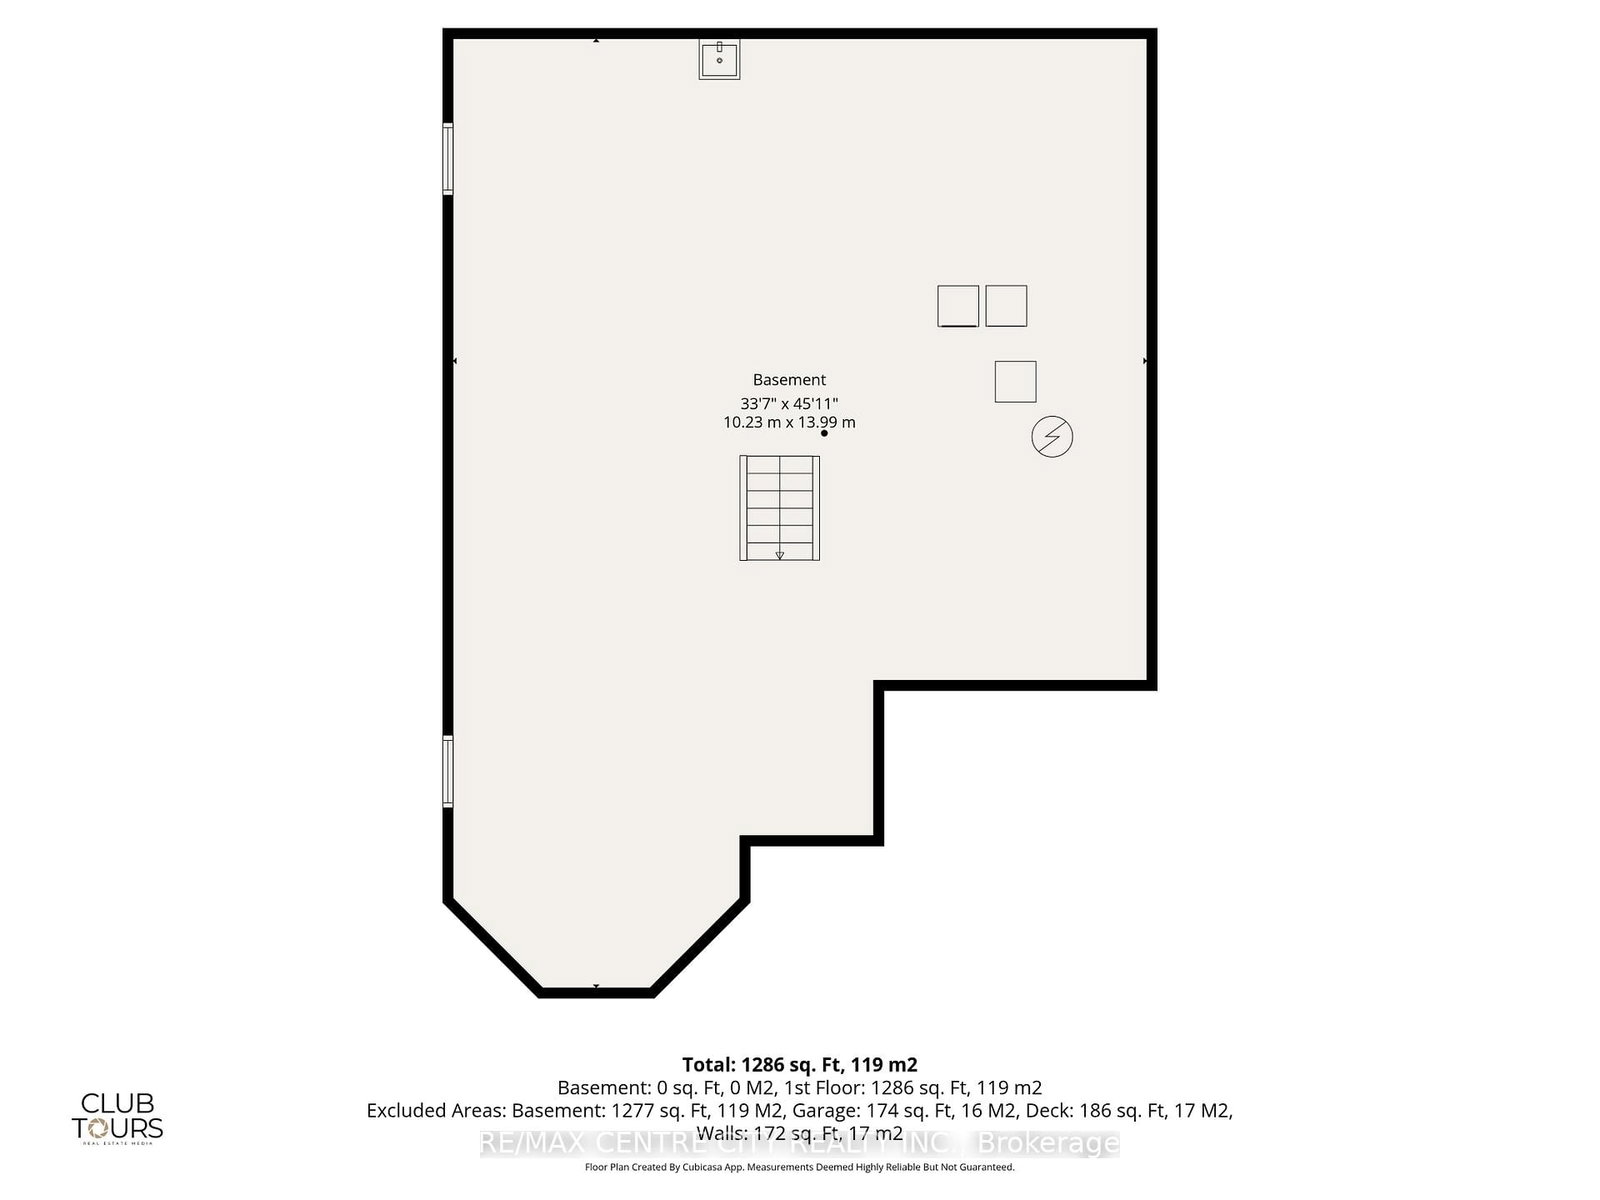
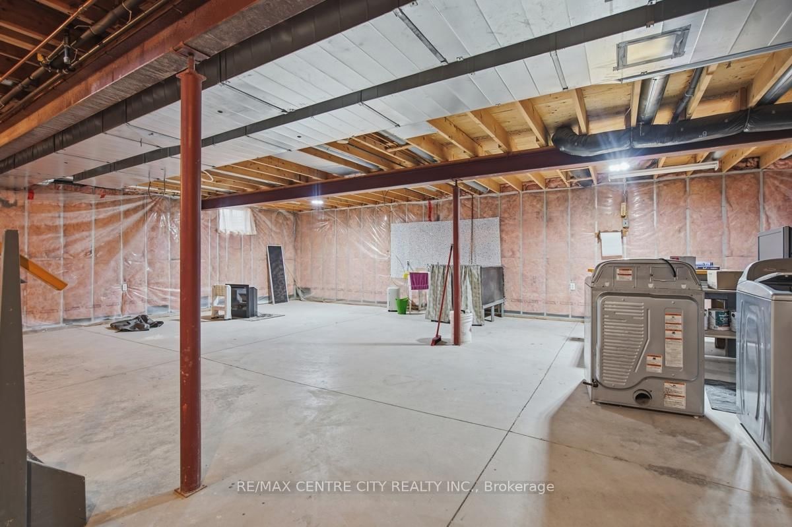
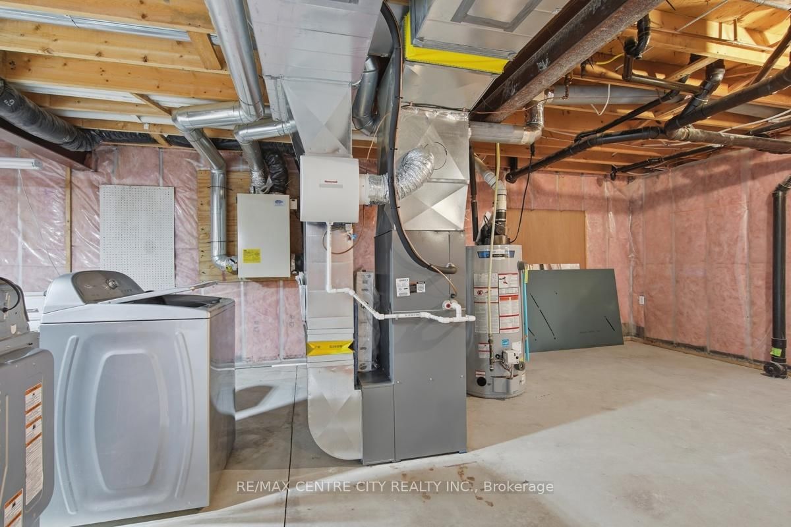
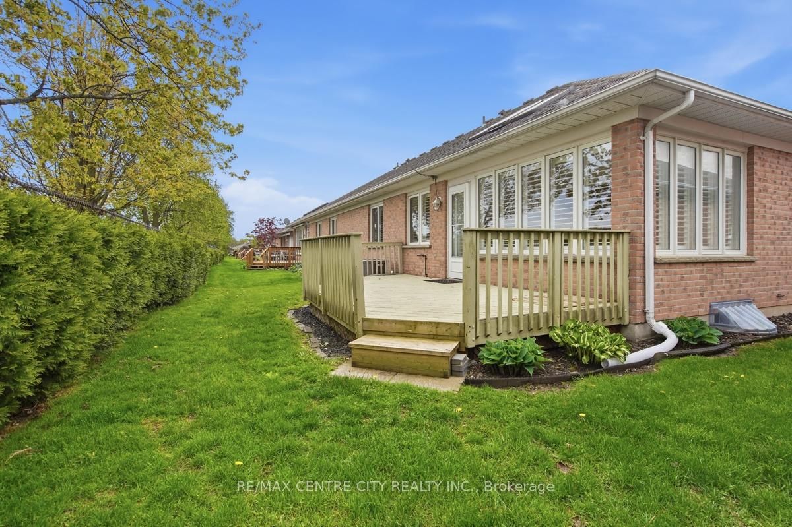
Welcome to easy living in the sought-after adult community of Vintage Green. Designed with comfort, convenience and lifestyle in mind, this beautifully renovated home offers bright, open-concept living with modern finishes throughout. The spacious kitchen features quartz countertops, a large island with seating, plenty of cabinetry and overlooks the inviting living and dining areas filled with natural light from oversized windows and skylights.The primary bedroom provides a peaceful retreat with generous space and a walk in closet and beautiful ensuite bathroom. The main floor layout offers comfortable everyday living with minimal stairs. The unfinished basement provides excellent storage space or the opportunity to finish to suit your needs. Enjoy the bright sunroom-style dining area and outdoor access, perfect for morning coffee or entertaining family and friends. Residents of Vintage Green also enjoy access to the community Clubhouse, offering regular social activities and a wonderful opportunity to stay active and connected with neighbours. If you are looking for a low-maintenance lifestyle in a welcoming 55+ community, this home is a must-see.

Property details

Property type
Semi-Detached
Style
Bungalow
Approx. age (yrs)
16-30
Total rooms
8
Property taxes
$2,997.88 (2025)
Occupancy
Immediate
Days on market
25
Status
Active
MLS®

Property history

Recently sold nearby

Listing data last updated: Jul 23, 2026, 8:15 a.m. EDT via TRREB IDX.

First listed: Jun 29, 2026, 9:01 a.m. EDT.