
18 Sifton Drive • St. Thomas, ON photo 1
18 Sifton Drive • St. Thomas, ON photo 2
18 Sifton Drive • St. Thomas, ON photo 3
18 Sifton Drive • St. Thomas, ON photo 4
18 Sifton Drive • St. Thomas, ON photo 5
18 Sifton Drive • St. Thomas, ON photo 6
18 Sifton Drive • St. Thomas, ON photo 7
18 Sifton Drive • St. Thomas, ON photo 8
18 Sifton Drive • St. Thomas, ON photo 9
18 Sifton Drive • St. Thomas, ON photo 10
18 Sifton Drive • St. Thomas, ON photo 11
18 Sifton Drive • St. Thomas, ON photo 12
18 Sifton Drive • St. Thomas, ON photo 13
18 Sifton Drive • St. Thomas, ON photo 14
18 Sifton Drive • St. Thomas, ON photo 15
18 Sifton Drive • St. Thomas, ON photo 16
18 Sifton Drive • St. Thomas, ON photo 17
18 Sifton Drive • St. Thomas, ON photo 18
18 Sifton Drive • St. Thomas, ON photo 19
18 Sifton Drive • St. Thomas, ON photo 20
18 Sifton Drive • St. Thomas, ON photo 21
18 Sifton Drive • St. Thomas, ON photo 22
18 Sifton Drive • St. Thomas, ON photo 23
18 Sifton Drive • St. Thomas, ON photo 24
18 Sifton Drive • St. Thomas, ON photo 25
18 Sifton Drive • St. Thomas, ON photo 26
18 Sifton Drive • St. Thomas, ON photo 27
18 Sifton Drive • St. Thomas, ON photo 28
18 Sifton Drive • St. Thomas, ON photo 29
18 Sifton Drive • St. Thomas, ON photo 30
18 Sifton Drive • St. Thomas, ON photo 31
18 Sifton Drive • St. Thomas, ON photo 32
18 Sifton Drive • St. Thomas, ON photo 33
18 Sifton Drive • St. Thomas, ON photo 34
18 Sifton Drive • St. Thomas, ON photo 35
18 Sifton Drive • St. Thomas, ON photo 36
18 Sifton Drive • St. Thomas, ON photo 37
18 Sifton Drive • St. Thomas, ON photo 38
18 Sifton Drive • St. Thomas, ON photo 39
18 Sifton Drive • St. Thomas, ON photo 40
1 / 40
$639,900
18 Sifton Drive • St. Thomas, ONSold Conditional▼ 1.25%
Courtesy of ROYAL LEPAGE TRILAND REALTY
3
Bedrooms
4
Bathrooms
1100-1500
Square feet
4
Parking

About this home

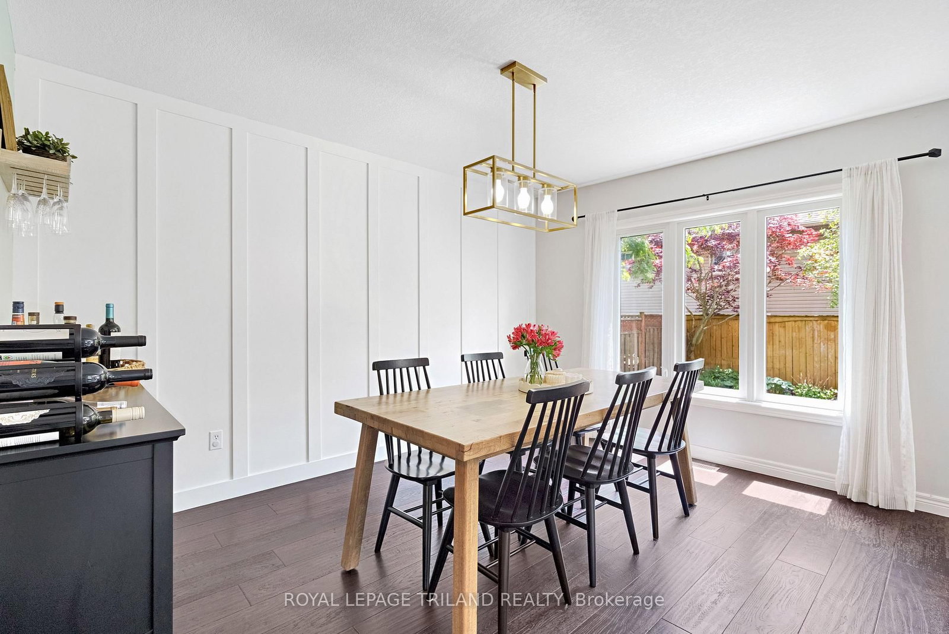
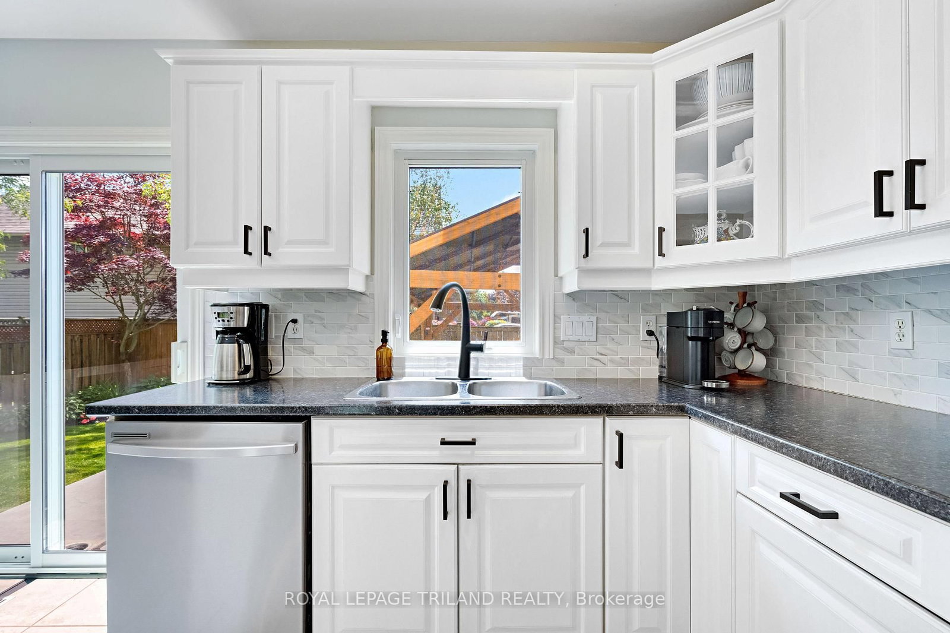
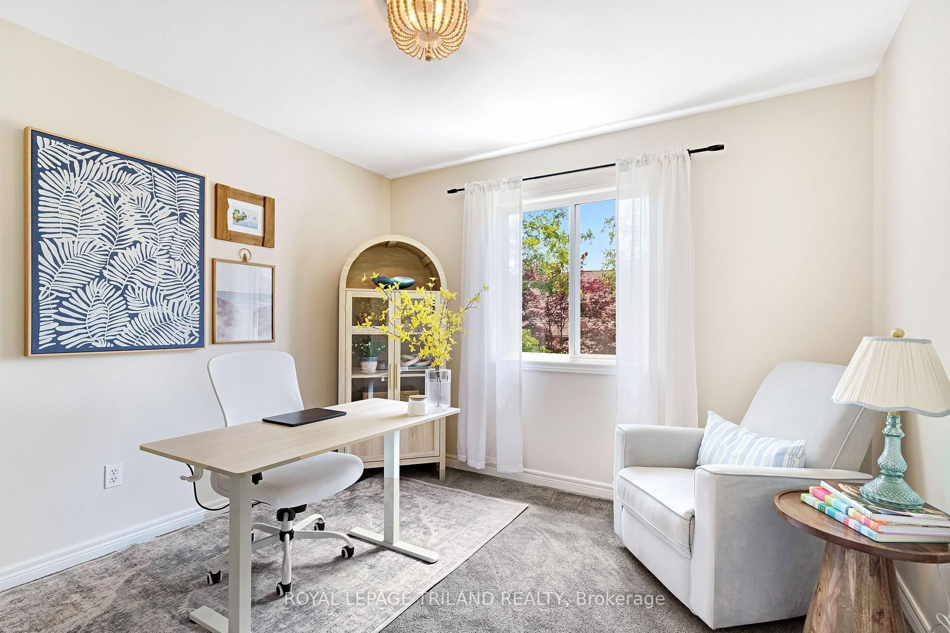
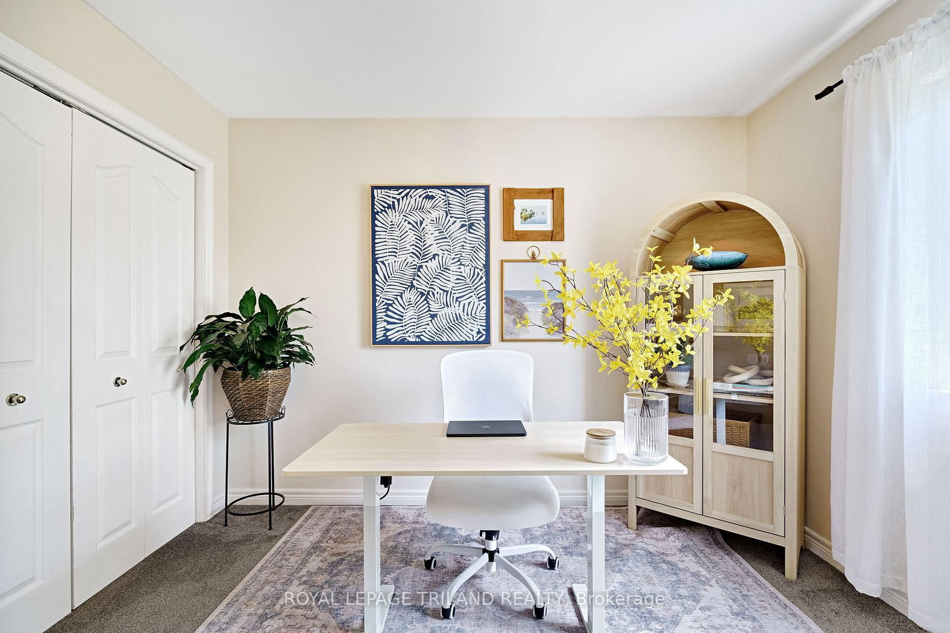
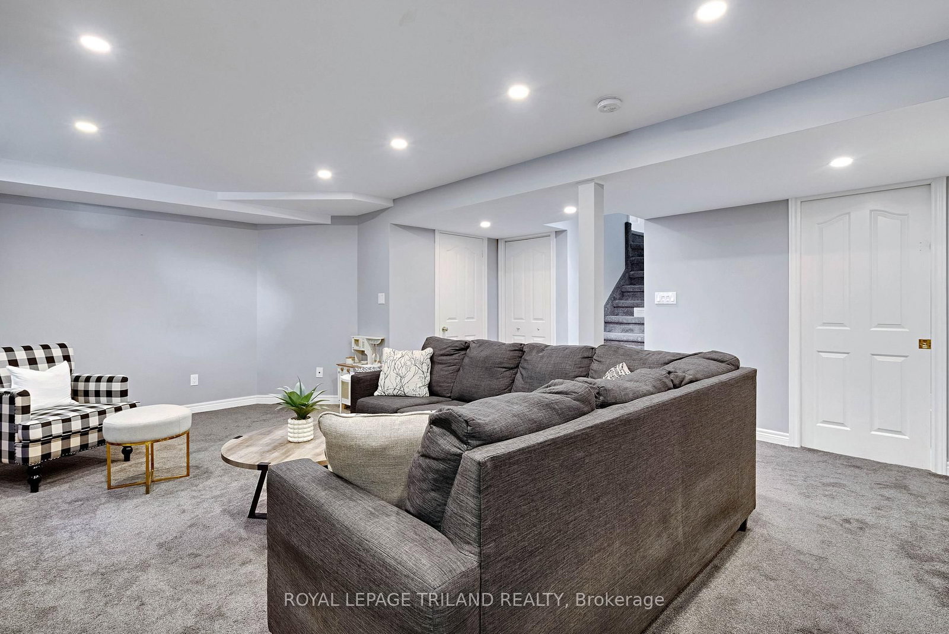
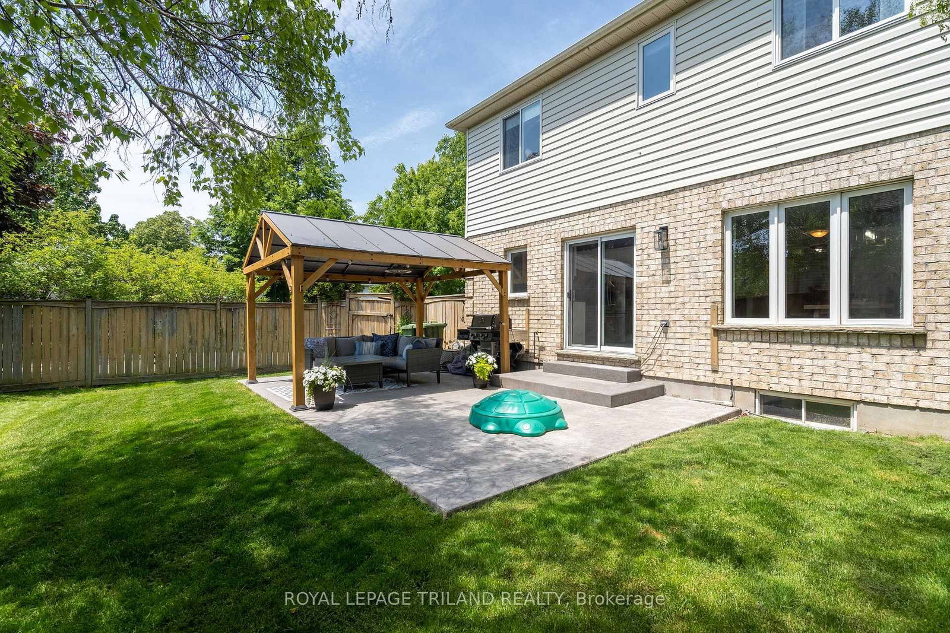
Welcome home! This beautifully maintained two-storey home is finished from top to bottom and offers the perfect blend of comfort, style, and functionality. Featuring 3 bedrooms and 4 bathrooms, this meticulously cared-for property is ready for its next family to enjoy. The inviting main floor boasts a stunning double-sided gas fireplace, creating a warm and welcoming atmosphere throughout the living spaces. The bright white kitchen offers timeless appeal and overlooks the backyard, with patio doors leading to a newly completed stamped concrete patio-perfect for outdoor dining and entertaining. Upstairs, the spacious primary bedroom features a private ensuite, while two additional bedrooms and a full bathroom provide plenty of room for family and guests. The fully finished basement is the ideal retreat for family movie nights, complete with a cozy gas fireplace and convenient two-piece bathroom. Outside, you'll be impressed by the beautiful gardens, exceptional curb appeal, and pride of ownership evident throughout the property. This is a home that has been lovingly maintained and truly shines inside and out.

Property details

Property type
Detached
Style
2-Storey
Approx. age (yrs)
16-30
Total rooms
6
Lot size
51.75 × 100.55 ft
Property taxes
$4,287.72 (2025)
Days on market
23
Status
Active Under Contract
MLS®

Property history

Recently sold nearby

Listing data last updated: Jul 21, 2026, 1:14 p.m. EDT via TRREB IDX.

First listed: Jun 29, 2026, 8:22 a.m. EDT.