
1773 Bellmanor Court • Ottawa, ON photo 1
1773 Bellmanor Court • Ottawa, ON photo 2
1773 Bellmanor Court • Ottawa, ON photo 3
1773 Bellmanor Court • Ottawa, ON photo 4
1773 Bellmanor Court • Ottawa, ON photo 5
1773 Bellmanor Court • Ottawa, ON photo 6
1773 Bellmanor Court • Ottawa, ON photo 7
1773 Bellmanor Court • Ottawa, ON photo 8
1773 Bellmanor Court • Ottawa, ON photo 9
1773 Bellmanor Court • Ottawa, ON photo 10
1773 Bellmanor Court • Ottawa, ON photo 11
1773 Bellmanor Court • Ottawa, ON photo 12
1773 Bellmanor Court • Ottawa, ON photo 13
1773 Bellmanor Court • Ottawa, ON photo 14
1773 Bellmanor Court • Ottawa, ON photo 15
1773 Bellmanor Court • Ottawa, ON photo 16
1773 Bellmanor Court • Ottawa, ON photo 17
1773 Bellmanor Court • Ottawa, ON photo 18
1773 Bellmanor Court • Ottawa, ON photo 19
1773 Bellmanor Court • Ottawa, ON photo 20
1773 Bellmanor Court • Ottawa, ON photo 21
1773 Bellmanor Court • Ottawa, ON photo 22
1773 Bellmanor Court • Ottawa, ON photo 23
1773 Bellmanor Court • Ottawa, ON photo 24
1773 Bellmanor Court • Ottawa, ON photo 25
1773 Bellmanor Court • Ottawa, ON photo 26
1773 Bellmanor Court • Ottawa, ON photo 27
1773 Bellmanor Court • Ottawa, ON photo 28
1773 Bellmanor Court • Ottawa, ON photo 29
1773 Bellmanor Court • Ottawa, ON photo 30
1773 Bellmanor Court • Ottawa, ON photo 31
1773 Bellmanor Court • Ottawa, ON photo 32
1773 Bellmanor Court • Ottawa, ON photo 33
1773 Bellmanor Court • Ottawa, ON photo 34
1773 Bellmanor Court • Ottawa, ON photo 35
1773 Bellmanor Court • Ottawa, ON photo 36
1773 Bellmanor Court • Ottawa, ON photo 37
1773 Bellmanor Court • Ottawa, ON photo 38
1773 Bellmanor Court • Ottawa, ON photo 39
1773 Bellmanor Court • Ottawa, ON photo 40
1 / 40
$415,000
1773 Bellmanor Court • Ottawa, ONSold Conditional
Courtesy of INNOVATION REALTY LTD.
3
Bedrooms
3
Bathrooms
1400-1599
Square feet
1
Parking

About this home

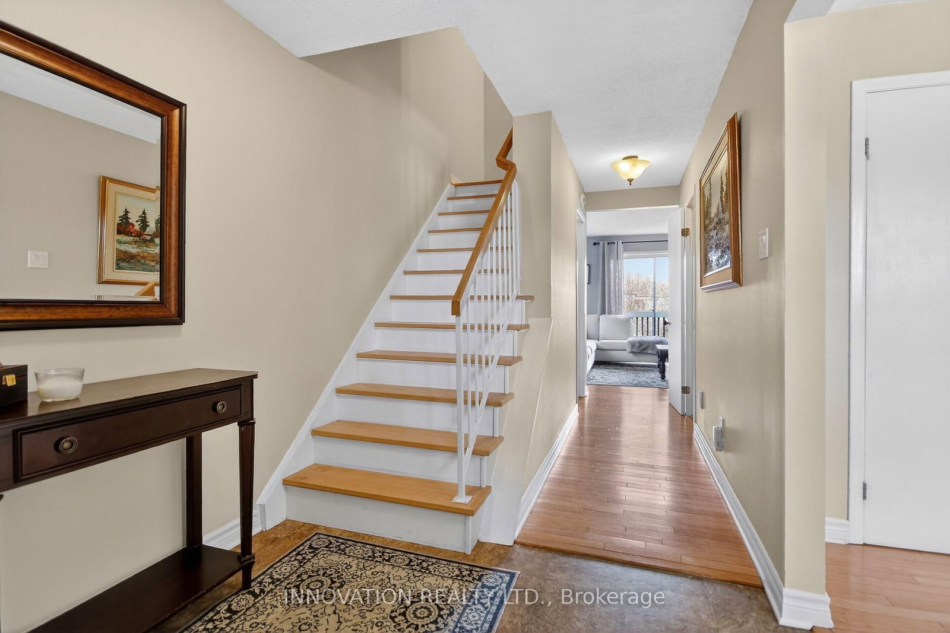
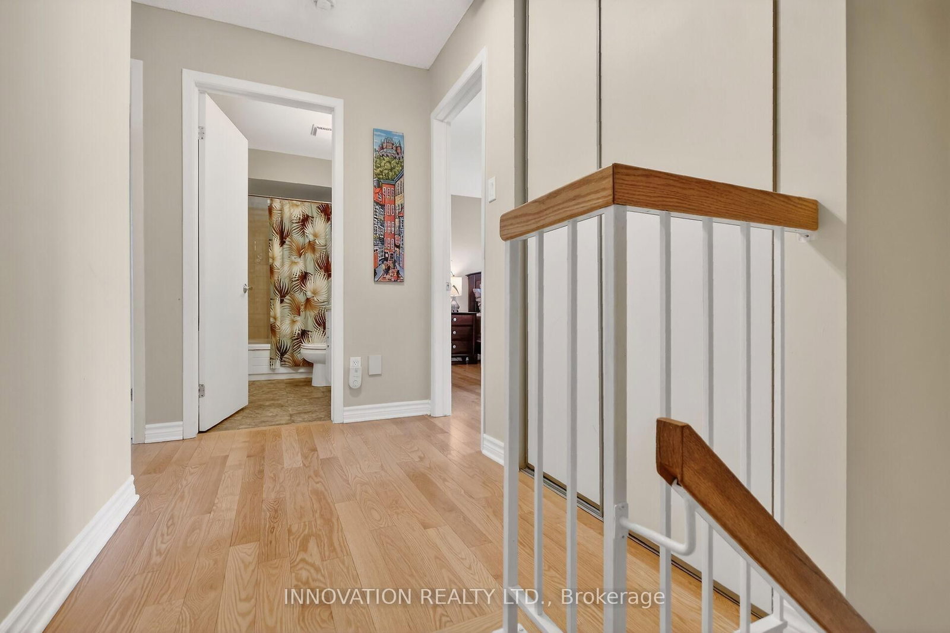
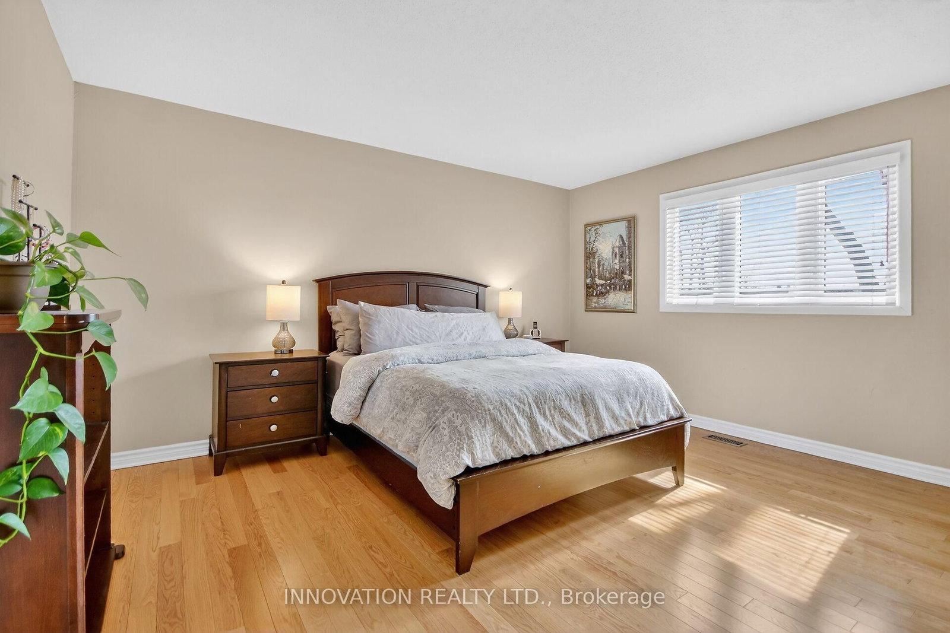
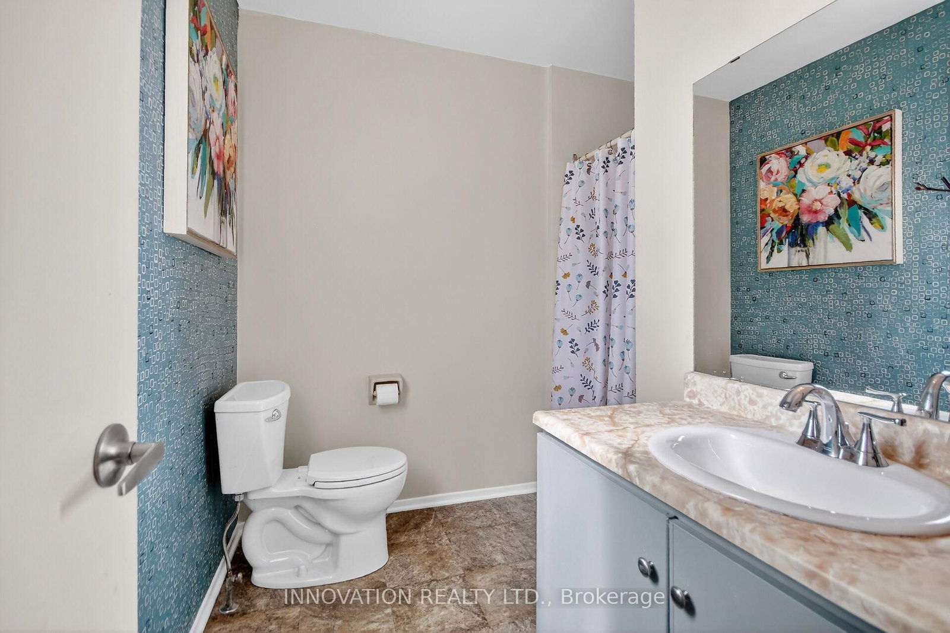
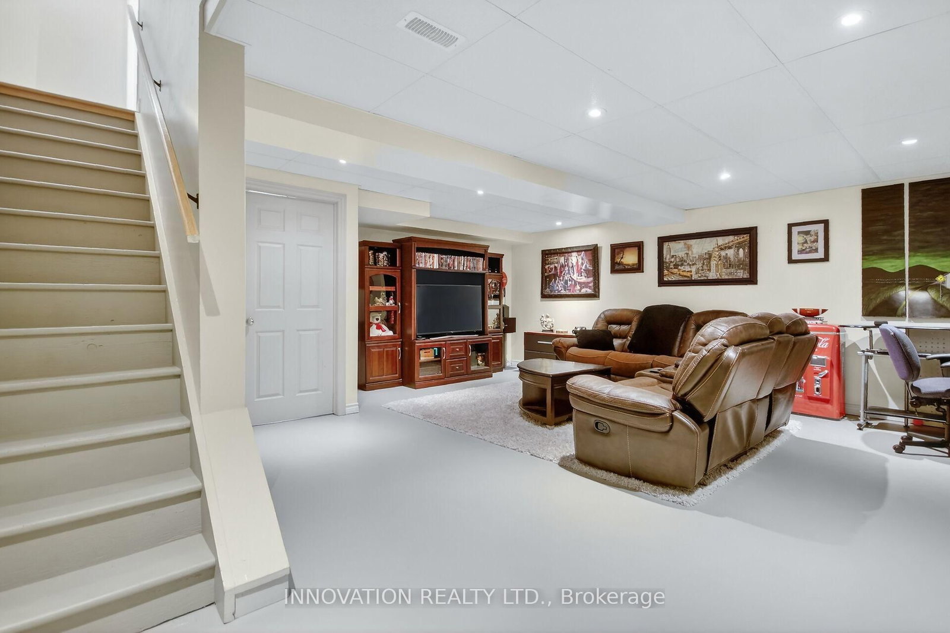
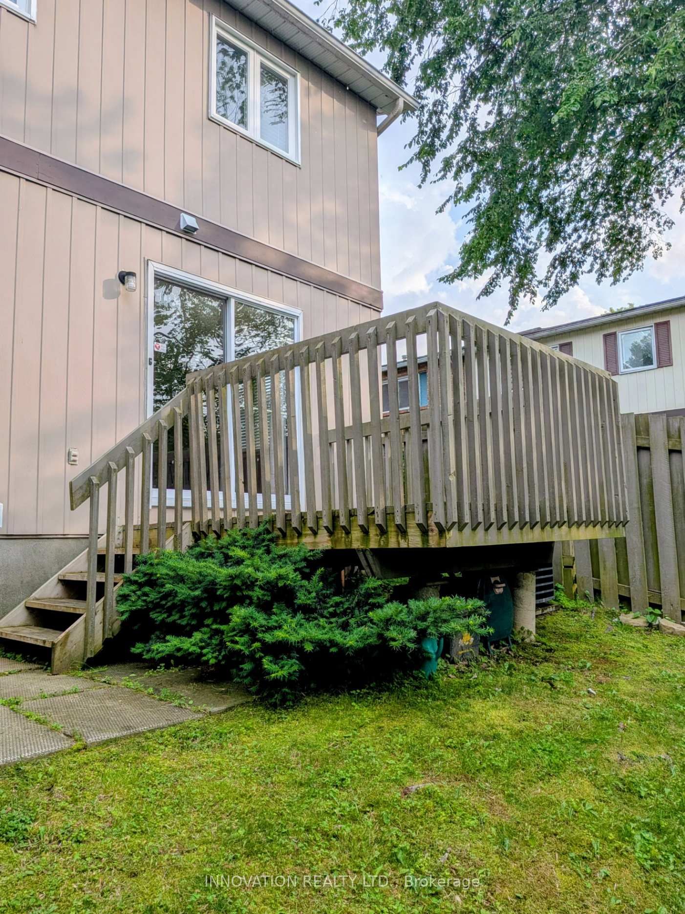
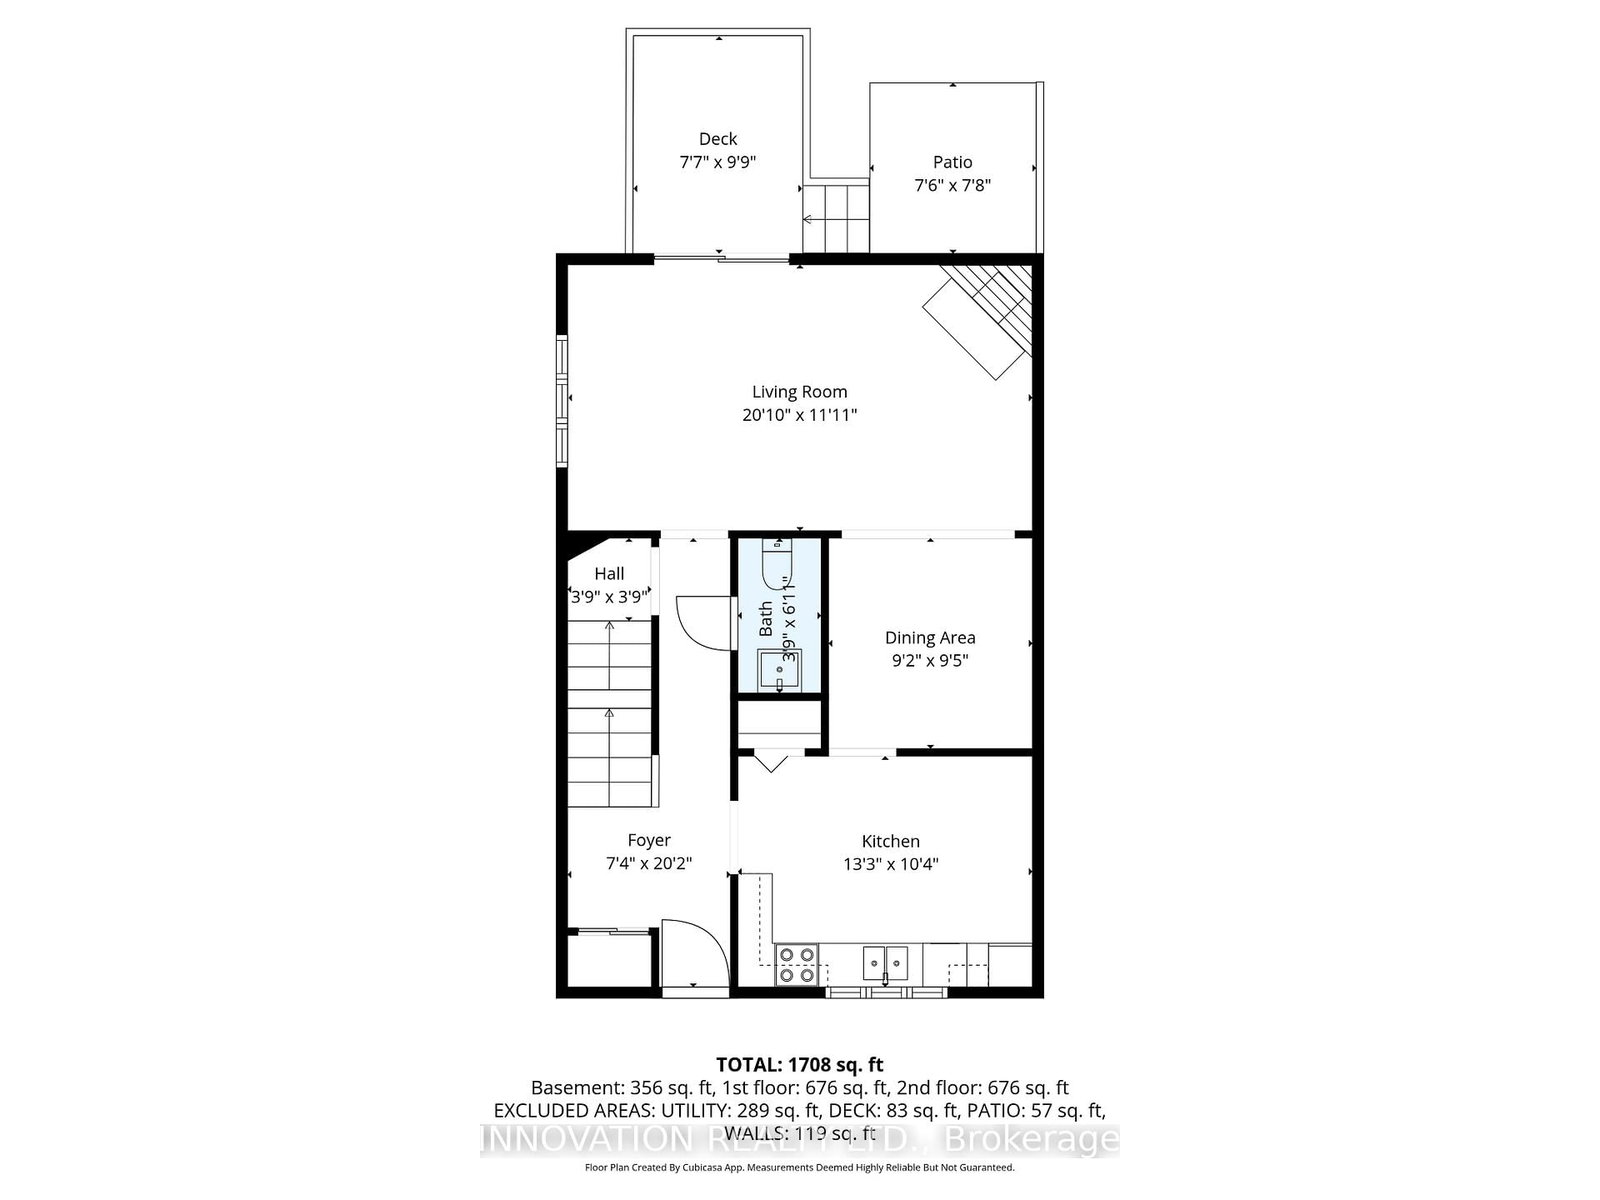
Rarely offered end unit ideally located in a quiet and private cul-de-sac that contains only 15 homes and backs onto tranquil greenspace. This home boast a more spacious layout than normally offered in similar townhomes and is designed for comfortable living. Featuring hardwood on the stairs and in all principle rooms, eat-in kitchen with oak cabinetry and stainless steel appliances, and a convenient main floor powder room. The living room contains a stylish gas corner fireplace and patio doors that led to a deck overlooking the treed area. Upstairs you will find spacious bedrooms, including a rare walk-in-closet and 3 piece ensuite in the primary suite. The lower level contains a family/rec room, laundry, and ample storage. Close to shopping, recreation, public transit and more!

Property details

Property type
Condo Townhouse
Style
2-Storey
Approx. age (yrs)
31-50
Total rooms
8
Maintenance fee
$599.84/mo
Exposure
North
Property taxes
$3,460.07 (2026)
Occupancy
30 Days/TBD
Days on market
25
Status
Active Under Contract
MLS®

Property history

Recently sold nearby

Listing data last updated: Jul 22, 2026, 7:24 p.m. EDT via TRREB IDX.

First listed: Jun 29, 2026, 8:11 a.m. EDT.