
77446 Orchard Line • Central Huron, ON photo 1
77446 Orchard Line • Central Huron, ON photo 2
77446 Orchard Line • Central Huron, ON photo 3
77446 Orchard Line • Central Huron, ON photo 4
77446 Orchard Line • Central Huron, ON photo 5
77446 Orchard Line • Central Huron, ON photo 6
77446 Orchard Line • Central Huron, ON photo 7
77446 Orchard Line • Central Huron, ON photo 8
77446 Orchard Line • Central Huron, ON photo 9
77446 Orchard Line • Central Huron, ON photo 10
77446 Orchard Line • Central Huron, ON photo 11
77446 Orchard Line • Central Huron, ON photo 12
77446 Orchard Line • Central Huron, ON photo 13
77446 Orchard Line • Central Huron, ON photo 14
77446 Orchard Line • Central Huron, ON photo 15
77446 Orchard Line • Central Huron, ON photo 16
77446 Orchard Line • Central Huron, ON photo 17
77446 Orchard Line • Central Huron, ON photo 18
77446 Orchard Line • Central Huron, ON photo 19
77446 Orchard Line • Central Huron, ON photo 20
77446 Orchard Line • Central Huron, ON photo 21
77446 Orchard Line • Central Huron, ON photo 22
77446 Orchard Line • Central Huron, ON photo 23
77446 Orchard Line • Central Huron, ON photo 24
77446 Orchard Line • Central Huron, ON photo 25
77446 Orchard Line • Central Huron, ON photo 26
77446 Orchard Line • Central Huron, ON photo 27
77446 Orchard Line • Central Huron, ON photo 28
77446 Orchard Line • Central Huron, ON photo 29
77446 Orchard Line • Central Huron, ON photo 30
77446 Orchard Line • Central Huron, ON photo 31
77446 Orchard Line • Central Huron, ON photo 32
77446 Orchard Line • Central Huron, ON photo 33
77446 Orchard Line • Central Huron, ON photo 34
77446 Orchard Line • Central Huron, ON photo 35
77446 Orchard Line • Central Huron, ON photo 36
77446 Orchard Line • Central Huron, ON photo 37
77446 Orchard Line • Central Huron, ON photo 38
77446 Orchard Line • Central Huron, ON photo 39
77446 Orchard Line • Central Huron, ON photo 40
77446 Orchard Line • Central Huron, ON photo 41
77446 Orchard Line • Central Huron, ON photo 42
77446 Orchard Line • Central Huron, ON photo 43
77446 Orchard Line • Central Huron, ON photo 44
77446 Orchard Line • Central Huron, ON photo 45
77446 Orchard Line • Central Huron, ON photo 46
77446 Orchard Line • Central Huron, ON photo 47
77446 Orchard Line • Central Huron, ON photo 48
77446 Orchard Line • Central Huron, ON photo 49
77446 Orchard Line • Central Huron, ON photo 50
1 / 50
$799,900
77446 Orchard Line • Central Huron, ONSold Conditional▼ 5.88%
Courtesy of BOSLEY REAL ESTATE LTD.
3
Bedrooms
1
Bathroom
700-1100
Square feet
10
Parking

About this home

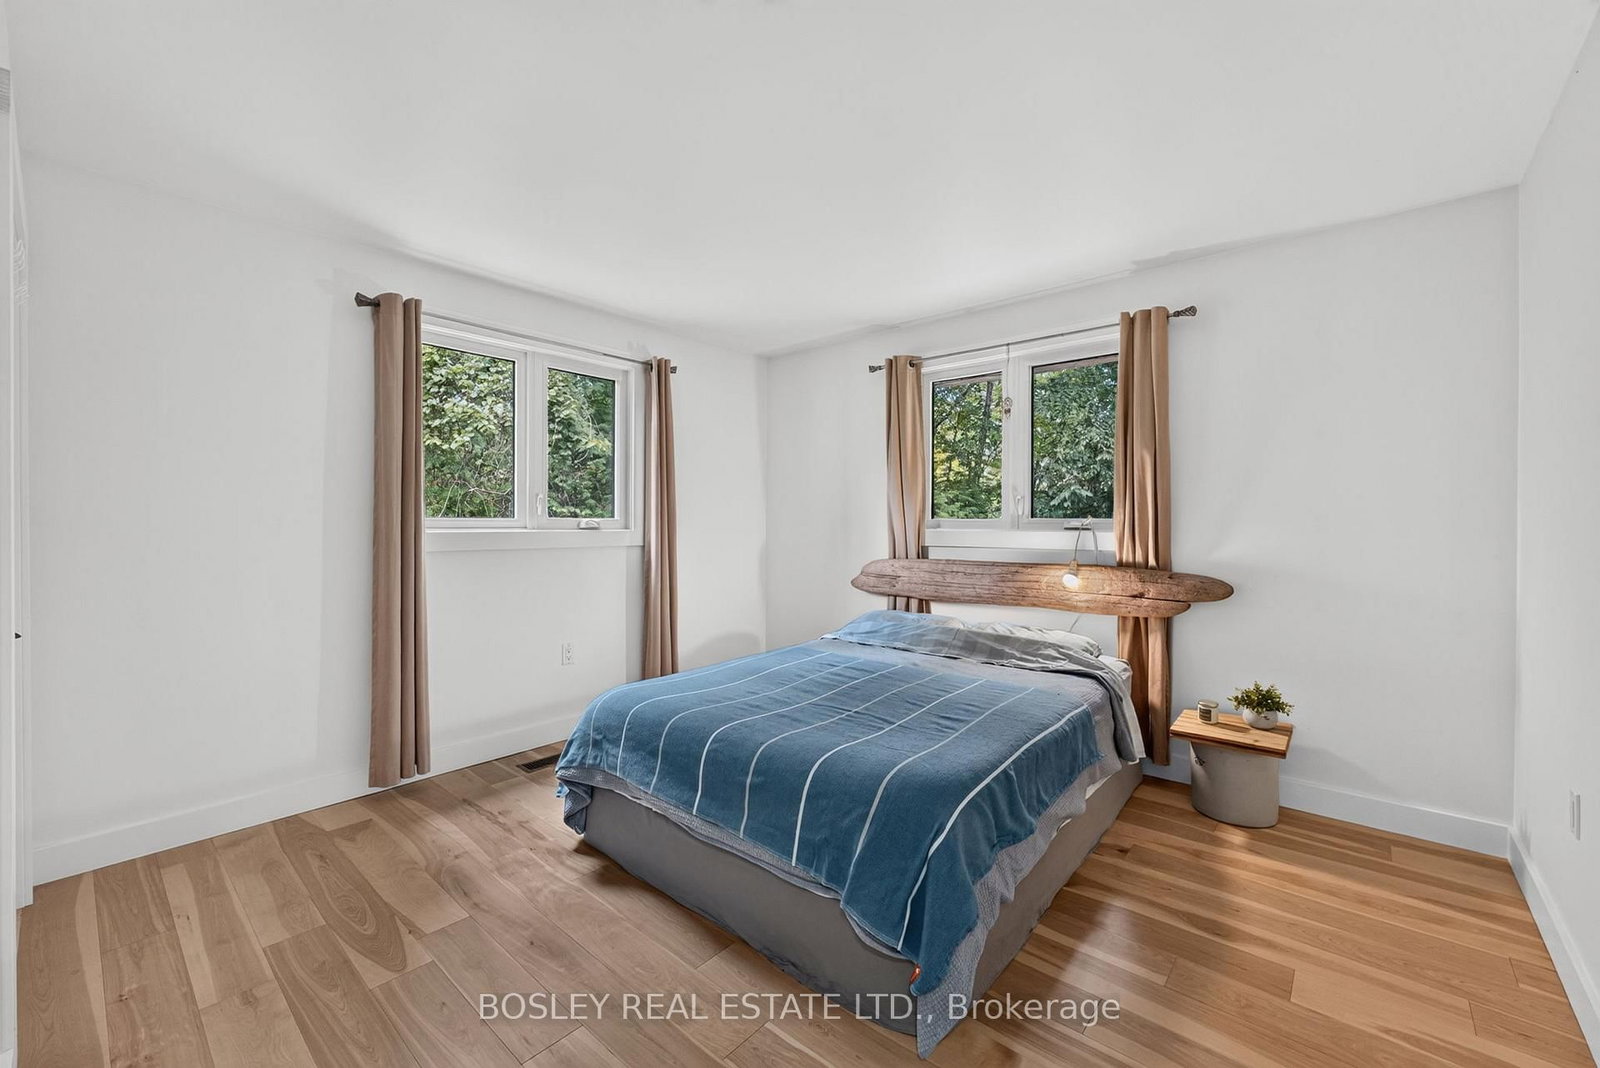
OVER 3 ACRES on ORCHARD LINE!!! Welcome to your own private country retreat just minutes from the shores of Lake Huron. Nestled on 3.3 picturesque acres, this charming 3 bed, 1 bath, bungalow with walkout offers the perfect blend of rural tranquility and convenient access to nearby amenities. As you make your way down the laneway, you'll be greeted by towering mature trees that create an impressive sense of arrival and set the tone for this beautiful property. The home features a durable metal roof, a convenient carport, and a walkout basement offering additional living space potential and easy access to the outdoors. Nature lovers will appreciate the privacy provided by the mature bush area bordering the north and east sides of the property, creating a peaceful setting to enjoy year-round. Recent major improvements include new hardwood flooring throughout, new septic system (2023) and a new drilled well (2023). Outside, pet owners will love the newly installed dog run, while hobbyists and outdoor enthusiasts will appreciate the detached shed (24' x 31') complete with hydro and concrete floor, ideal for storage, a workshop, or recreational equipment. Ideally located just 2 km from Bluewater Golf Course, 5 km from the Village of Bayfield, and only 20 km from Goderich. This property offers the perfect balance of country living and small-town convenience. Whether you're searching for a full-time residence, hobby property, or weekend escape, this scenic acreage delivers privacy, space, and endless possibilities.

Property details

Property type
Detached
Style
Bungalow
Total rooms
6
Lot size
389.98 × 370.67 ft
Property taxes
$2,976 (2025)
Days on market
86
Status
Active Under Contract
MLS®

Property history

Recently sold nearby

Listing data last updated: Sep 22, 2026, 11:21 a.m. EDT via TRREB IDX.

First listed: Jun 29, 2026, 6:30 a.m. EDT.