
69 Smith Street • Welland, ON photo 1
69 Smith Street • Welland, ON photo 2
69 Smith Street • Welland, ON photo 3
69 Smith Street • Welland, ON photo 4
69 Smith Street • Welland, ON photo 5
69 Smith Street • Welland, ON photo 6
69 Smith Street • Welland, ON photo 7
69 Smith Street • Welland, ON photo 8
69 Smith Street • Welland, ON photo 9
69 Smith Street • Welland, ON photo 10
69 Smith Street • Welland, ON photo 11
69 Smith Street • Welland, ON photo 12
69 Smith Street • Welland, ON photo 13
69 Smith Street • Welland, ON photo 14
69 Smith Street • Welland, ON photo 15
69 Smith Street • Welland, ON photo 16
69 Smith Street • Welland, ON photo 17
69 Smith Street • Welland, ON photo 18
69 Smith Street • Welland, ON photo 19
69 Smith Street • Welland, ON photo 20
69 Smith Street • Welland, ON photo 21
69 Smith Street • Welland, ON photo 22
69 Smith Street • Welland, ON photo 23
69 Smith Street • Welland, ON photo 24
69 Smith Street • Welland, ON photo 25
69 Smith Street • Welland, ON photo 26
69 Smith Street • Welland, ON photo 27
69 Smith Street • Welland, ON photo 28
69 Smith Street • Welland, ON photo 29
69 Smith Street • Welland, ON photo 30
69 Smith Street • Welland, ON photo 31
69 Smith Street • Welland, ON photo 32
69 Smith Street • Welland, ON photo 33
69 Smith Street • Welland, ON photo 34
69 Smith Street • Welland, ON photo 35
69 Smith Street • Welland, ON photo 36
69 Smith Street • Welland, ON photo 37
69 Smith Street • Welland, ON photo 38
69 Smith Street • Welland, ON photo 39
69 Smith Street • Welland, ON photo 40
69 Smith Street • Welland, ON photo 41
69 Smith Street • Welland, ON photo 42
69 Smith Street • Welland, ON photo 43
69 Smith Street • Welland, ON photo 44
69 Smith Street • Welland, ON photo 45
69 Smith Street • Welland, ON photo 46
69 Smith Street • Welland, ON photo 47
69 Smith Street • Welland, ON photo 48
69 Smith Street • Welland, ON photo 49
69 Smith Street • Welland, ON photo 50
1 / 50
$499,999
69 Smith Street • Welland, ONNew
Courtesy of RE/MAX REAL ESTATE CENTRE INC.
3
Bedrooms
2
Bathrooms
2000-2500
Square feet
8
Parking

About this home

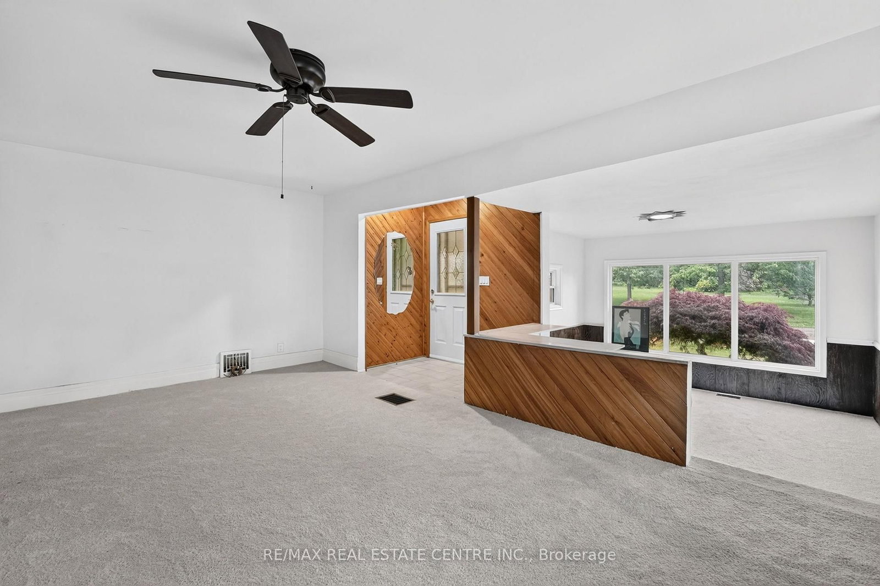
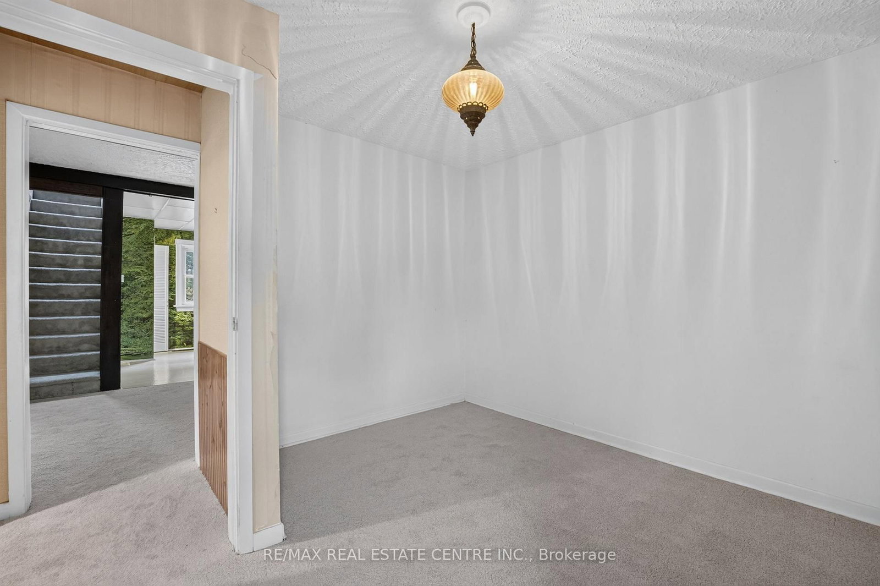
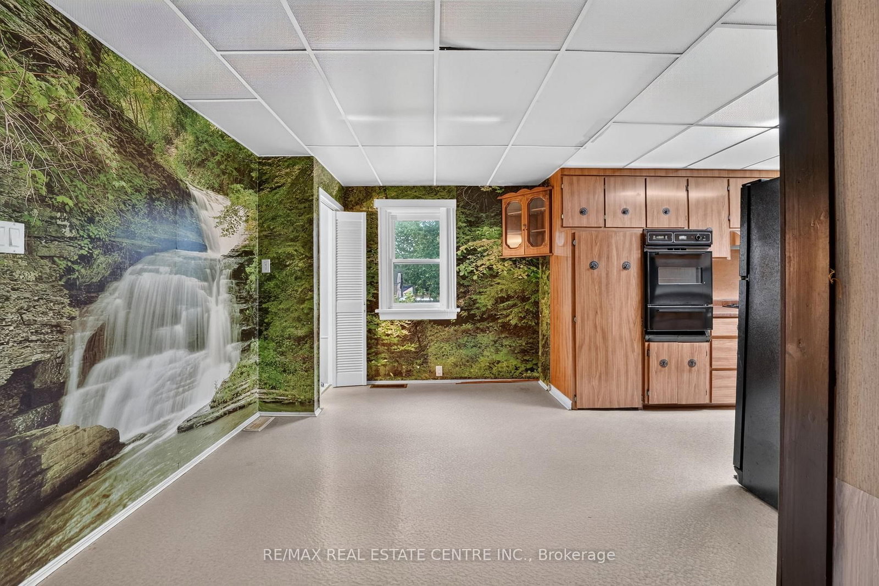
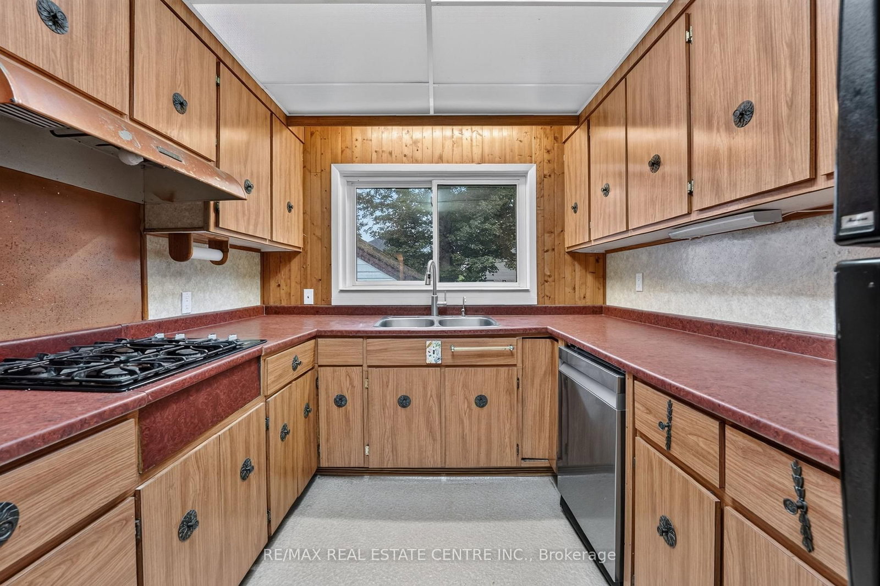
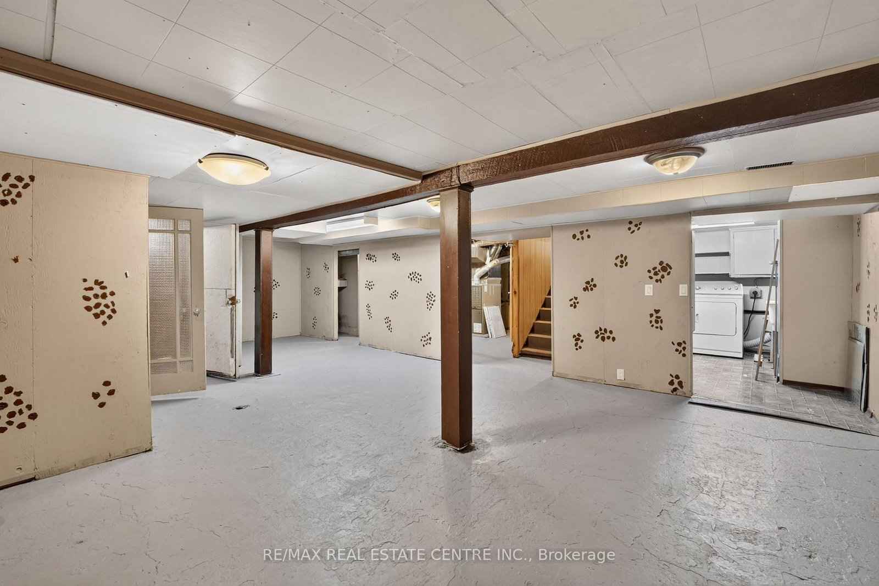
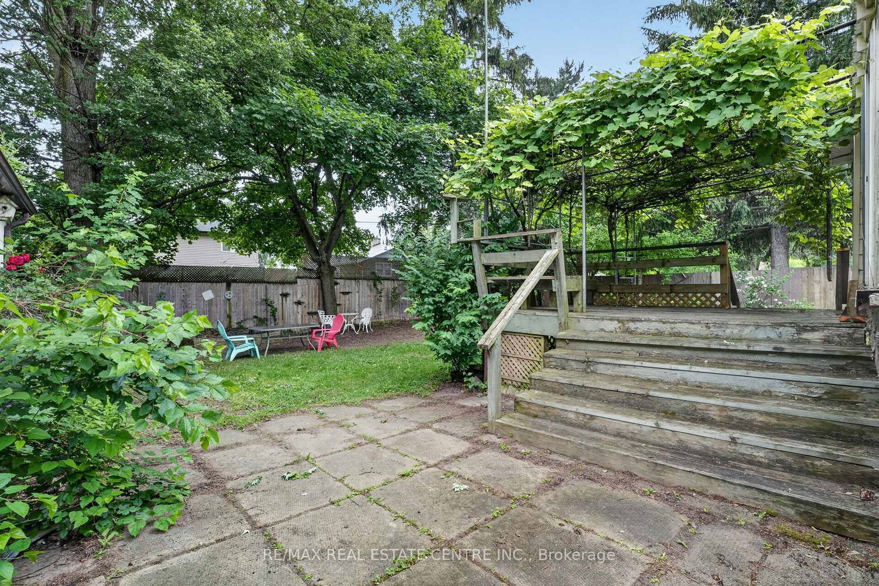
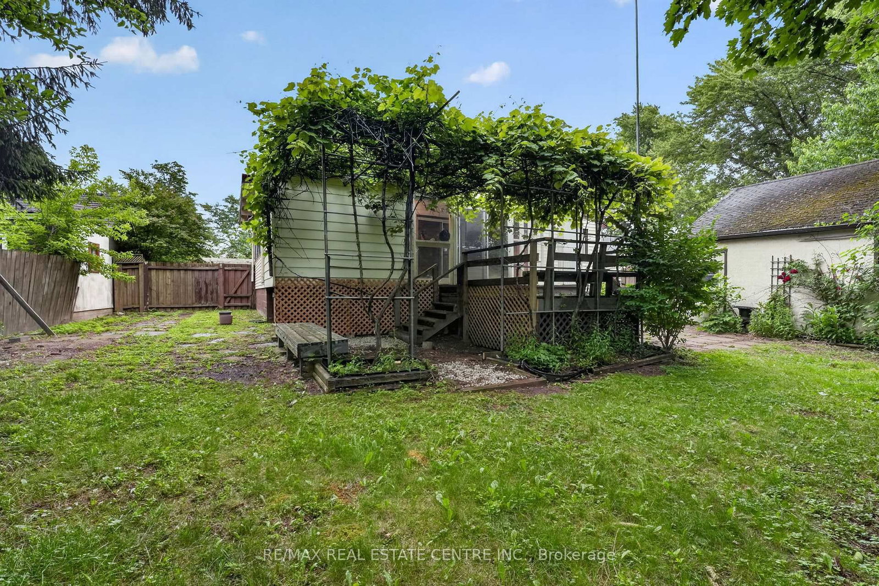
Just over 2000 sq.ft of above ground living! This spacious 3-bedroom, 2-bath home is full of potential and ready for your personal touch! Featuring a gas fireplace in the living room, that extends to a sunken sitting area, a large eat-in kitchen with dining area, and a large bonus area upstairs which could be a bedroom, play room or office space. This home provides a flexible layout perfect for families or those needing extra room to grow. The primary bedroom has a sitting room, large walk in closet, bath with jacuzzi tub & walk out to the sunroom and back deck. A separate basement entrance adds even more possibilities. Outside, enjoy a huge detached garage, double-wide driveway, back deck, and fully fenced backyard ideal for entertaining, relaxing or for Fido to enjoy. Located across from Notre Dame School and the waterfront trails, and within walking distance to downtown and Merritt Island, this property offers space, convenience, and endless opportunity!

Property details

Property type
Detached
Style
1 1/2 Storey
Approx. age (yrs)
51-99
Total rooms
11
Lot size
76 × 125.33 ft
Property taxes
$3,898.21 (2025)
Occupancy
TBD
Days on market
24
Status
Active
MLS®

Property history

Recently sold nearby

Listing data last updated: Jul 20, 2026, 10:54 a.m. EDT via TRREB IDX.

First listed: Jun 28, 2026, 9:55 a.m. EDT.