
4 Valley Ridge Lane • Hamilton, ON photo 1
4 Valley Ridge Lane • Hamilton, ON photo 2
4 Valley Ridge Lane • Hamilton, ON photo 3
4 Valley Ridge Lane • Hamilton, ON photo 4
4 Valley Ridge Lane • Hamilton, ON photo 5
4 Valley Ridge Lane • Hamilton, ON photo 6
4 Valley Ridge Lane • Hamilton, ON photo 7
4 Valley Ridge Lane • Hamilton, ON photo 8
4 Valley Ridge Lane • Hamilton, ON photo 9
4 Valley Ridge Lane • Hamilton, ON photo 10
4 Valley Ridge Lane • Hamilton, ON photo 11
4 Valley Ridge Lane • Hamilton, ON photo 12
4 Valley Ridge Lane • Hamilton, ON photo 13
4 Valley Ridge Lane • Hamilton, ON photo 14
4 Valley Ridge Lane • Hamilton, ON photo 15
4 Valley Ridge Lane • Hamilton, ON photo 16
4 Valley Ridge Lane • Hamilton, ON photo 17
4 Valley Ridge Lane • Hamilton, ON photo 18
4 Valley Ridge Lane • Hamilton, ON photo 19
4 Valley Ridge Lane • Hamilton, ON photo 20
4 Valley Ridge Lane • Hamilton, ON photo 21
4 Valley Ridge Lane • Hamilton, ON photo 22
4 Valley Ridge Lane • Hamilton, ON photo 23
4 Valley Ridge Lane • Hamilton, ON photo 24
4 Valley Ridge Lane • Hamilton, ON photo 25
4 Valley Ridge Lane • Hamilton, ON photo 26
4 Valley Ridge Lane • Hamilton, ON photo 27
4 Valley Ridge Lane • Hamilton, ON photo 28
4 Valley Ridge Lane • Hamilton, ON photo 29
4 Valley Ridge Lane • Hamilton, ON photo 30
4 Valley Ridge Lane • Hamilton, ON photo 31
4 Valley Ridge Lane • Hamilton, ON photo 32
4 Valley Ridge Lane • Hamilton, ON photo 33
4 Valley Ridge Lane • Hamilton, ON photo 34
4 Valley Ridge Lane • Hamilton, ON photo 35
4 Valley Ridge Lane • Hamilton, ON photo 36
4 Valley Ridge Lane • Hamilton, ON photo 37
4 Valley Ridge Lane • Hamilton, ON photo 38
4 Valley Ridge Lane • Hamilton, ON photo 39
4 Valley Ridge Lane • Hamilton, ON photo 40
4 Valley Ridge Lane • Hamilton, ON photo 41
4 Valley Ridge Lane • Hamilton, ON photo 42
4 Valley Ridge Lane • Hamilton, ON photo 43
4 Valley Ridge Lane • Hamilton, ON photo 44
4 Valley Ridge Lane • Hamilton, ON photo 45
4 Valley Ridge Lane • Hamilton, ON photo 46
1 / 46
$1,250,000
4 Valley Ridge Lane • Hamilton, ONNew
Courtesy of RE/MAX ESCARPMENT REALTY INC.
4+1
Bedrooms
4
Bathrooms
2250-2499
Square feet
6
Parking

About this home

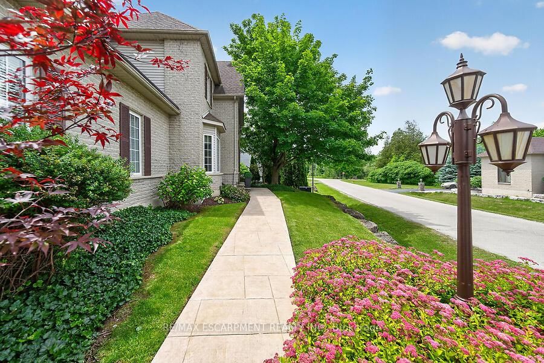
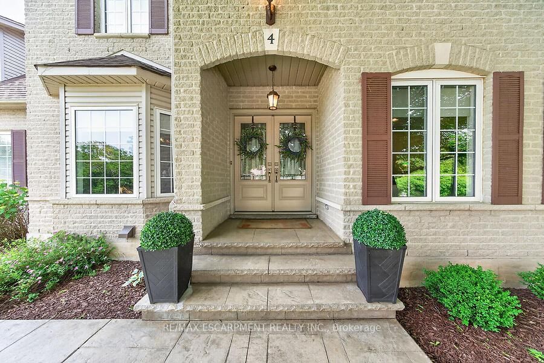
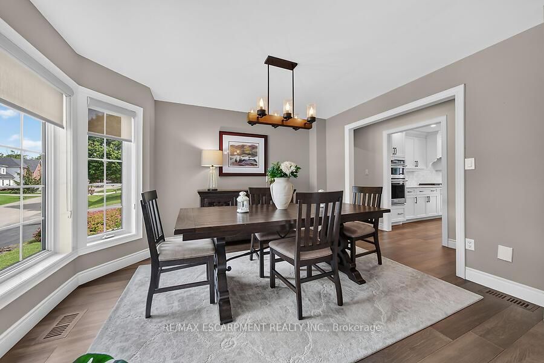
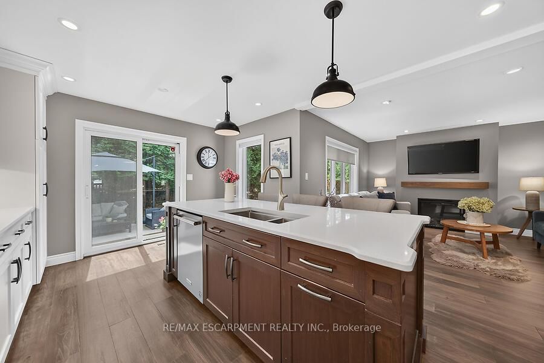
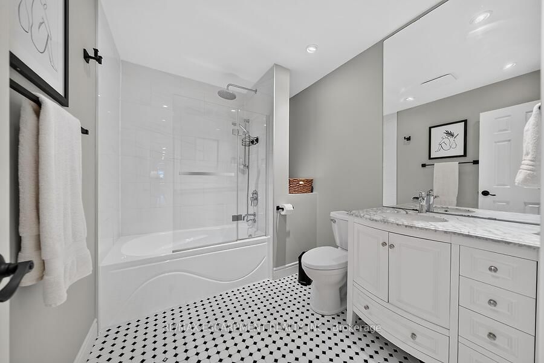
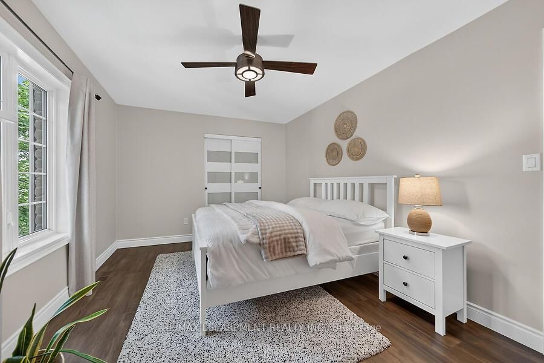
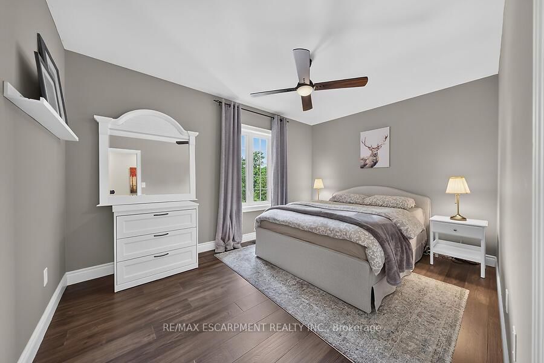
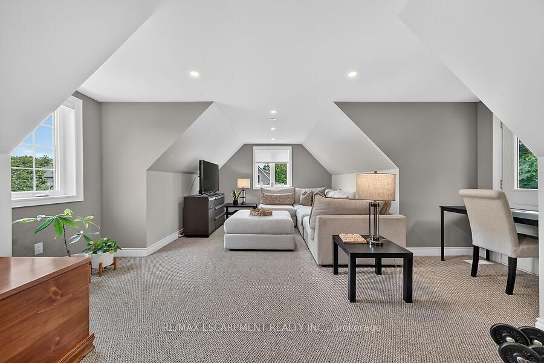
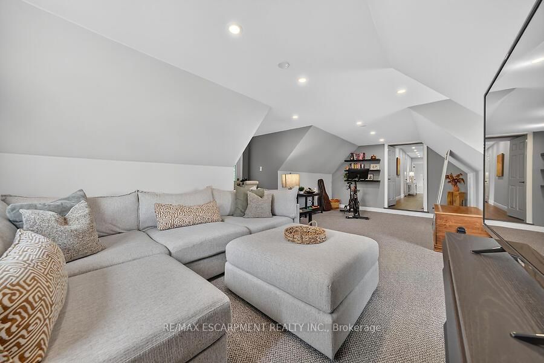
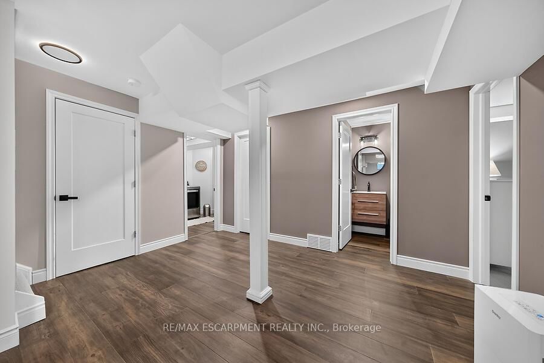
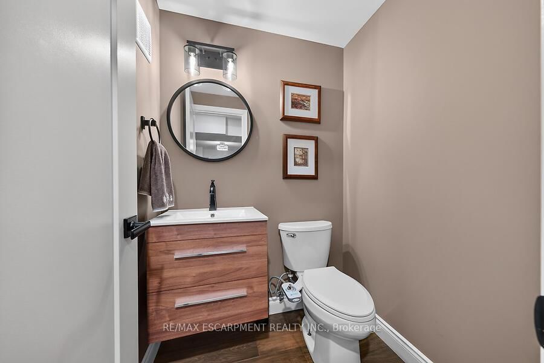
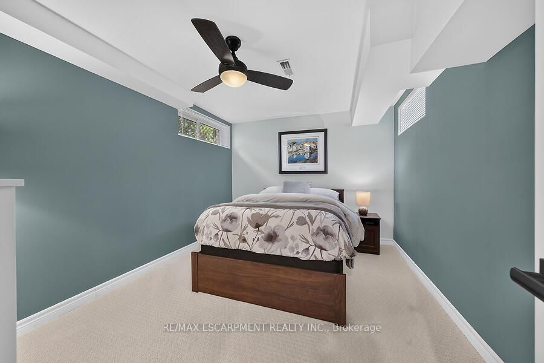
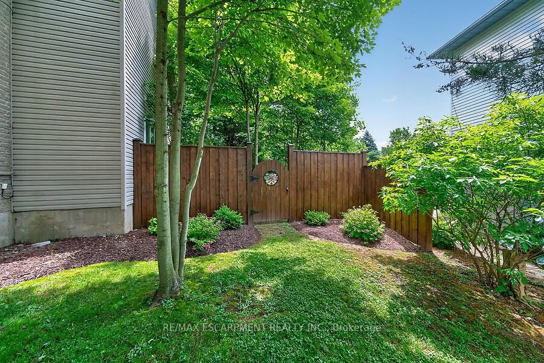
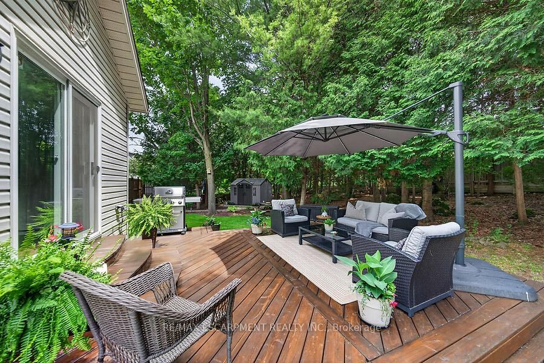
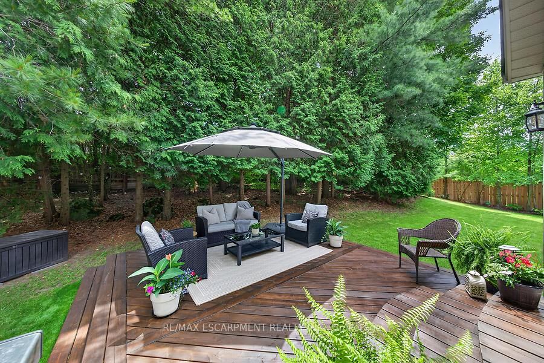
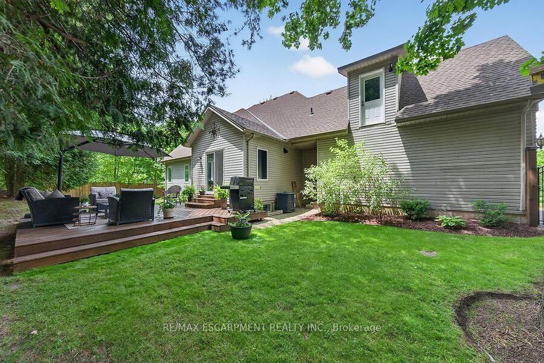
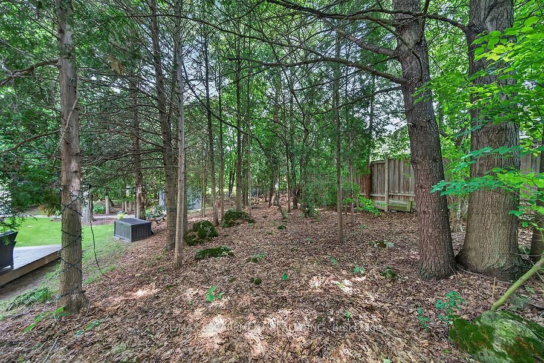
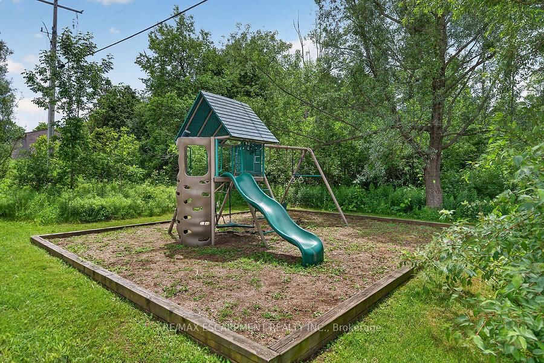
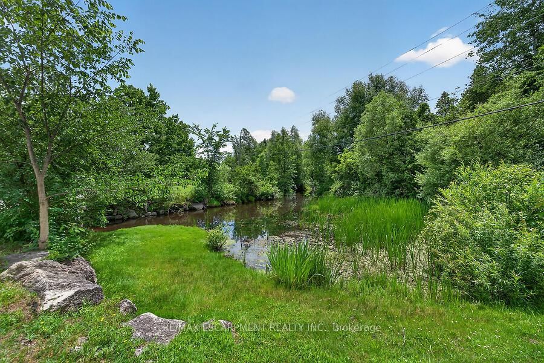
Welcome to Stonebrook Estates, a master-planned community in the village of Carlisle. Surrounded by trails and green space, this well-maintained 2,418 sq. ft. home offers 4+1 bedrooms, 2 full baths, and 2 half baths. The centre hall floor plan feat a private den/office, formal dining room, and an inviting living room with a gas fireplace. The custom Barzotti kitchen is beautifully appointed with quartz countertops, soft-close cabinetry, under-cabinet lighting, built-in appliances, a gas cooktop, and a custom range hood. Sliding doors lead to a private deck and fully fenced backyard. There is also a 2-piece powder room and inside access to the double-car garage. Main floor complete with primary bedroom, walk in closet & 3Pce ensuite. Upstairs, there are two additional bedrooms, a full bathroom, and a large bonus room over the garage that can easily be a fourth bedroom. A generous walk-in storage closet adds extra convenience. The finished lower level feat a family room area with corner gas fireplace, an add bed/den, a dedicated laundry room, a 2-piece bathroom, and more storage space. Bonus: engineered hardwood flooring throughout the main and upper levels (excluding the carpeted bonus room), upgraded pump for the basement bathroom. Condo fees of $575/month include: landscaping, road snow removal, water & wastewater & water treatment, street lighting, road maintenance.

Property details

Property type
Detached Condo
Style
2-Storey
Approx. age (yrs)
16-30
Total rooms
8
Maintenance fee
$575/mo
Exposure
North
Property taxes
$7,487 (2026)
Occupancy
-
Days on market
63
Status
Active
MLS®

Property history

Recently sold nearby

Listing data last updated: Aug 27, 2026, 4:51 p.m. EDT via TRREB IDX.

First listed: Jun 27, 2026, 2:20 p.m. EDT.