




About this home
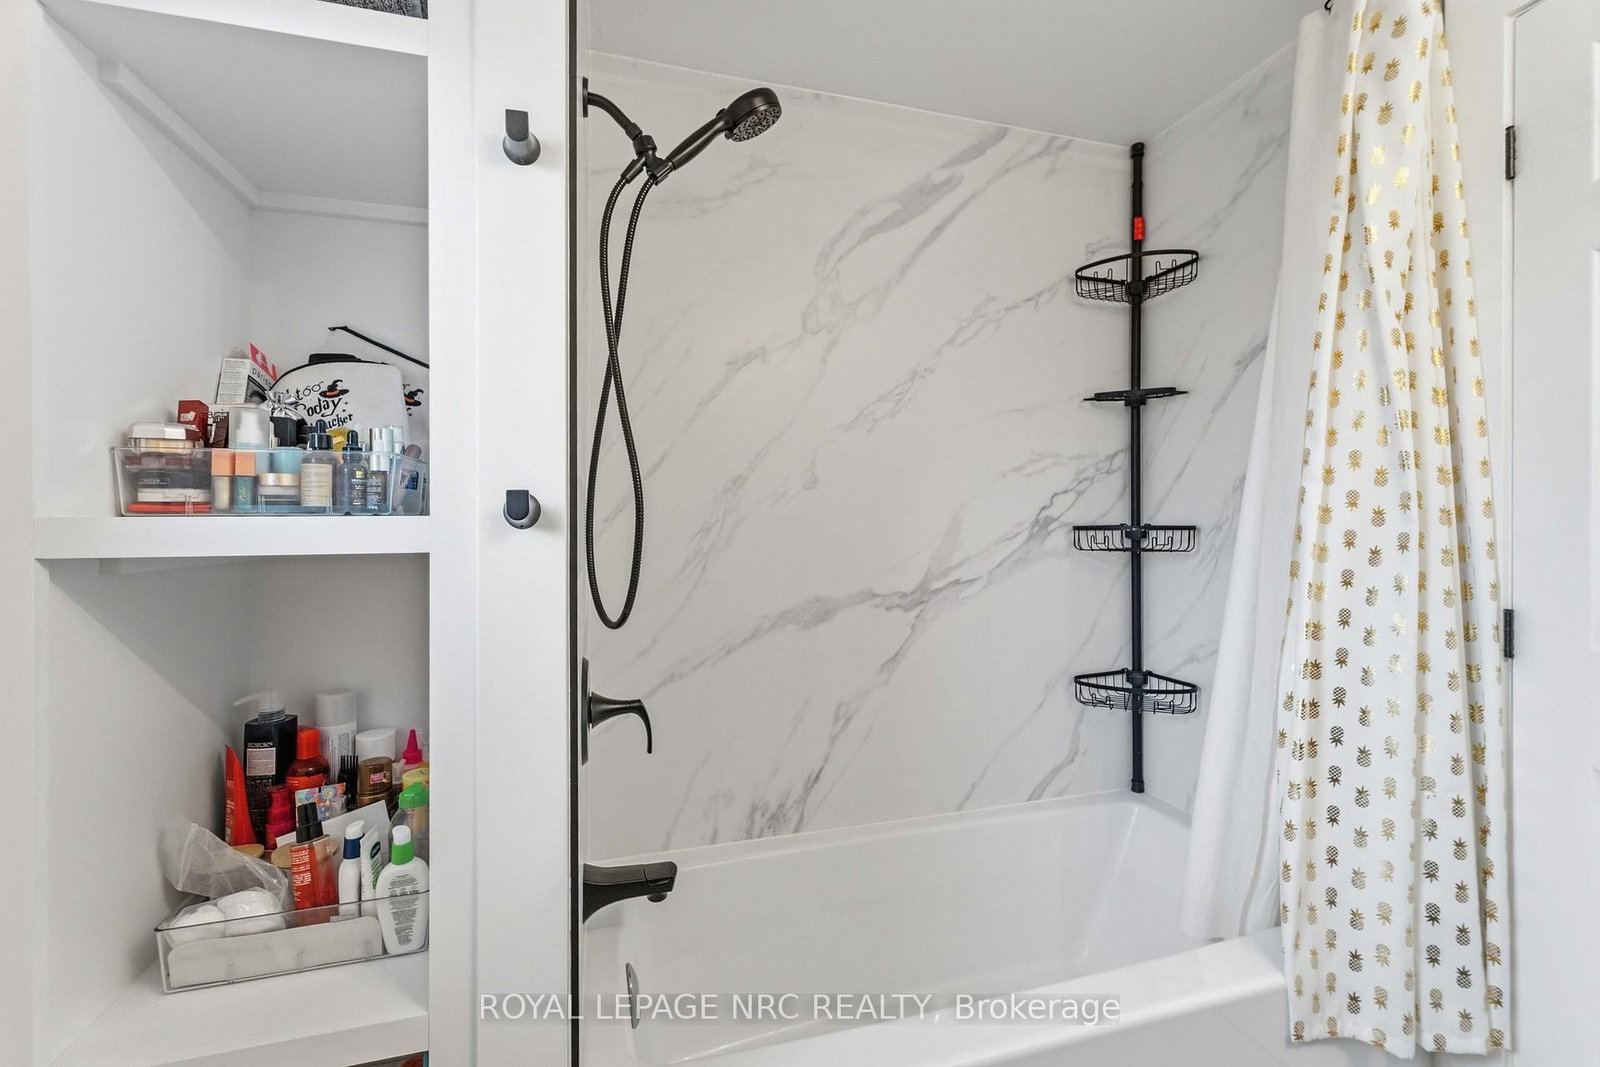
A fantastic opportunity awaits you with this well maintained two storey semi-detached home ideally located just minutes from the Pen Centre, schools, parks, Brock University and easy highway access. Situated on a generous 133 foot deep lot, the fenced backyard offers plenty of space for children to run, play and enjoy the outdoors with a newer patio (2025) creating the perfect spot for summer barbeques and entertaining. Inside, the carpet-free main floor highlights a bright living room, a separate dining area with sliding patio doors leading to the backyard and a nicely renovated kitchen (2023) that includes all appliances. Upstairs you'll find three comfortable bedrooms and a beautifully remodelled 4-piece bathroom (2025). The recently finished lower level (2024), adds valuable living space with a good size family room, storage closet and a stylish 3-piece bathroom (2023). This level also includes a dedicated laundry room with newer washer and dryer (2023). Additional updates include a 100 amp electrical panel (2023) and an owned tankless on-demand hot water heater, adding to the home's overall value and appeal. Located in a wonderful family-friendly neighbourhood, this move-in ready home is the perfect choice for first-time home buyers, young families or investors. Simply move in and enjoy!
Property details
- Property type
- Semi-Detached
- Style
- 2-Storey
- Approx. age (yrs)
- 31-50
- Total rooms
- 6
- Lot size
- 30.07 × 133.93 ft
- Property taxes
- $2,702 (2025)
- Days on market
- 28
- Status
- Active
- MLS®
Property history
Location
Open in Google MapsRecently sold nearby
Listing data last updated: Jul 23, 2026, 8:41 p.m. EDT via TRREB IDX.
First listed: Jun 26, 2026, 9:47 p.m. EDT.