




About this home
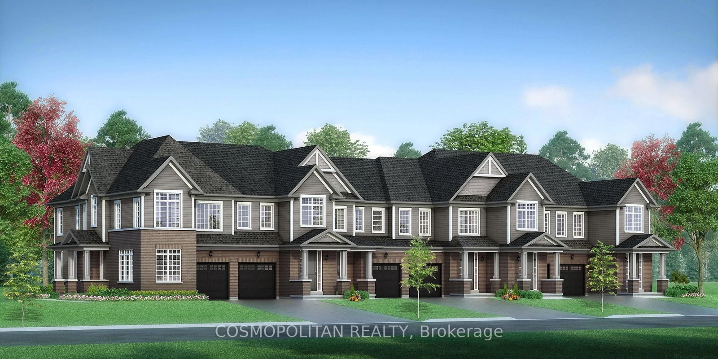
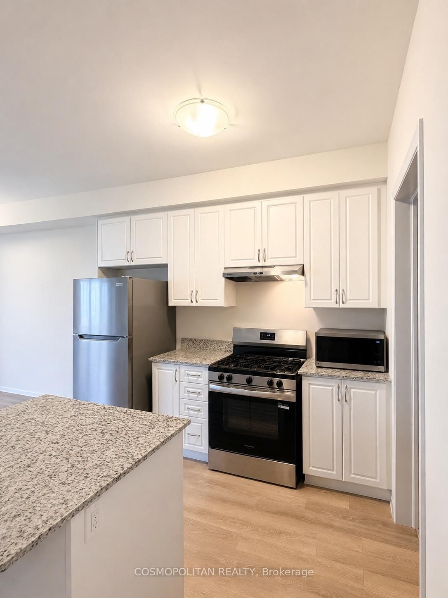
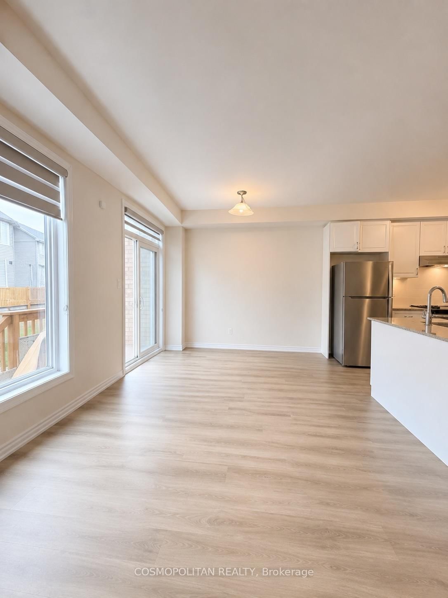
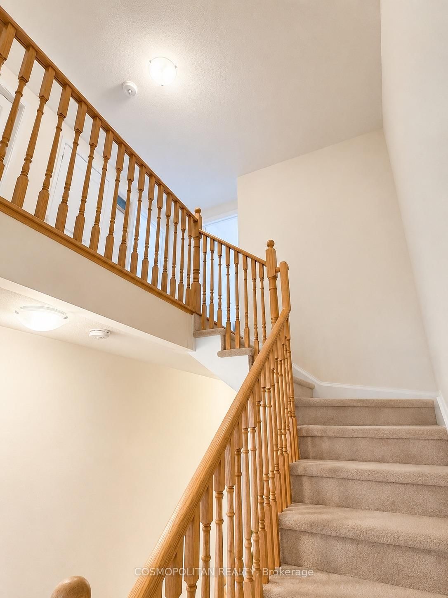
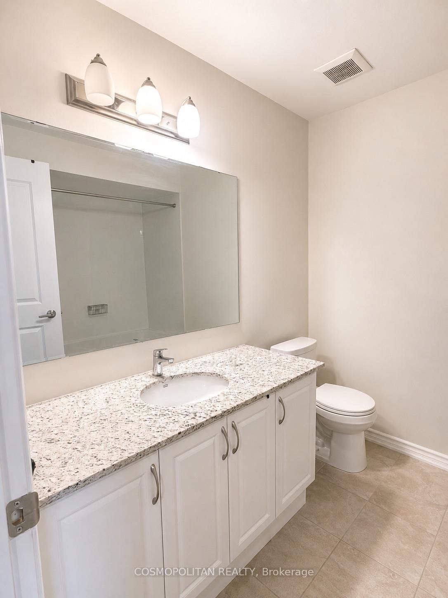
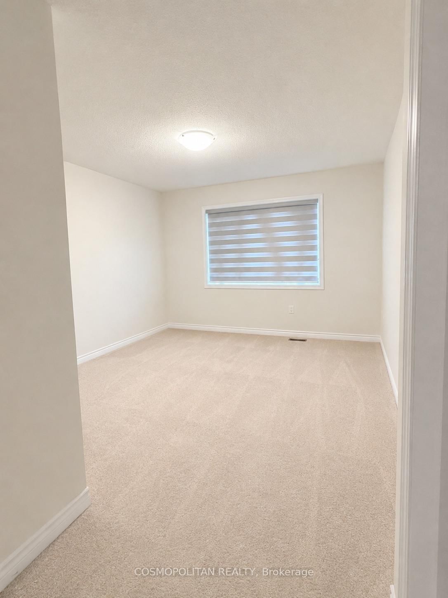
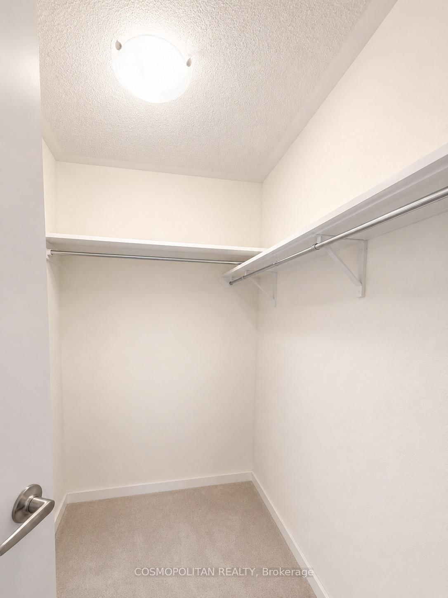
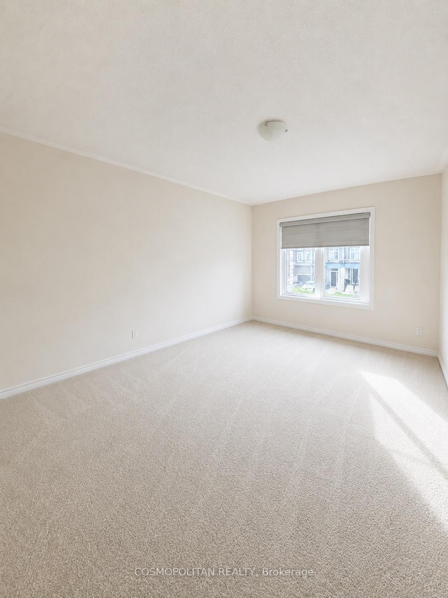
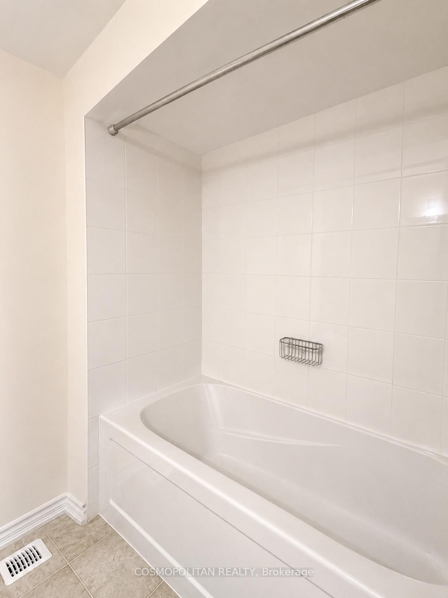
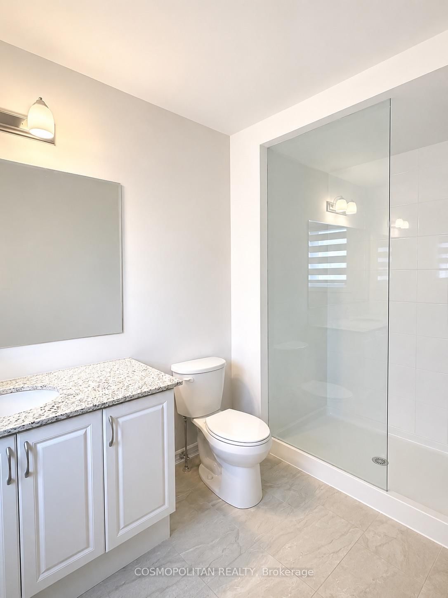
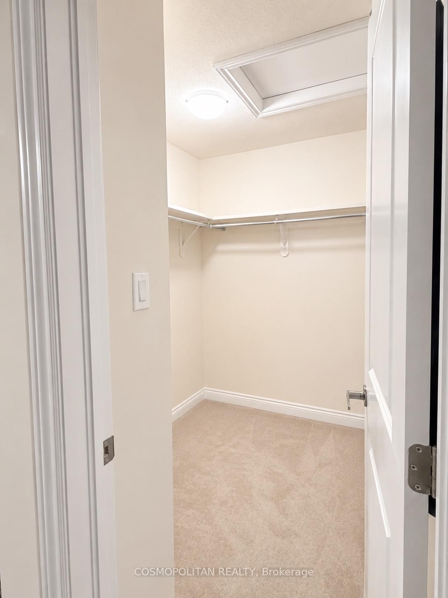
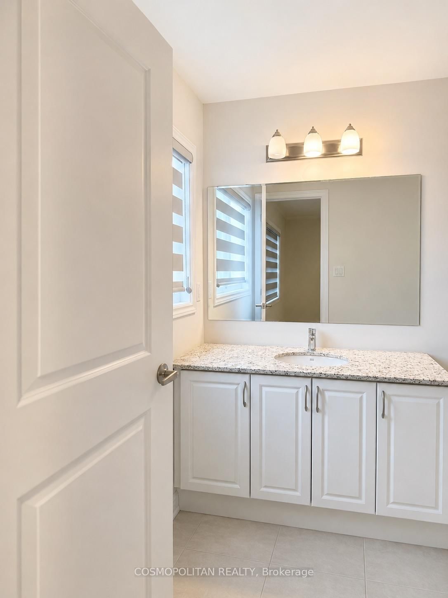
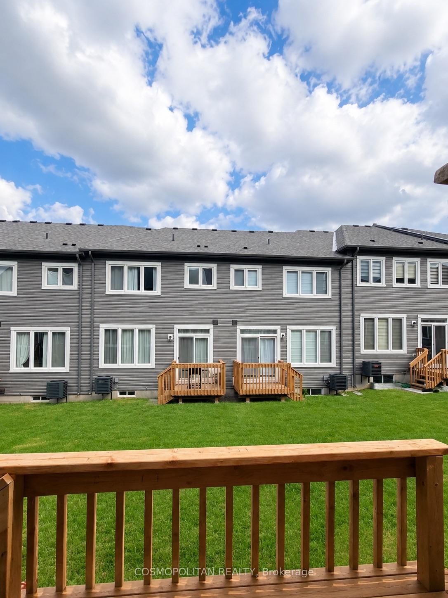
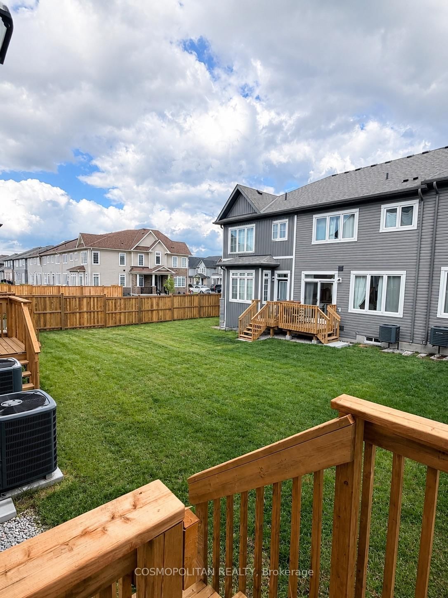
Welcome to a home designed for a calmer, more connected way of living. Erin offers a different pace-more green space, a strong connection to nature, and a community that values quality, sustainability, and time outdoors.This bright freehold townhome offers approximately 1,545 sq. ft. of functional living space, with an open-concept kitchen, breakfast area, and great room that flows to the backyard. Upstairs features 3 bedrooms, 2.bathrooms, including a primary retreat with private ensuite and walk-in closet. A practical mudroom/laundry area, powder room, and single-car garage complete the layout.For buyers looking to trade congestion for a greener lifestyle without giving up modern comfort, this home delivers.
Property details
- Property type
- Att/Row/Townhouse
- Style
- 2-Storey
- Total rooms
- 9
- Lot size
- 19.69 × 91.04 ft
- Property taxes
- $610 (2025)
- Days on market
- 69
- Status
- Active
- MLS®
Property history
Location
Open in Google MapsRecently sold nearby
Listing data last updated: Sep 1, 2026, 5:06 p.m. EDT via TRREB IDX.
First listed: Jun 26, 2026, 4:30 p.m. EDT.