




About this home
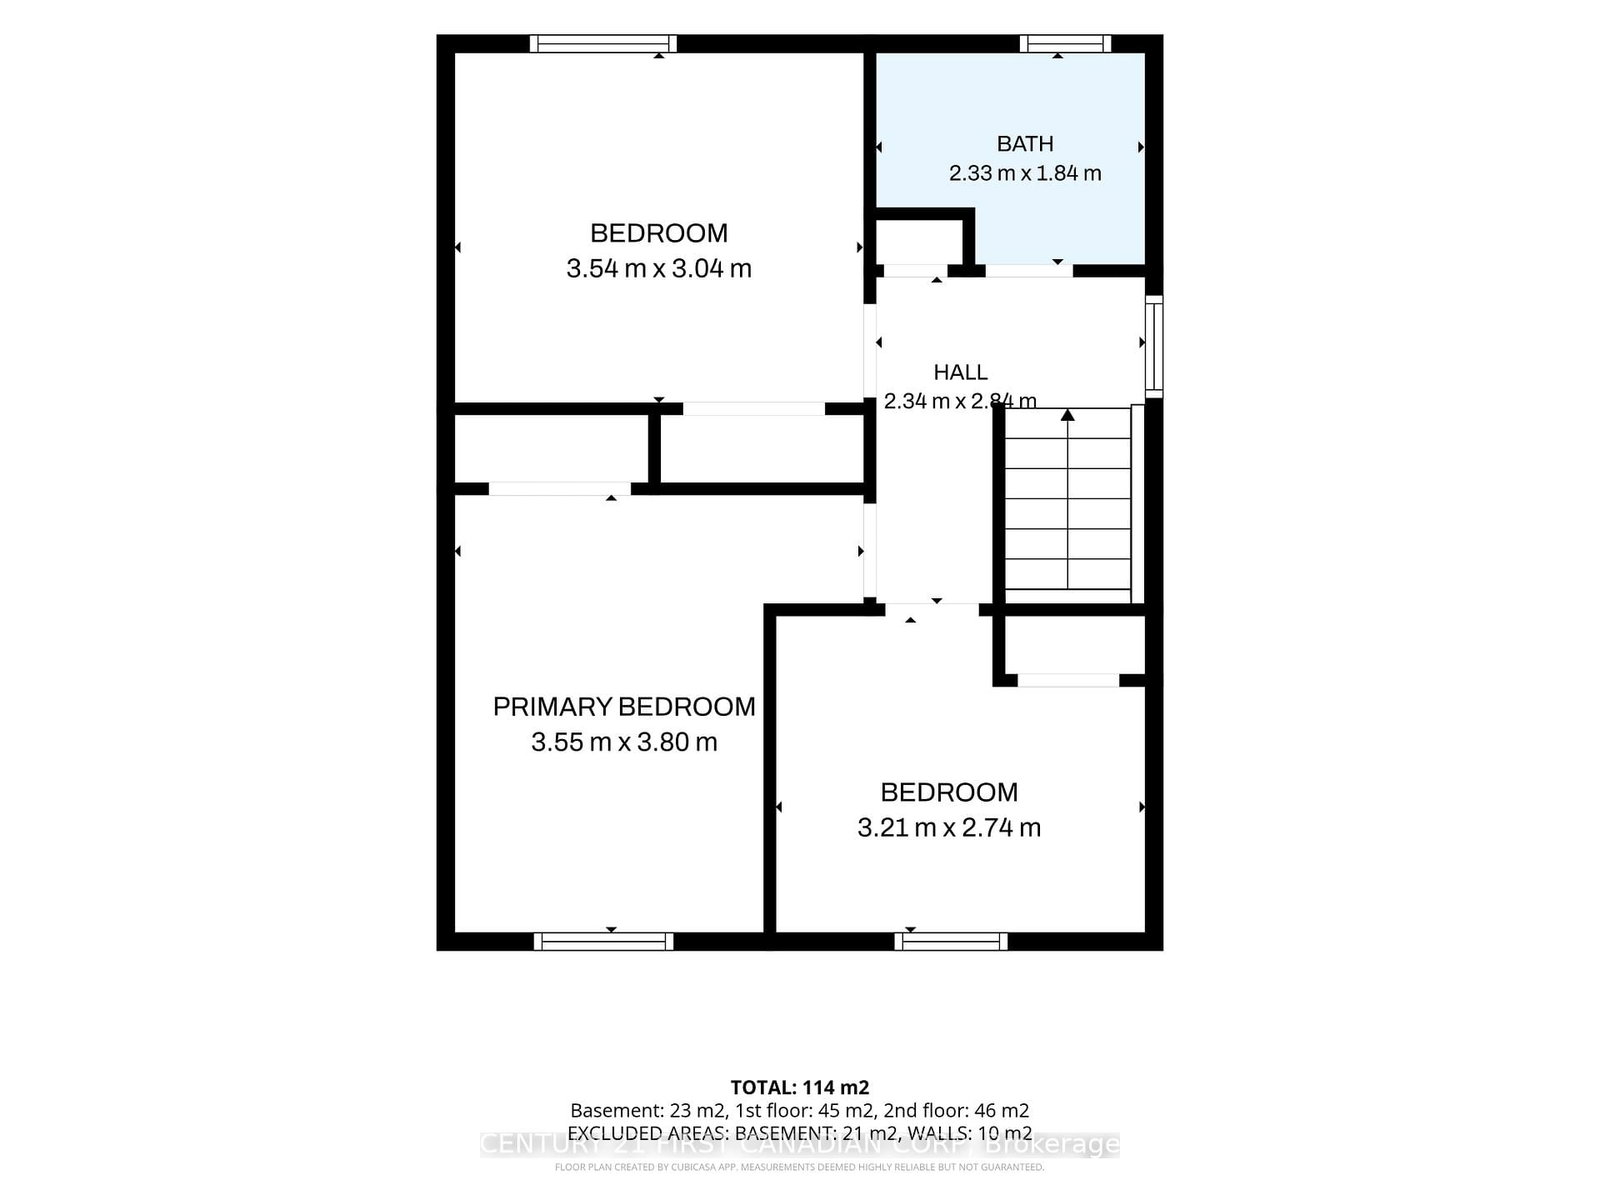
NO CONDO FEES! Welcome to 264 Admiral Drive, a move-in ready semi-detached home offering comfort, convenience, and exceptional value in a desirable East London neighbourhood. Freshly painted throughout, this well-maintained 3-bedroom, 1.5-bathroom home is perfect for first-time buyers, families, or investors looking for a turnkey opportunity.The main floor features a bright and inviting living room with plenty of space to relax or entertain, along with a functional kitchen and dining area ideal for everyday living. A convenient 2-piece bathroom completes the main level. Upstairs, you'll find three generously sized bedrooms and a full 4-piece bathroom, providing comfortable space for the whole family.The finished lower level offers a large family room, perfect for movie nights, a play area, home office, or additional living space, plus ample storage. Step outside to enjoy the fully enclosed backyard-ideal for kids, pets, gardening, or summer gatherings.Located in a convenient East London community, this home is close to excellent amenities including schools, parks, shopping, grocery stores, restaurants, and public transit. Nearby amenities include Argyle Mall, Walmart, No Frills, Metro, East Lions Community Centre, and Kiwanis Park. Commuters will appreciate being approximately 10-12 minutes from Highway 401 and having quick access to Highway 402, making travel across the city and beyond simple and convenient.This is a fantastic opportunity to own an affordable, move-in ready home in a family-friendly neighbourhood.
Property details
- Property type
- Semi-Detached
- Style
- 2-Storey
- Total rooms
- 6
- Lot size
- 33.56 × 100.21 ft
- Property taxes
- $2,129 (2025)
- Occupancy
- Immediate
- Days on market
- 26
- Status
- Active Under Contract
- MLS®
Property history
Location
Open in Google MapsRecently sold nearby
Listing data last updated: Jul 21, 2026, 12:43 p.m. EDT via TRREB IDX.
First listed: Jun 26, 2026, 2:21 p.m. EDT.