
221 Queen Street • Chatham-Kent, ON photo 1
221 Queen Street • Chatham-Kent, ON photo 2
221 Queen Street • Chatham-Kent, ON photo 3
221 Queen Street • Chatham-Kent, ON photo 4
221 Queen Street • Chatham-Kent, ON photo 5
221 Queen Street • Chatham-Kent, ON photo 6
221 Queen Street • Chatham-Kent, ON photo 7
221 Queen Street • Chatham-Kent, ON photo 8
221 Queen Street • Chatham-Kent, ON photo 9
221 Queen Street • Chatham-Kent, ON photo 10
221 Queen Street • Chatham-Kent, ON photo 11
221 Queen Street • Chatham-Kent, ON photo 12
221 Queen Street • Chatham-Kent, ON photo 13
221 Queen Street • Chatham-Kent, ON photo 14
221 Queen Street • Chatham-Kent, ON photo 15
221 Queen Street • Chatham-Kent, ON photo 16
221 Queen Street • Chatham-Kent, ON photo 17
221 Queen Street • Chatham-Kent, ON photo 18
221 Queen Street • Chatham-Kent, ON photo 19
221 Queen Street • Chatham-Kent, ON photo 20
221 Queen Street • Chatham-Kent, ON photo 21
221 Queen Street • Chatham-Kent, ON photo 22
221 Queen Street • Chatham-Kent, ON photo 23
221 Queen Street • Chatham-Kent, ON photo 24
221 Queen Street • Chatham-Kent, ON photo 25
221 Queen Street • Chatham-Kent, ON photo 26
221 Queen Street • Chatham-Kent, ON photo 27
221 Queen Street • Chatham-Kent, ON photo 28
221 Queen Street • Chatham-Kent, ON photo 29
221 Queen Street • Chatham-Kent, ON photo 30
221 Queen Street • Chatham-Kent, ON photo 31
221 Queen Street • Chatham-Kent, ON photo 32
221 Queen Street • Chatham-Kent, ON photo 33
221 Queen Street • Chatham-Kent, ON photo 34
221 Queen Street • Chatham-Kent, ON photo 35
221 Queen Street • Chatham-Kent, ON photo 36
221 Queen Street • Chatham-Kent, ON photo 37
221 Queen Street • Chatham-Kent, ON photo 38
221 Queen Street • Chatham-Kent, ON photo 39
221 Queen Street • Chatham-Kent, ON photo 40
221 Queen Street • Chatham-Kent, ON photo 41
221 Queen Street • Chatham-Kent, ON photo 42
221 Queen Street • Chatham-Kent, ON photo 43
221 Queen Street • Chatham-Kent, ON photo 44
1 / 44
$525,000
221 Queen Street • Chatham-Kent, ONSold Conditional
Courtesy of Royal LePage RCR Realty
3
Bedrooms
1
Bathroom
1500-2000
Square feet
10
Parking

About this home

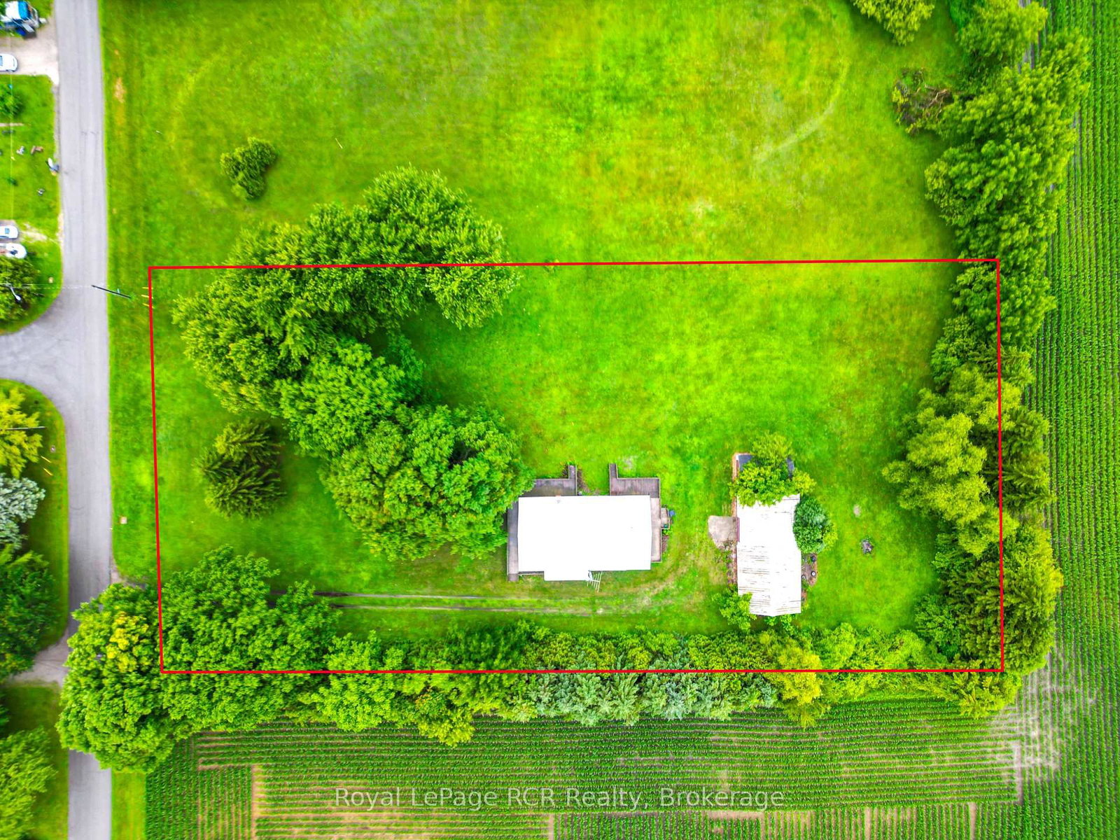
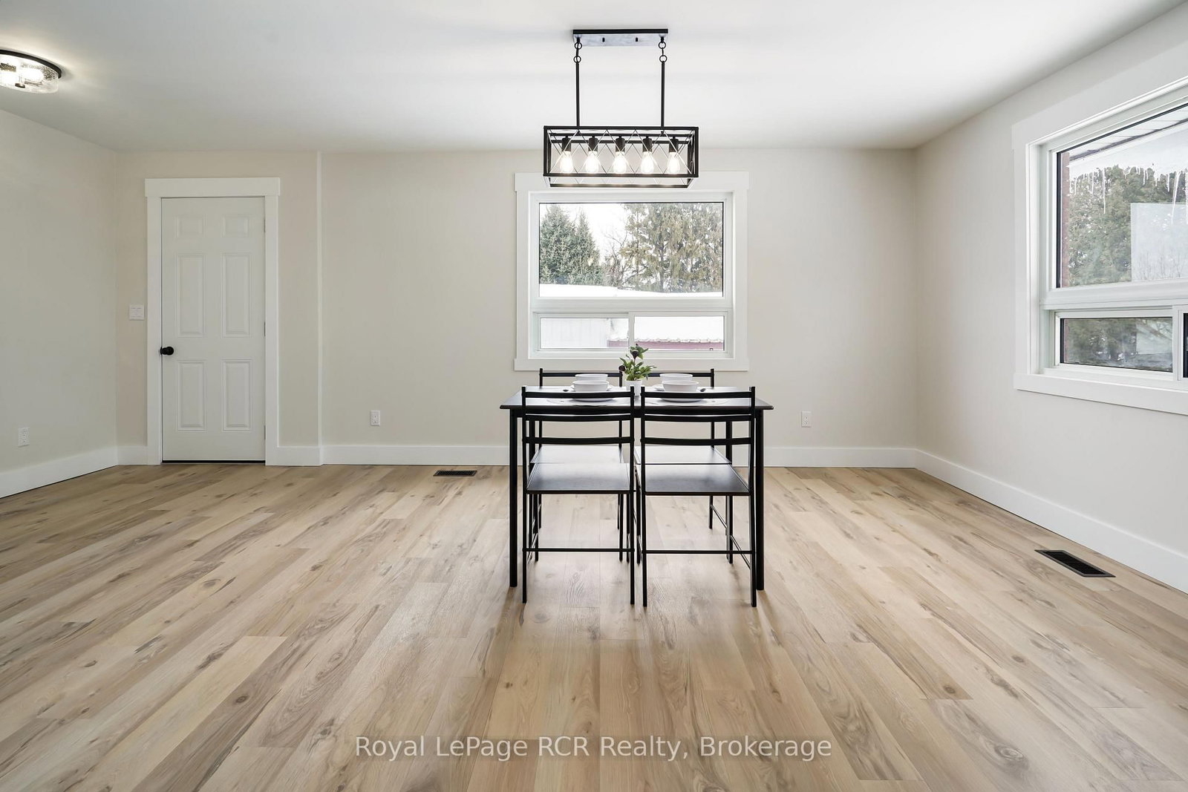
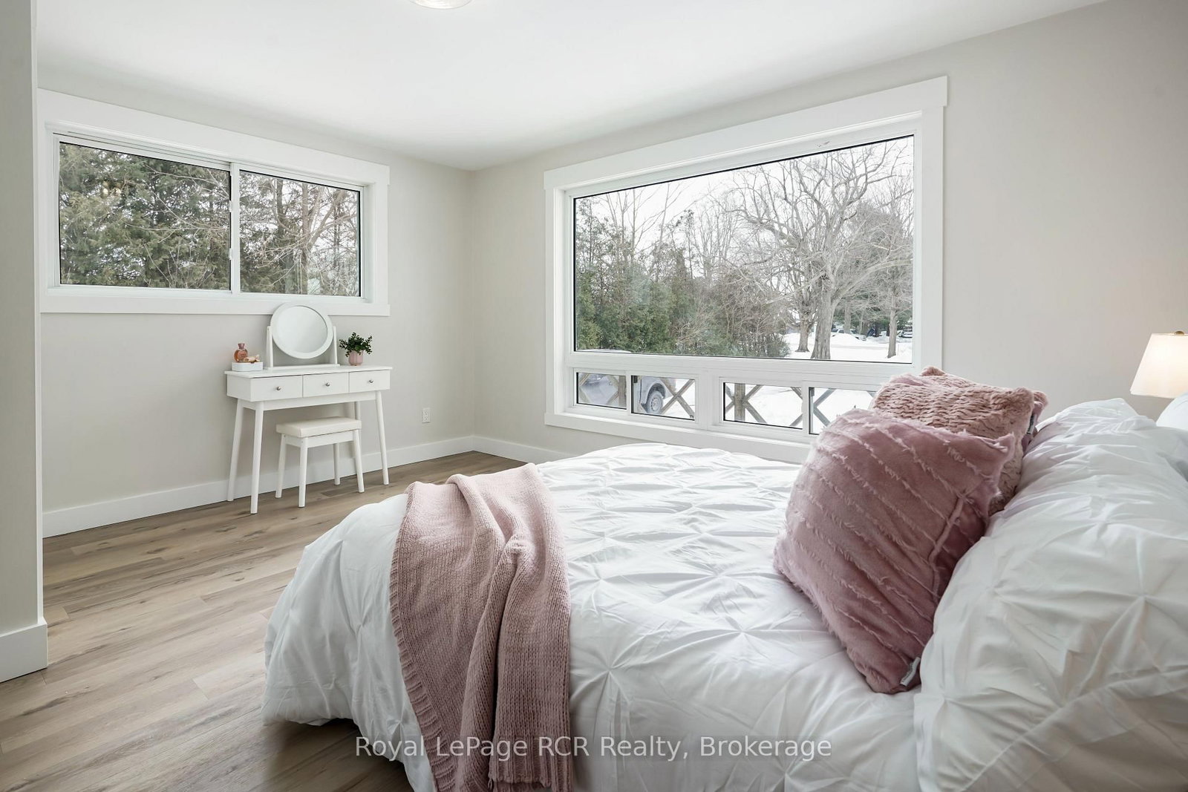
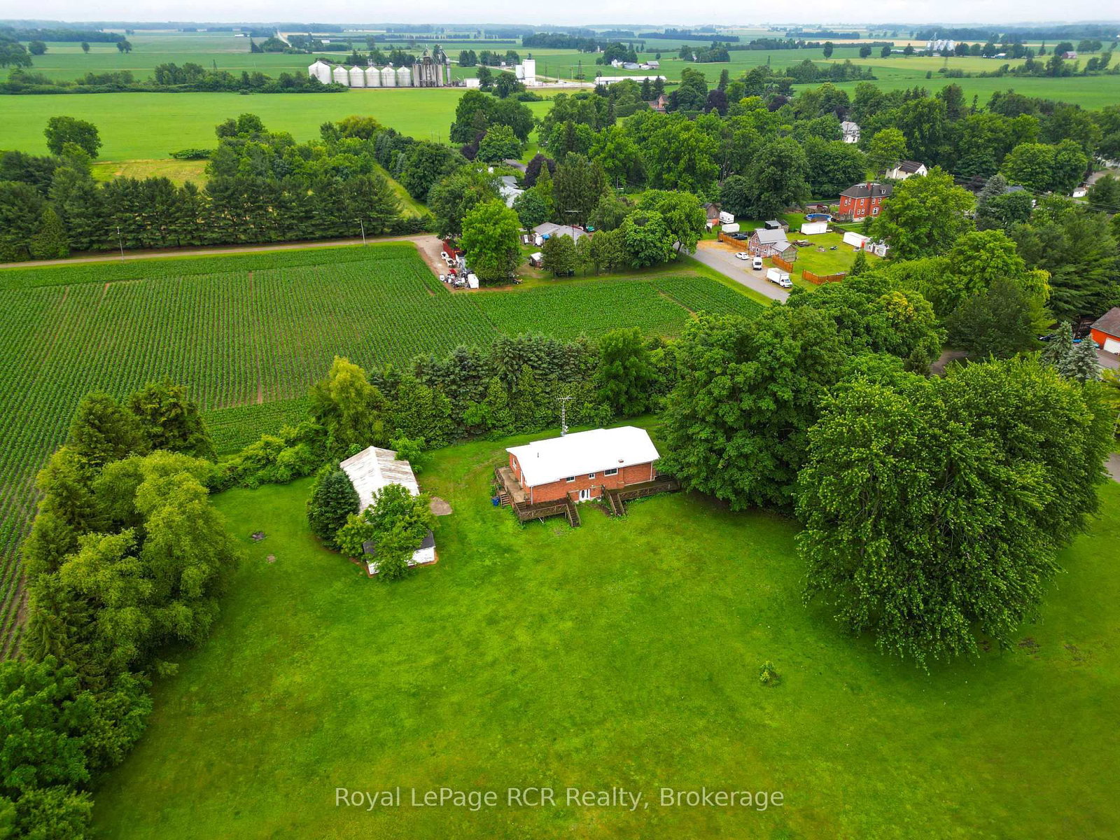
Approximately 1.5 acres! Severance approval complete! This beautifully updated all-brick bungalow in the peaceful community of Highgate offers the space you've been dreaming of. The heart of the home features a sprawling, open-concept layout where the kitchen, dining, and living areas flow seamlessly-ideal for hosting large family gatherings or quiet Sunday mornings. With three spacious bedrooms plus a dedicated office, there is plenty of room for the modern "work-from-home" lifestyle. Outside, enjoy the luxury of approximately a 1.5-acre lot, giving you endless possibilities for gardens, shops, or play.The Bonus: The bright walk-out basement is a blank canvas awaiting your touch. Already featuring a two-piece rough-in and ample storage, it's perfectly set up for a secondary suite, a massive recreation room, or extra bedrooms. Make this house your home!

Property details

Property type
Detached
Style
Bungalow
Total rooms
9
Lot size
167.62 × 392.53 ft
Occupancy
Flexible after severance
Days on market
26
Status
Active Under Contract
MLS®

Property history

Recently sold nearby

Listing data last updated: Jul 20, 2026, 11:34 a.m. EDT via TRREB IDX.

First listed: Jun 26, 2026, 11:30 a.m. EDT.