
2927 Line 34 Line • Stratford, ON photo 1
2927 Line 34 Line • Stratford, ON photo 2
2927 Line 34 Line • Stratford, ON photo 3
2927 Line 34 Line • Stratford, ON photo 4
2927 Line 34 Line • Stratford, ON photo 5
2927 Line 34 Line • Stratford, ON photo 6
2927 Line 34 Line • Stratford, ON photo 7
2927 Line 34 Line • Stratford, ON photo 8
2927 Line 34 Line • Stratford, ON photo 9
2927 Line 34 Line • Stratford, ON photo 10
2927 Line 34 Line • Stratford, ON photo 11
2927 Line 34 Line • Stratford, ON photo 12
2927 Line 34 Line • Stratford, ON photo 13
2927 Line 34 Line • Stratford, ON photo 14
2927 Line 34 Line • Stratford, ON photo 15
2927 Line 34 Line • Stratford, ON photo 16
2927 Line 34 Line • Stratford, ON photo 17
2927 Line 34 Line • Stratford, ON photo 18
2927 Line 34 Line • Stratford, ON photo 19
2927 Line 34 Line • Stratford, ON photo 20
2927 Line 34 Line • Stratford, ON photo 21
2927 Line 34 Line • Stratford, ON photo 22
2927 Line 34 Line • Stratford, ON photo 23
2927 Line 34 Line • Stratford, ON photo 24
2927 Line 34 Line • Stratford, ON photo 25
2927 Line 34 Line • Stratford, ON photo 26
2927 Line 34 Line • Stratford, ON photo 27
2927 Line 34 Line • Stratford, ON photo 28
2927 Line 34 Line • Stratford, ON photo 29
2927 Line 34 Line • Stratford, ON photo 30
2927 Line 34 Line • Stratford, ON photo 31
2927 Line 34 Line • Stratford, ON photo 32
2927 Line 34 Line • Stratford, ON photo 33
2927 Line 34 Line • Stratford, ON photo 34
2927 Line 34 Line • Stratford, ON photo 35
2927 Line 34 Line • Stratford, ON photo 36
2927 Line 34 Line • Stratford, ON photo 37
2927 Line 34 Line • Stratford, ON photo 38
2927 Line 34 Line • Stratford, ON photo 39
2927 Line 34 Line • Stratford, ON photo 40
2927 Line 34 Line • Stratford, ON photo 41
2927 Line 34 Line • Stratford, ON photo 42
2927 Line 34 Line • Stratford, ON photo 43
2927 Line 34 Line • Stratford, ON photo 44
1 / 44
$799,900
2927 Line 34 Line • Stratford, ONNew
Courtesy of RE/MAX A-B Realty Ltd
4
Bedrooms
3
Bathrooms
2500-3000
Square feet
8
Parking

About this home

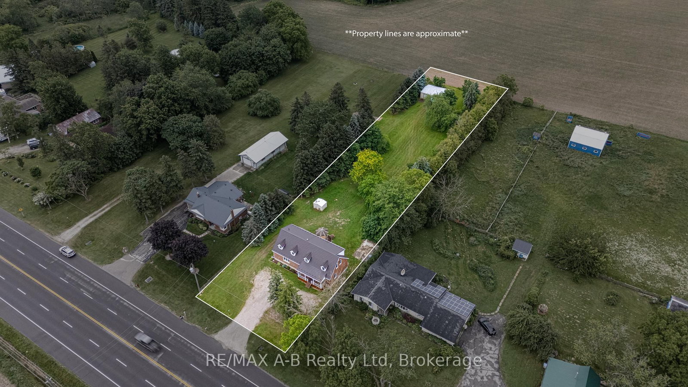
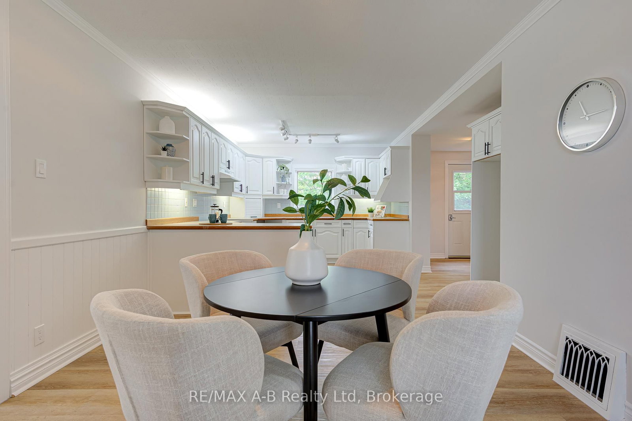
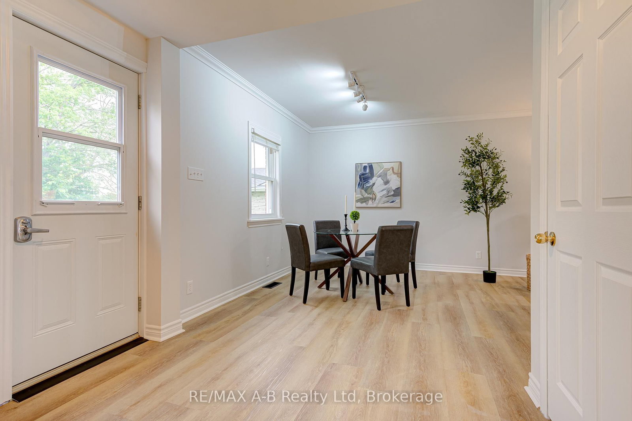
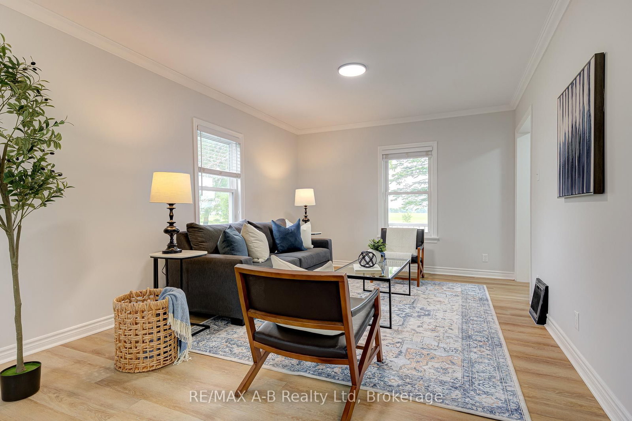
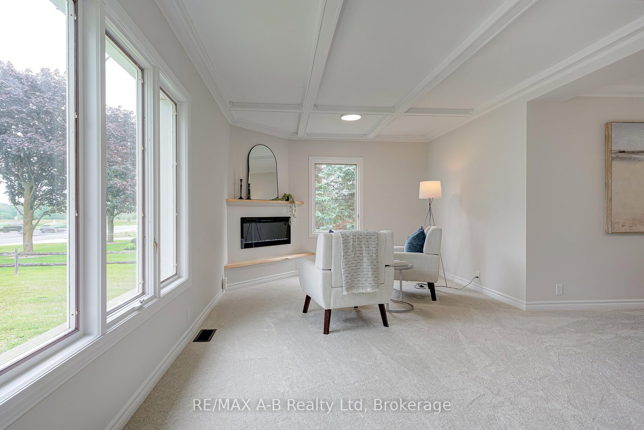
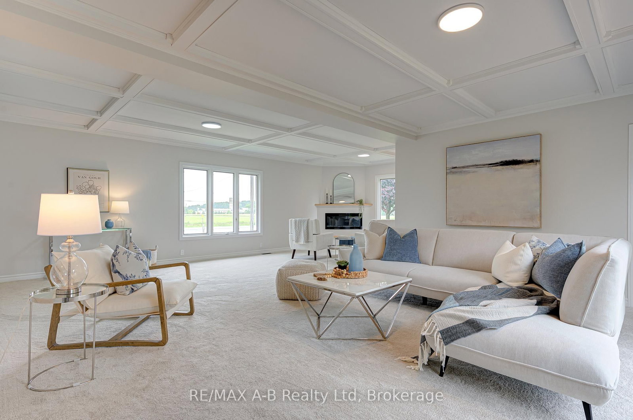
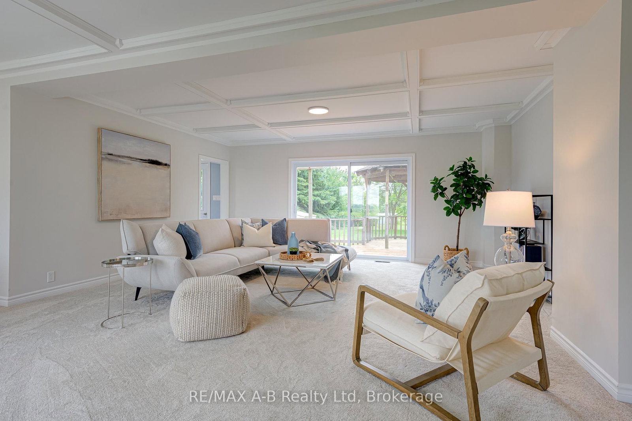
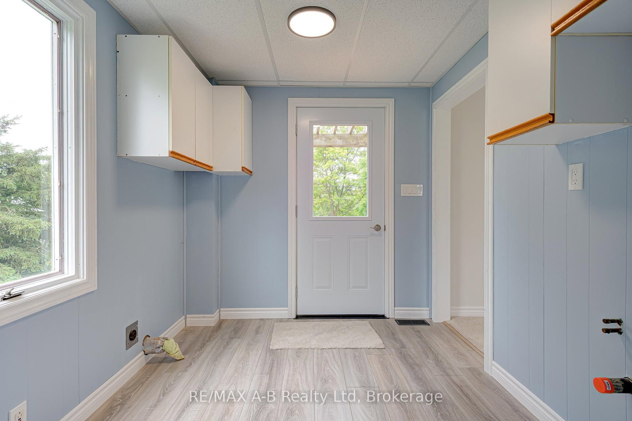
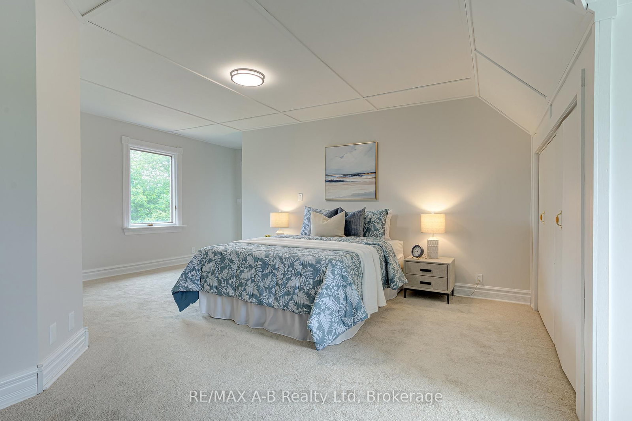
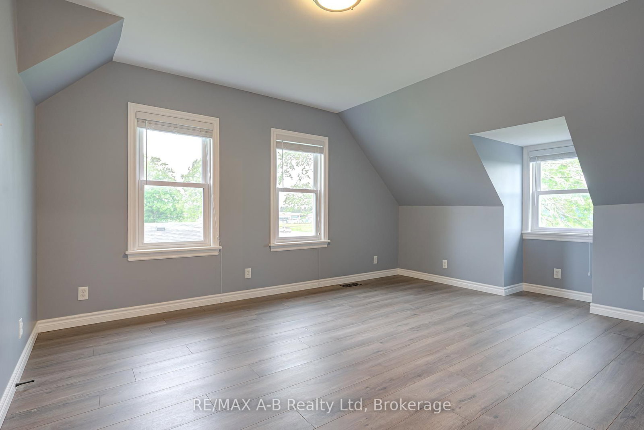
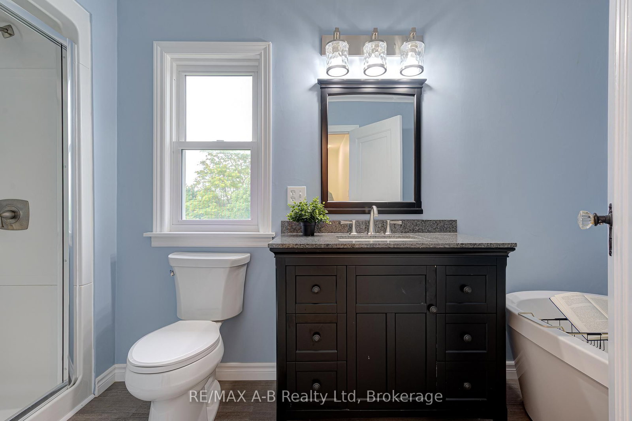
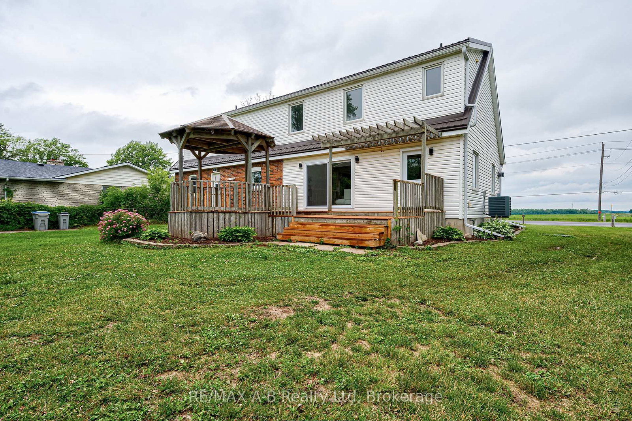
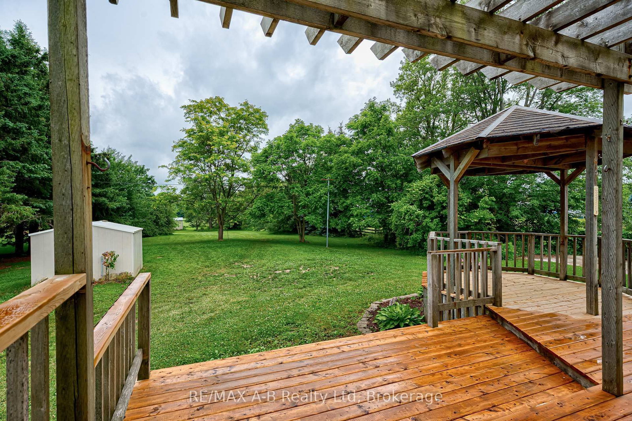
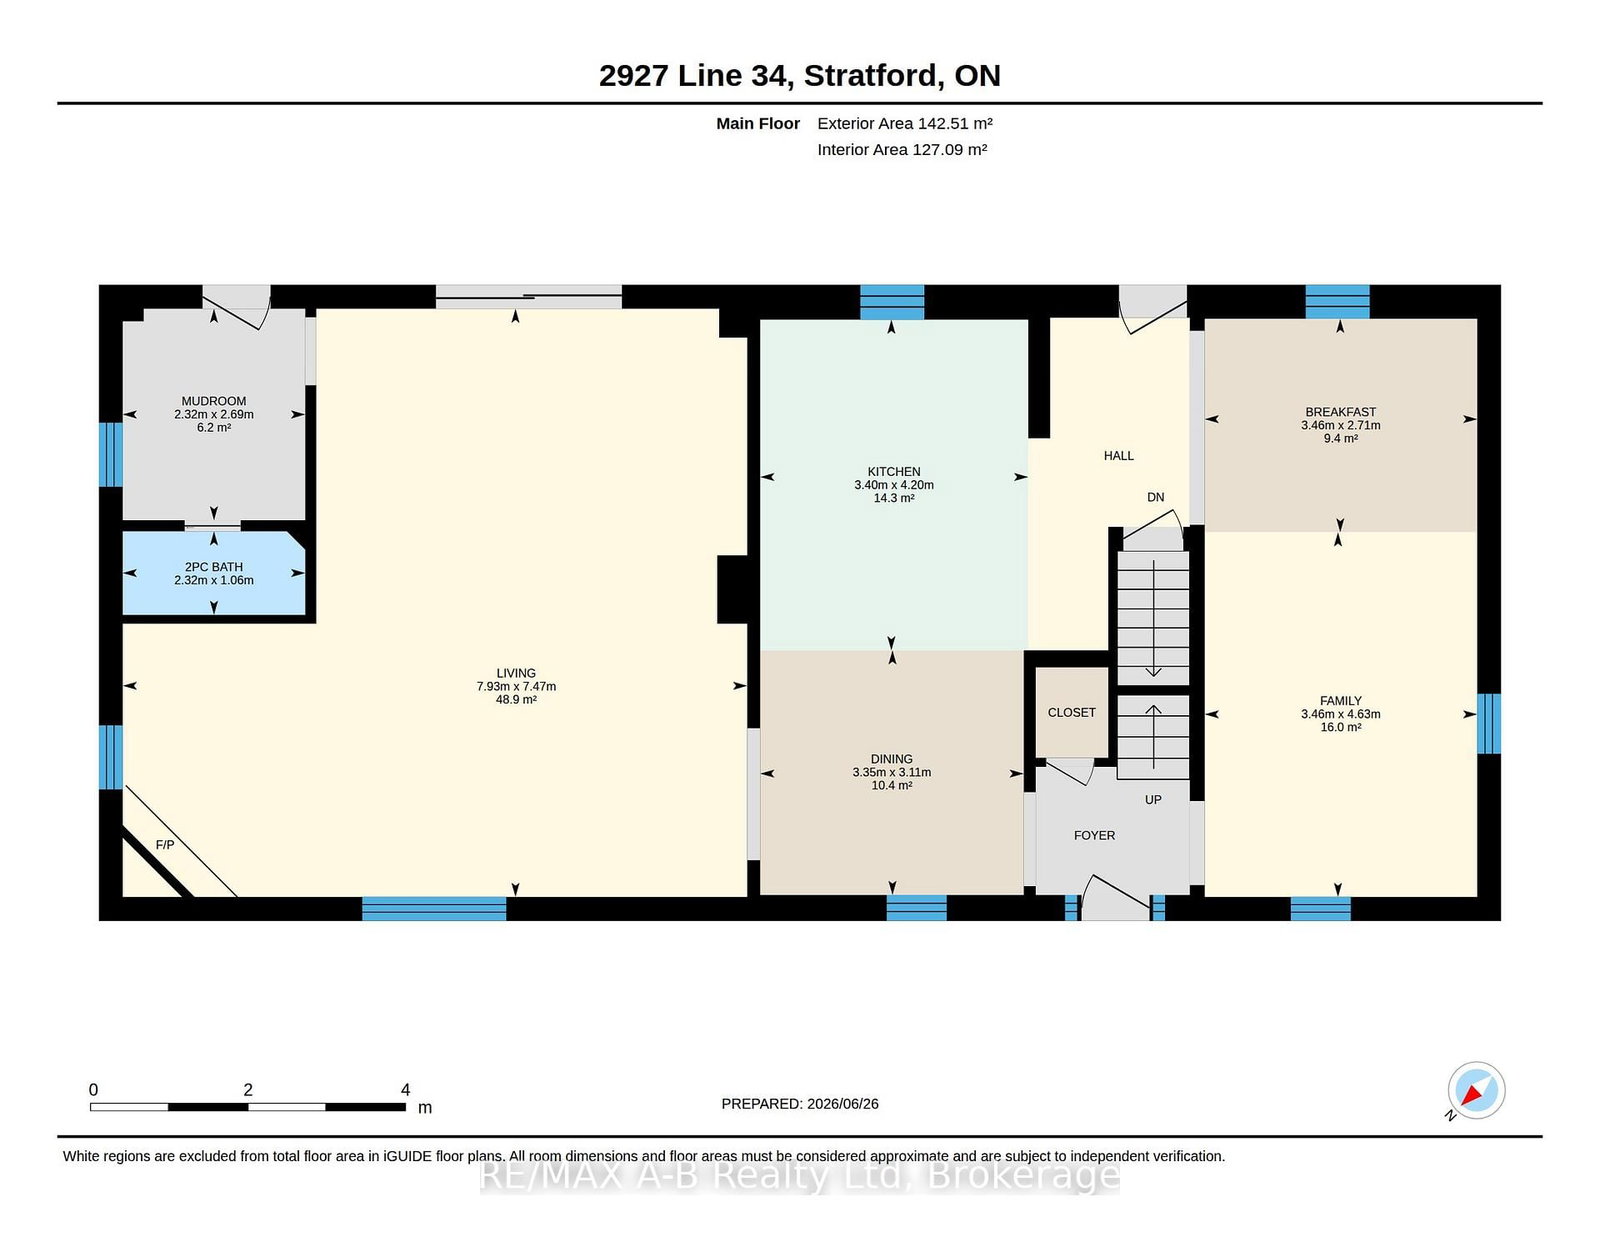
Welcome to country living with the convenience of town amenities just minutes away! Situated on a 1-acre lot on the edge of town with direct access to Highway 7, this spacious 4-bedroom, 3-bathroom home offers the perfect blend of space, comfort, and accessibility. Step inside to discover a fresh, modern interior featuring brand-new flooring throughout, fresh paint, and a new patio door that fills the home with natural light. The thoughtfully designed main floor offers plenty of room for the whole family with a separate living room, formal dining room, and a large bonus family room complete with a cozy fireplace and direct access to the back deck, an ideal setting for entertaining guests or enjoying peaceful evenings overlooking the property. Convenience is key with main floor laundry and a functional layout designed for everyday living. Outside, the large deck provides the perfect extension of your living space, while the sprawling 1-acre lot offers endless possibilities for gardening, recreation, or simply enjoying the outdoors. Adding to the home's value and peace of mind is a durable metal roof, offering long-lasting protection and low-maintenance ownership. Move-in ready and available for its next owners, call your realtor today to book our private viewing!

Property details

Property type
Detached
Style
2-Storey
Approx. age (yrs)
51-99
Total rooms
10
Lot size
99 × 437 ft
Property taxes
$4,572 (2025)
Days on market
60
Status
Active
MLS®

Property history

Recently sold nearby

Listing data last updated: Aug 24, 2026, 9:08 a.m. EDT via TRREB IDX.

First listed: Jun 26, 2026, 10:38 a.m. EDT.