
19 Cunningham Street • Thorold, ON photo 1
19 Cunningham Street • Thorold, ON photo 2
19 Cunningham Street • Thorold, ON photo 3
19 Cunningham Street • Thorold, ON photo 4
19 Cunningham Street • Thorold, ON photo 5
19 Cunningham Street • Thorold, ON photo 6
19 Cunningham Street • Thorold, ON photo 7
19 Cunningham Street • Thorold, ON photo 8
19 Cunningham Street • Thorold, ON photo 9
19 Cunningham Street • Thorold, ON photo 10
19 Cunningham Street • Thorold, ON photo 11
19 Cunningham Street • Thorold, ON photo 12
19 Cunningham Street • Thorold, ON photo 13
19 Cunningham Street • Thorold, ON photo 14
19 Cunningham Street • Thorold, ON photo 15
19 Cunningham Street • Thorold, ON photo 16
19 Cunningham Street • Thorold, ON photo 17
19 Cunningham Street • Thorold, ON photo 18
19 Cunningham Street • Thorold, ON photo 19
19 Cunningham Street • Thorold, ON photo 20
19 Cunningham Street • Thorold, ON photo 21
19 Cunningham Street • Thorold, ON photo 22
19 Cunningham Street • Thorold, ON photo 23
19 Cunningham Street • Thorold, ON photo 24
19 Cunningham Street • Thorold, ON photo 25
19 Cunningham Street • Thorold, ON photo 26
19 Cunningham Street • Thorold, ON photo 27
19 Cunningham Street • Thorold, ON photo 28
19 Cunningham Street • Thorold, ON photo 29
19 Cunningham Street • Thorold, ON photo 30
19 Cunningham Street • Thorold, ON photo 31
19 Cunningham Street • Thorold, ON photo 32
19 Cunningham Street • Thorold, ON photo 33
1 / 33
$409,900
19 Cunningham Street • Thorold, ONPrice Change▼ 4.65%
Courtesy of ROYAL LEPAGE NRC REALTY
2+1
Bedrooms
2
Bathrooms
1100-1500
Square feet
5
Parking

About this home

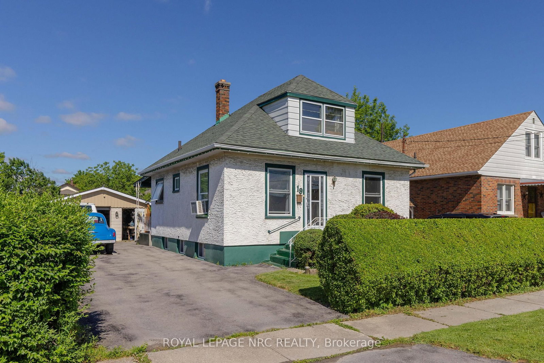
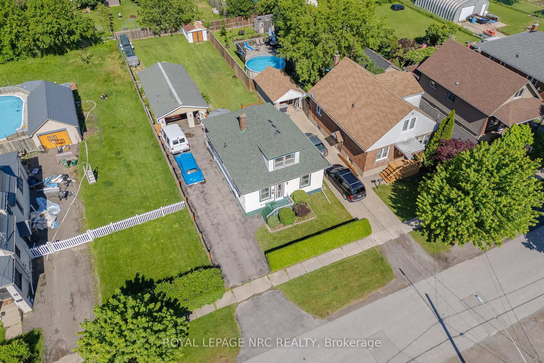
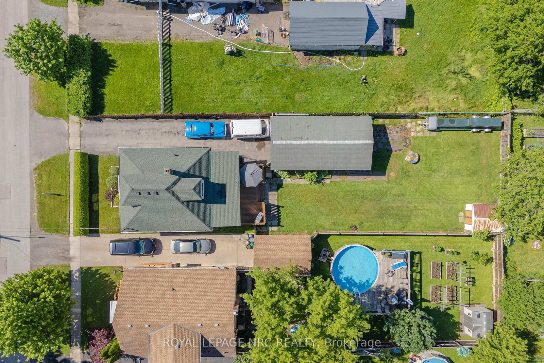
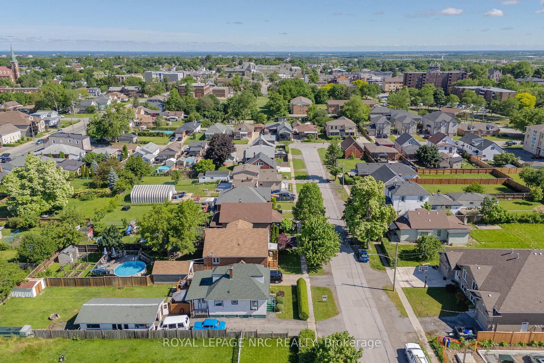
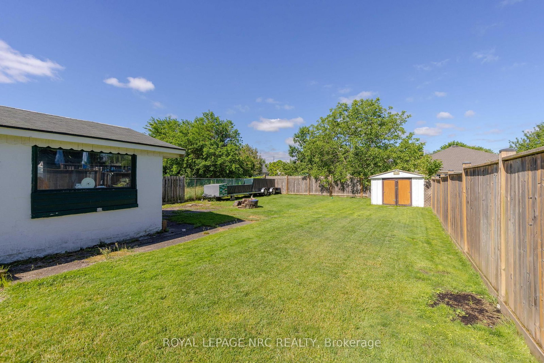
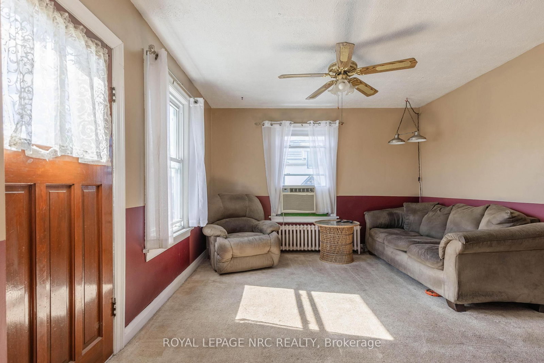
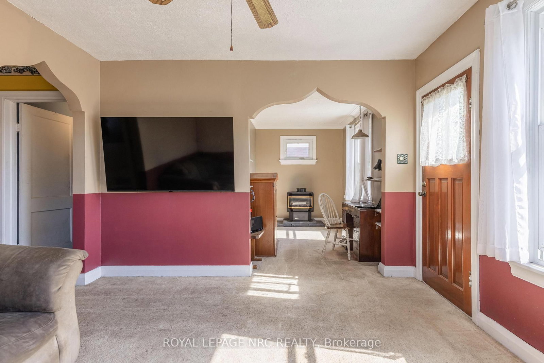
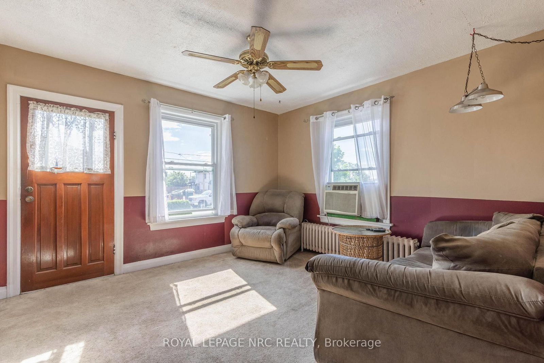
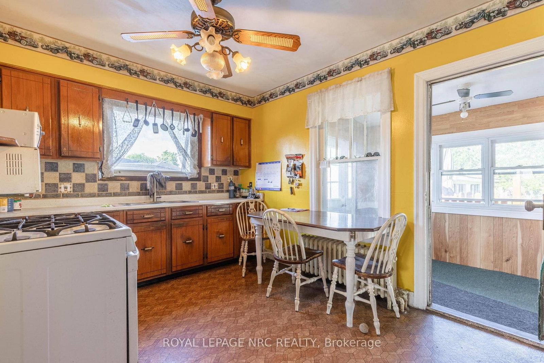
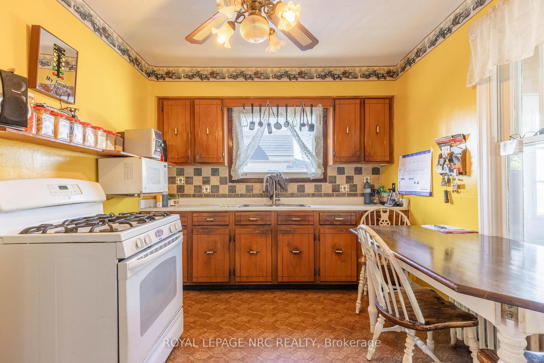
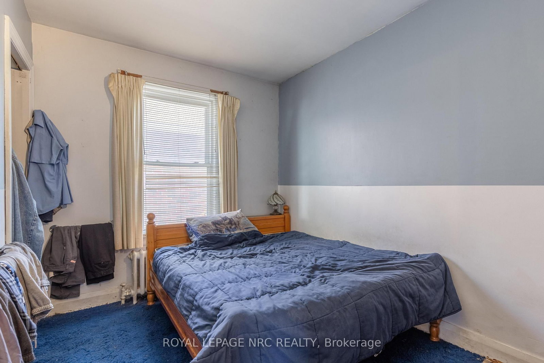
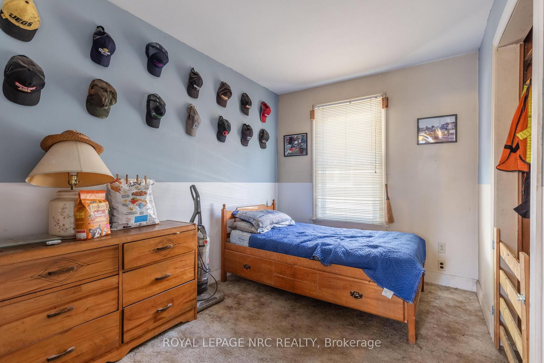
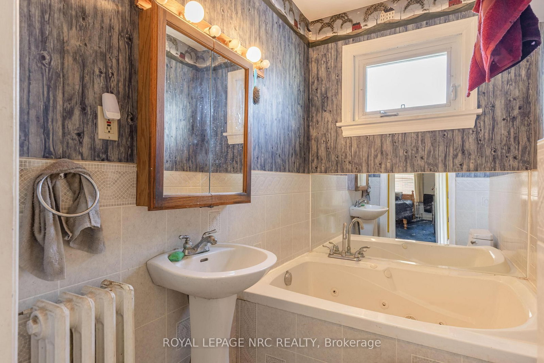
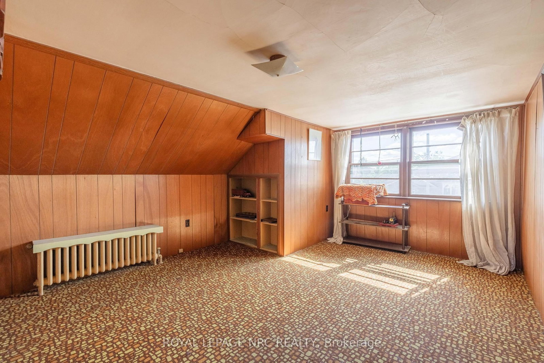
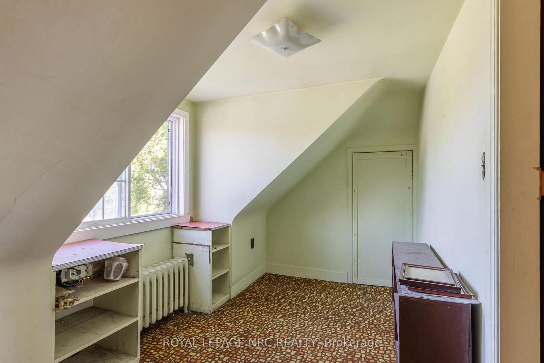
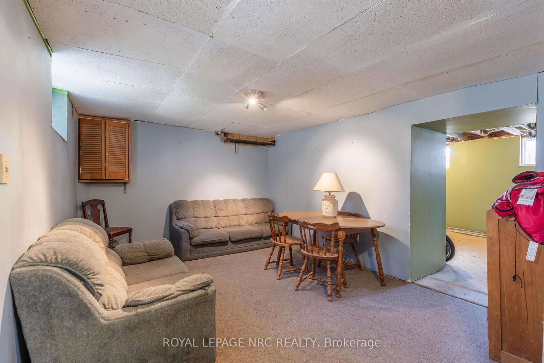
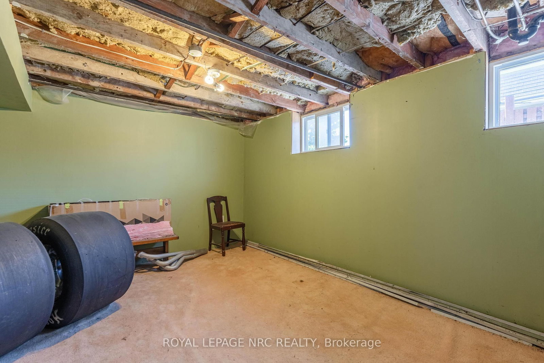
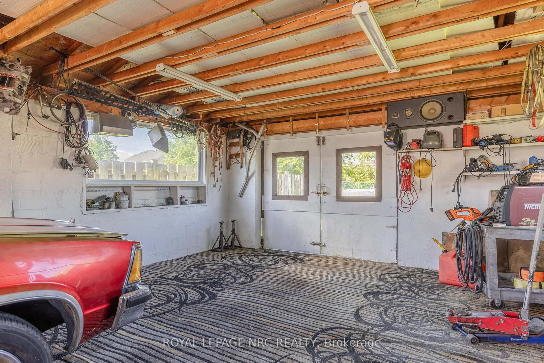
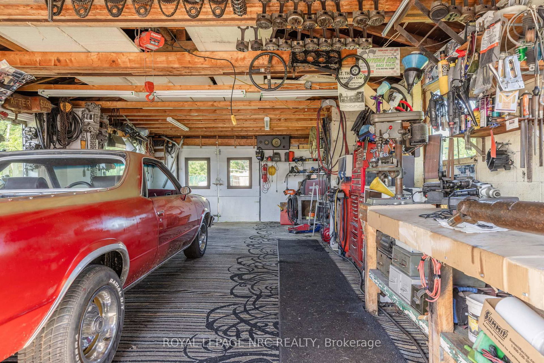
Nestled in the heart of Thorold, this spacious one-and-a-half story detached home is the ideal blend of comfort and functionality. The main floor features a cozy living room, a separate dining room, an eat-in kitchen, and a versatile office space/den all complemented by a three-piece bathroom as well as a main floor bedroom. Upstairs, there are two additional bedrooms, and the partly finished basement includes a family room and additional three-piece bath. Stepping outside, you have a charming three-season sunroom with 10 ft Patio Door to an expansive deck overlooking the fully fenced oversized yard. The home also offers a spacious two-car garage with a drive-through design, 220-volt power, electric hoist, and a compressor-perfect for any mechanic or handyman. With updates like a new garage door, Roof 2020, mostly new vinyl windows, a 100-amp breaker, and an owned water heater, this home is waiting for your personal touch!

Property details

Property type
Detached
Style
1 1/2 Storey
Total rooms
9
Lot size
44 × 157.9 ft
Property taxes
$3,021 (2026)
Occupancy
Speak to LA prior to offer
Days on market
61
Status
Active
MLS®

Property history

Recently sold nearby

Listing data last updated: Aug 24, 2026, 3:16 p.m. EDT via TRREB IDX.

First listed: Jun 26, 2026, 9:33 a.m. EDT.