













About this home
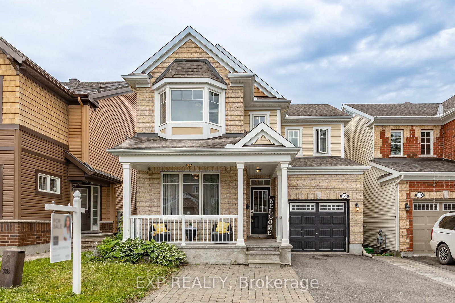
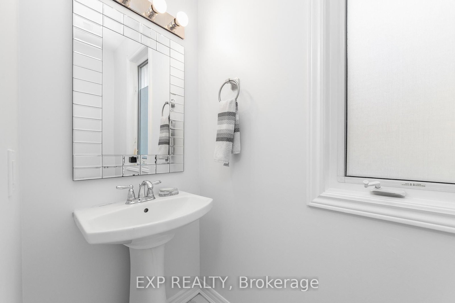
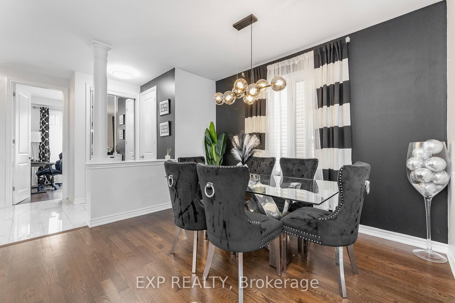
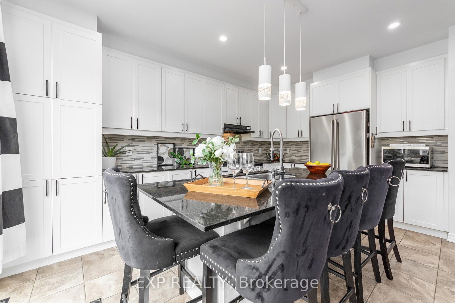
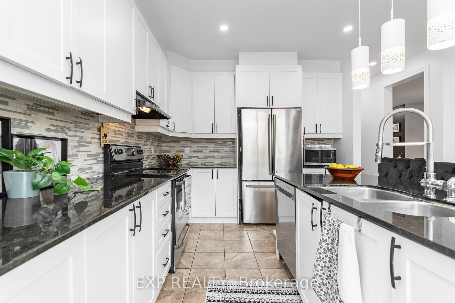
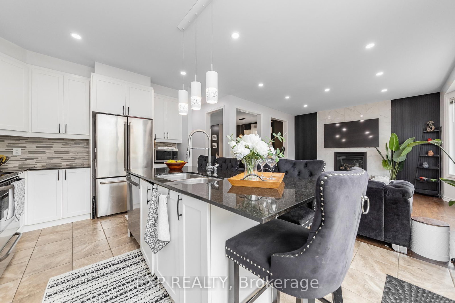
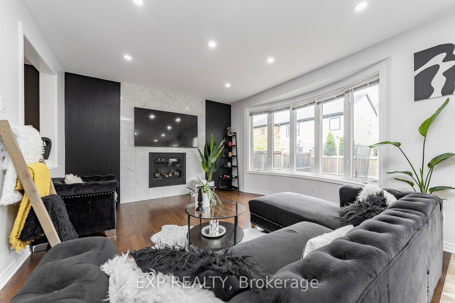
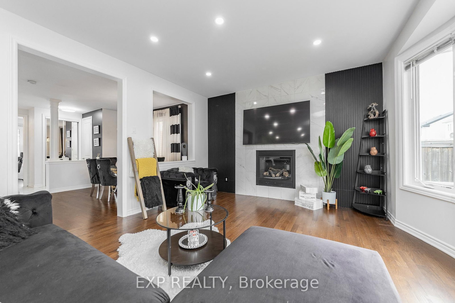
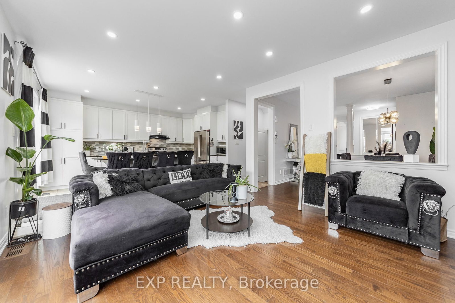
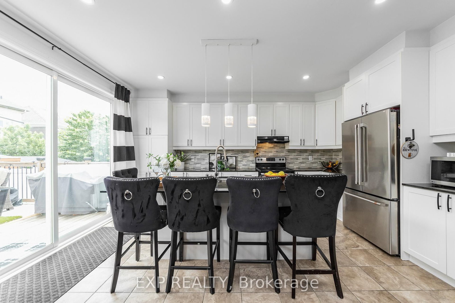
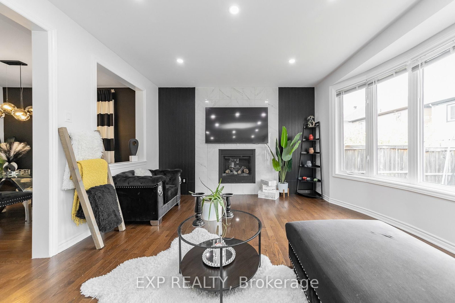
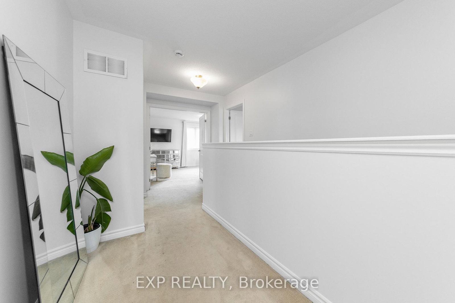
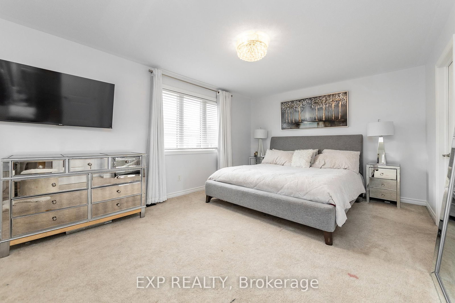
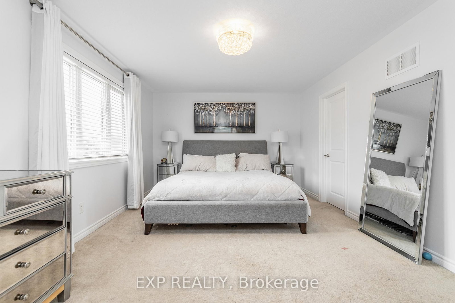
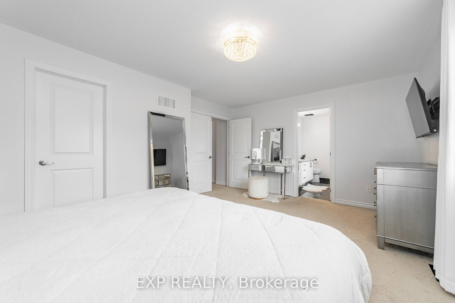
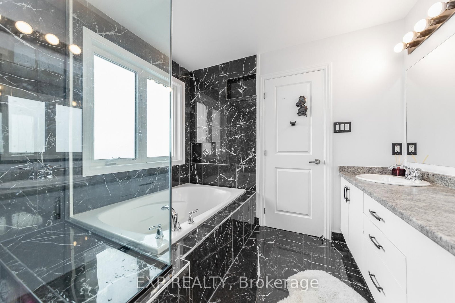
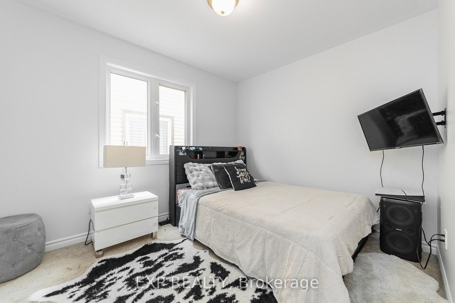
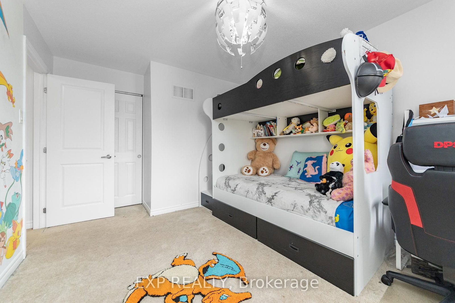
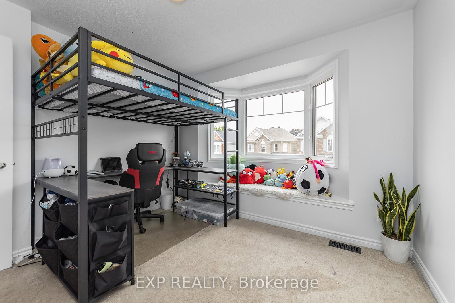
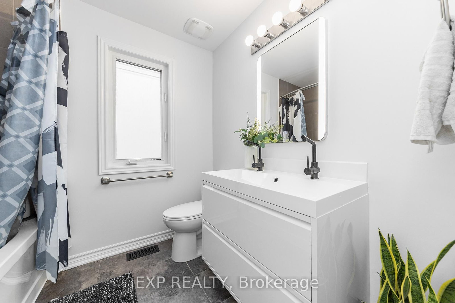
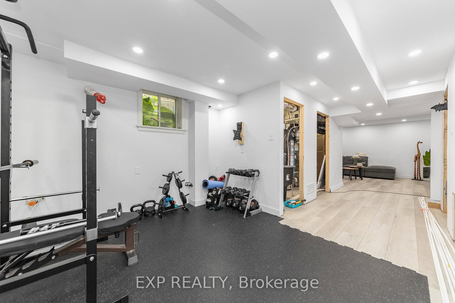
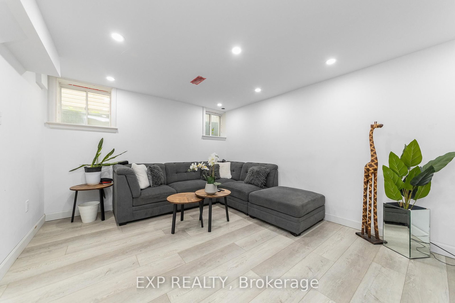
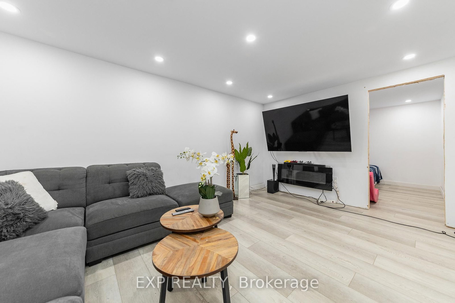
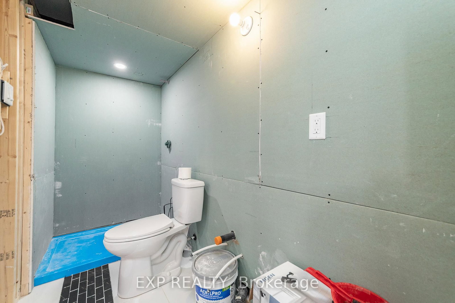
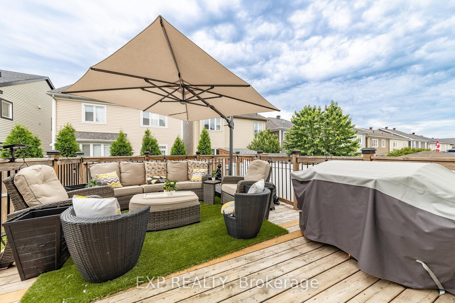
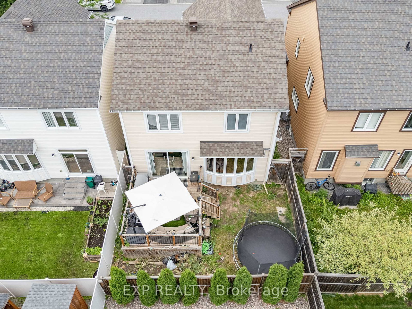
WELCOME TO THIS BEAUTIFULLY UPDATED 4 +1 BEDS, DEN & 3.5 BATH SF HOME LOCATED ON A QUIET STREET WITH $20 K IN RECENT UPGRADES, IN THE HIGHLY DESIRABLE COMMUNITY OF EMERALD MEADOWS, KANATA. The bright main level features 9' smooth ceilings, hardwood flooring, and an open-concept layout. Main level has a spacious tiled foyer, partial bath, main floor office, and an elegant dining room that opens to the open concept living area. The great room is filled with natural light from the bay windows and showcases a cozy gas fireplace enhanced by a custom slat wall w/floor to ceiling porcelain tile. The tiled kitchen features granite countertops, stainless steel appliances, ample white cabinetry, and a large centre breakfast bar island with patio doors to rear yard. Upstairs, the primary bedroom offers a walk-in closet and show stopping 5 pc bath ensuite. 3 additional generously sized bedrooms, full updated bathroom, and convenient 2nd level laundry room. The partially finished lower level offers a recreation room, gym/other room, a partially finished bathroom ready for your custom finishes and it has ample storage space. Step outside to enjoy the fully fenced rear yard featuring an oversized deck with additional grass area, perfect for outdoor entertaining. Enjoy sitting on your oversized front porch with wide landscaped driveway and attached garage that fits total of 4 cars. New AC 2025, New vanity, faucets, and mirror in the upper-level bathroom. Conveniently located within walking distance to schools, parks, water parks, soccer fields, tennis courts, shopping, and everyday amenities. This move-in ready home offers quality upgrades, functional living spaces, and an exceptional family-friendly location. 24-hour irrevocable on all offers.
Property details
- Property type
- Detached
- Style
- 2-Storey
- Approx. age (yrs)
- 6-15
- Total rooms
- 14
- Lot size
- 33.99 × 82.02 ft
- Property taxes
- $5,264 (2025)
- Days on market
- 62
- Status
- Active
- MLS®
Property history
Location
Open in Google MapsRecently sold nearby
Listing data last updated: Aug 24, 2026, 9:01 p.m. EDT via TRREB IDX.
First listed: Jun 25, 2026, 5:19 p.m. EDT.