
11 Maplewood Court • Trent Lakes, ON photo 1
11 Maplewood Court • Trent Lakes, ON photo 2
11 Maplewood Court • Trent Lakes, ON photo 3
11 Maplewood Court • Trent Lakes, ON photo 4
11 Maplewood Court • Trent Lakes, ON photo 5
11 Maplewood Court • Trent Lakes, ON photo 6
11 Maplewood Court • Trent Lakes, ON photo 7
11 Maplewood Court • Trent Lakes, ON photo 8
11 Maplewood Court • Trent Lakes, ON photo 9
11 Maplewood Court • Trent Lakes, ON photo 10
11 Maplewood Court • Trent Lakes, ON photo 11
11 Maplewood Court • Trent Lakes, ON photo 12
11 Maplewood Court • Trent Lakes, ON photo 13
11 Maplewood Court • Trent Lakes, ON photo 14
11 Maplewood Court • Trent Lakes, ON photo 15
11 Maplewood Court • Trent Lakes, ON photo 16
11 Maplewood Court • Trent Lakes, ON photo 17
11 Maplewood Court • Trent Lakes, ON photo 18
11 Maplewood Court • Trent Lakes, ON photo 19
11 Maplewood Court • Trent Lakes, ON photo 20
11 Maplewood Court • Trent Lakes, ON photo 21
11 Maplewood Court • Trent Lakes, ON photo 22
11 Maplewood Court • Trent Lakes, ON photo 23
11 Maplewood Court • Trent Lakes, ON photo 24
11 Maplewood Court • Trent Lakes, ON photo 25
11 Maplewood Court • Trent Lakes, ON photo 26
11 Maplewood Court • Trent Lakes, ON photo 27
11 Maplewood Court • Trent Lakes, ON photo 28
11 Maplewood Court • Trent Lakes, ON photo 29
11 Maplewood Court • Trent Lakes, ON photo 30
11 Maplewood Court • Trent Lakes, ON photo 31
11 Maplewood Court • Trent Lakes, ON photo 32
11 Maplewood Court • Trent Lakes, ON photo 33
11 Maplewood Court • Trent Lakes, ON photo 34
11 Maplewood Court • Trent Lakes, ON photo 35
11 Maplewood Court • Trent Lakes, ON photo 36
11 Maplewood Court • Trent Lakes, ON photo 37
11 Maplewood Court • Trent Lakes, ON photo 38
11 Maplewood Court • Trent Lakes, ON photo 39
11 Maplewood Court • Trent Lakes, ON photo 40
11 Maplewood Court • Trent Lakes, ON photo 41
11 Maplewood Court • Trent Lakes, ON photo 42
11 Maplewood Court • Trent Lakes, ON photo 43
11 Maplewood Court • Trent Lakes, ON photo 44
11 Maplewood Court • Trent Lakes, ON photo 45
11 Maplewood Court • Trent Lakes, ON photo 46
11 Maplewood Court • Trent Lakes, ON photo 47
11 Maplewood Court • Trent Lakes, ON photo 48
11 Maplewood Court • Trent Lakes, ON photo 49
11 Maplewood Court • Trent Lakes, ON photo 50
11 Maplewood Court • Trent Lakes, ON photo 51
1 / 51
$1,069,000
11 Maplewood Court • Trent Lakes, ONNew
Courtesy of RE/MAX HALLMARK EASTERN REALTY
3
Bedrooms
2
Bathrooms
2000-2500
Square feet
8
Parking

About this home

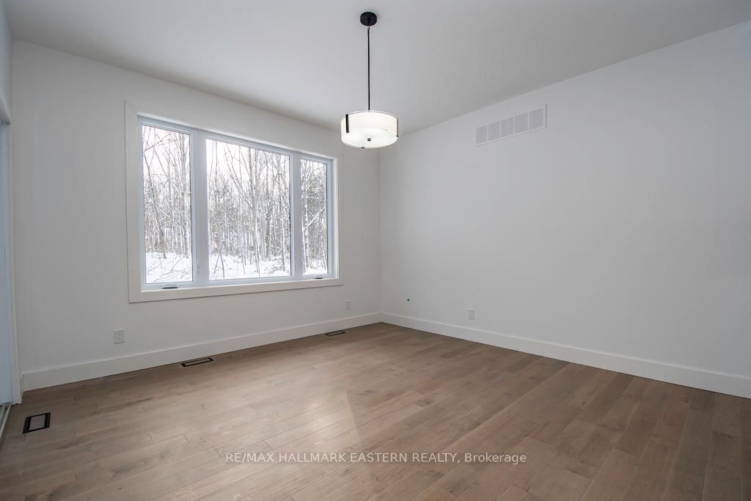
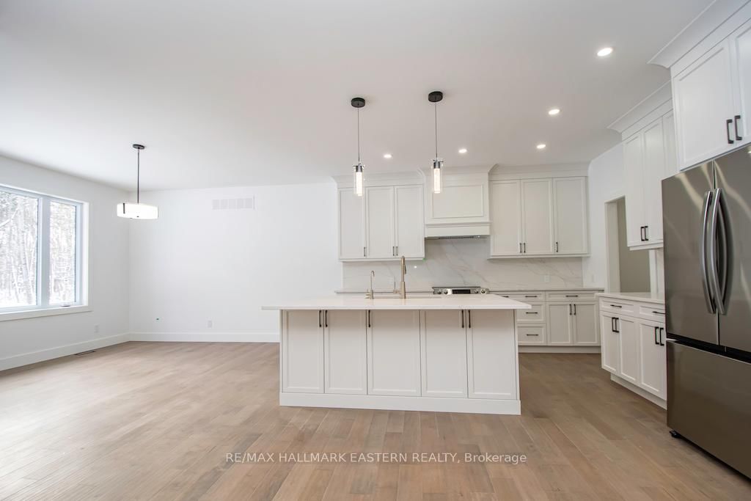
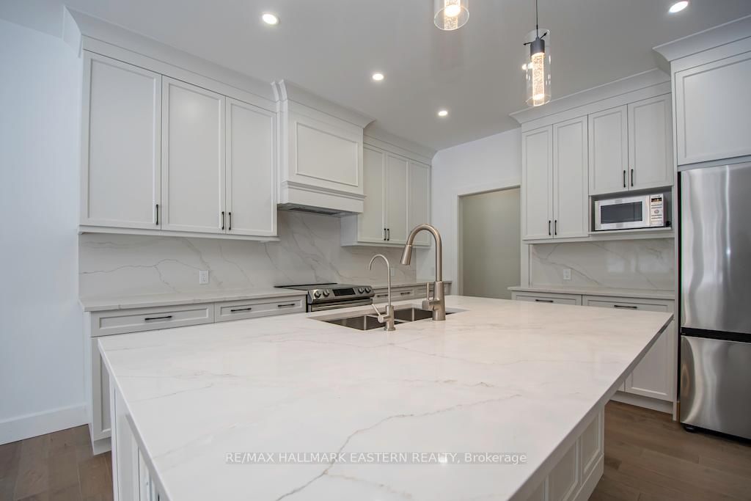
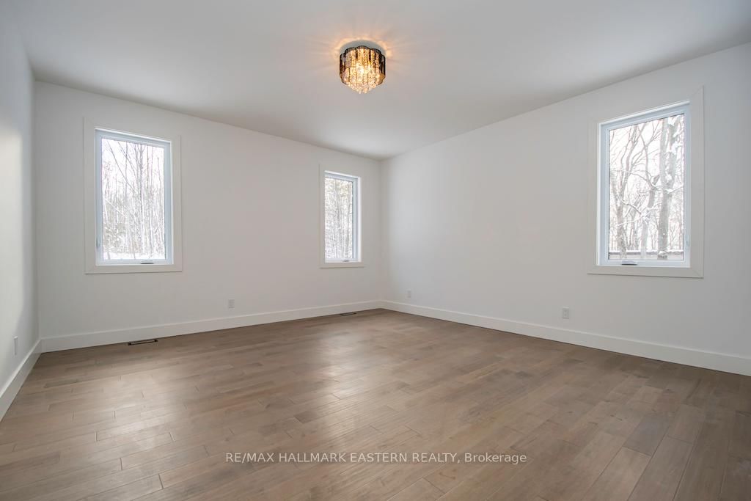
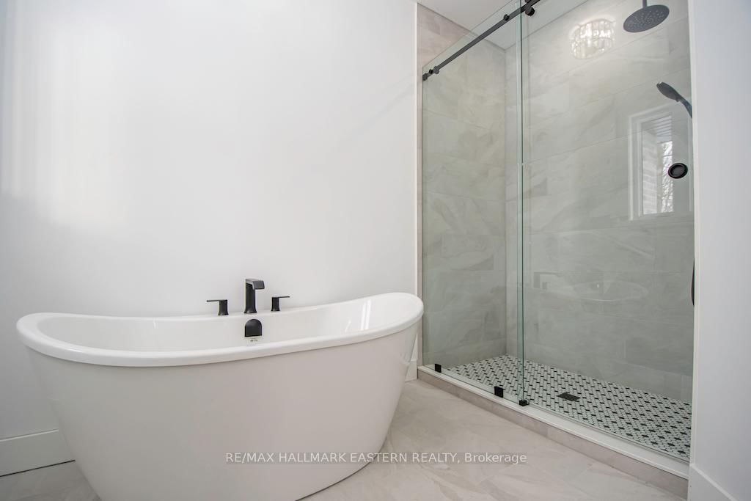
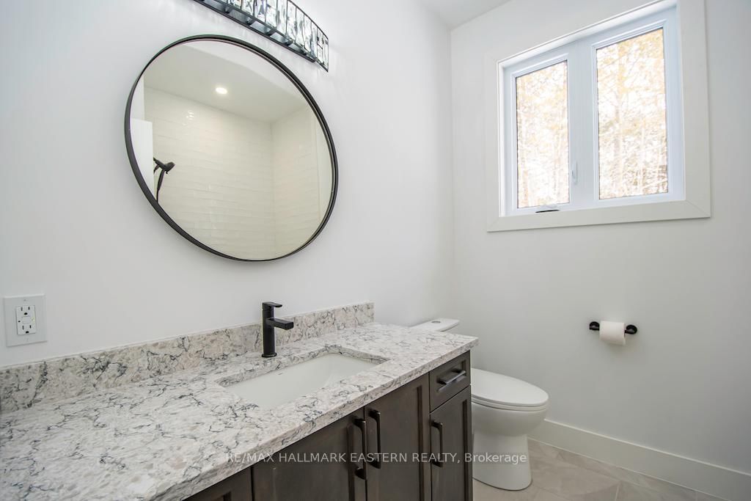
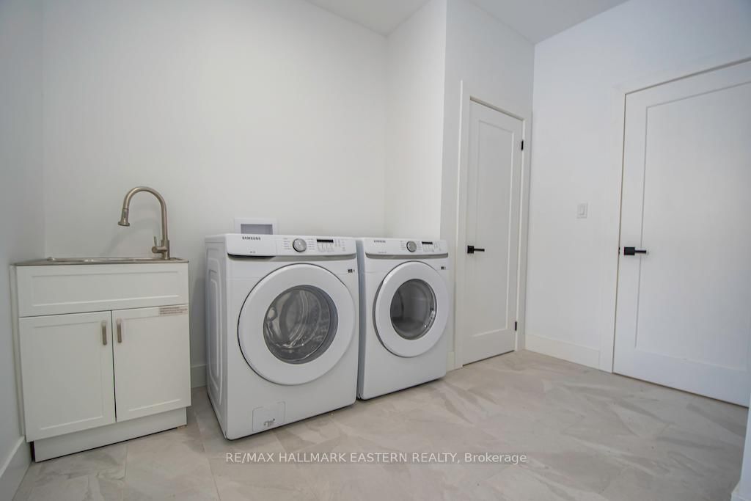
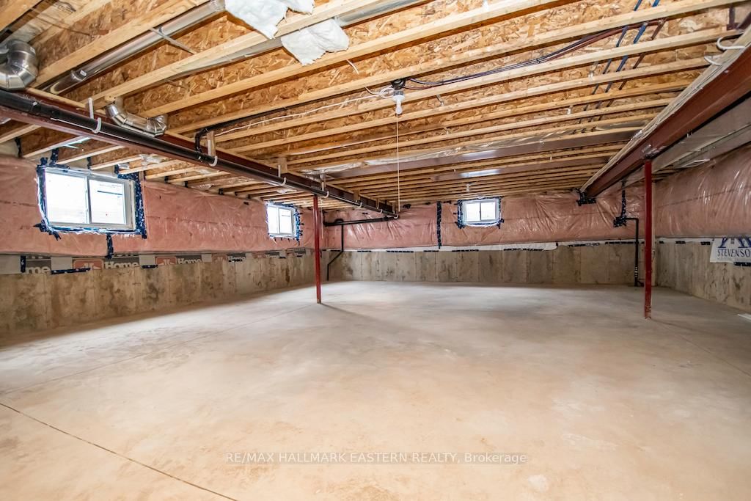
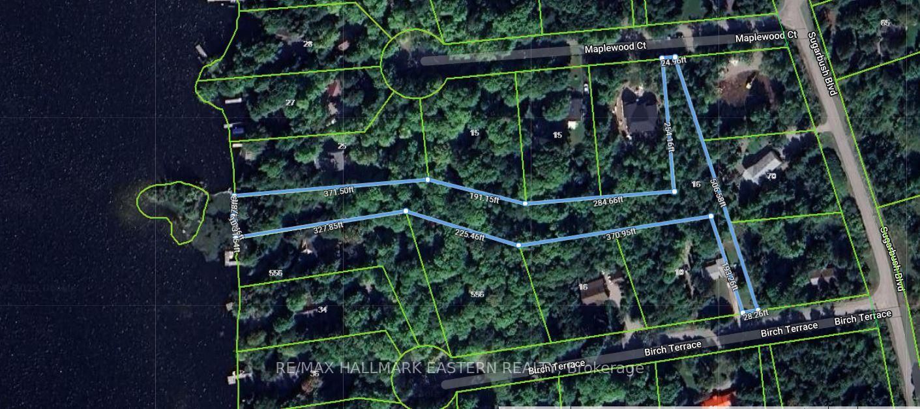
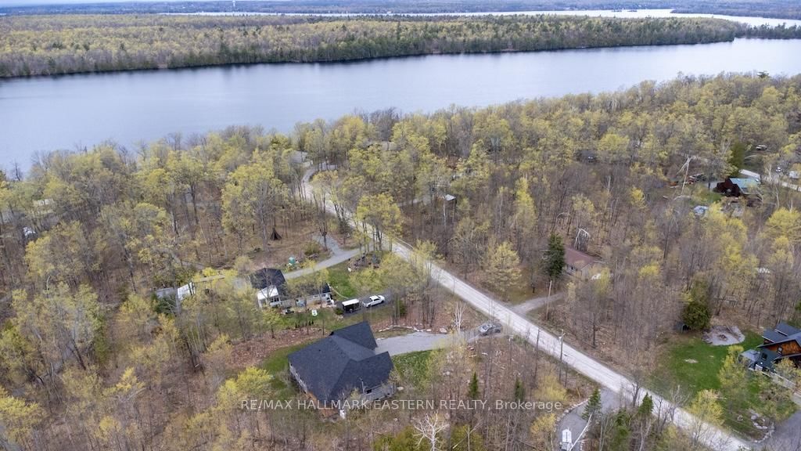
New custom built home on Pigeon Lake with deeded access & your own dock. Located in Buckhorn at the Sugarbush Community. This exceptional 2,036 sq. ft. custom-built home offers 3 spacious bedrooms, 2 modern bathrooms & a full unspoiled basement with large windows awaiting your personal touch. Set on a private 0.80-acre lot surrounded by mature trees, this property provides ultimate privacy & tranquility. With lake access right from your backyard, you can walk to the water, soak in the waterfront lifestyle & love your own dock for endless enjoyment. The homes exterior showcases a striking combination of brick & stone, complemented by black trim accents & is framed by the natural beauty of the surrounding trees. A charming 22' covered front porch with timber-frame construction & a beautifully crafted stone walkway invites you inside. At the back, a covered deck off the dining area offers a perfect spot for outdoor entertaining. Step inside to an open-concept layout filled with natural light. High ceilings, pot lights, engineered hardwood flooring & elegant porcelain tile set the tone throughout. The heart of the home is the stunning white kitchen, featuring black hardware, stainless steel appliances, quartz countertops & a stylish matching backsplash, all anchored by a large island with breakfast bar. The adjoining dining area & great room flow seamlessly, creating the ideal space for family gatherings. The thoughtfully designed layout places two secondary bedrooms & a main bath on one side of the home, while the luxurious primary suite, complete with a 5-piece ensuite & walk-in closet, enjoys privacy on the opposite side. Additional conveniences include main floor laundry with direct access to the attached double garage, which is fully drywalled and painted. ($130,000 HST Rebate goes to the Buyer)

Property details

Property type
Detached
Style
Bungalow
Approx. age (yrs)
New
Total rooms
7
Lot size
140 × 253 ft
Property taxes
$4,568 (2026)
Occupancy
Immediate
Days on market
27
Status
Active
MLS®

Property history

Recently sold nearby

Listing data last updated: Jul 21, 2026, 9:50 a.m. EDT via TRREB IDX.

First listed: Jun 25, 2026, 3:10 p.m. EDT.