
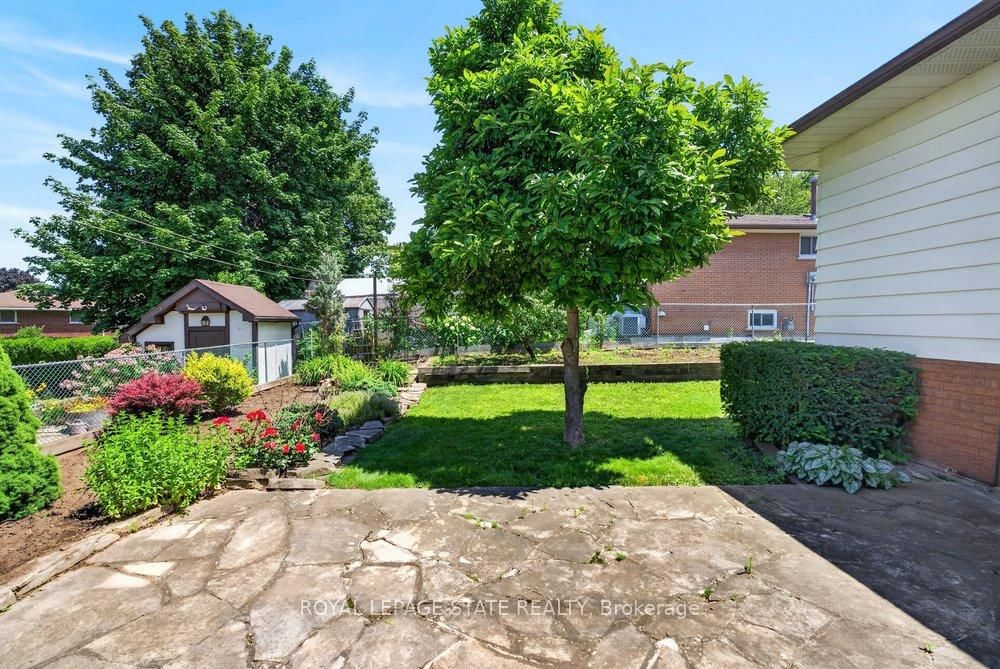
36 Gray Road • Hamilton, ON photo 1
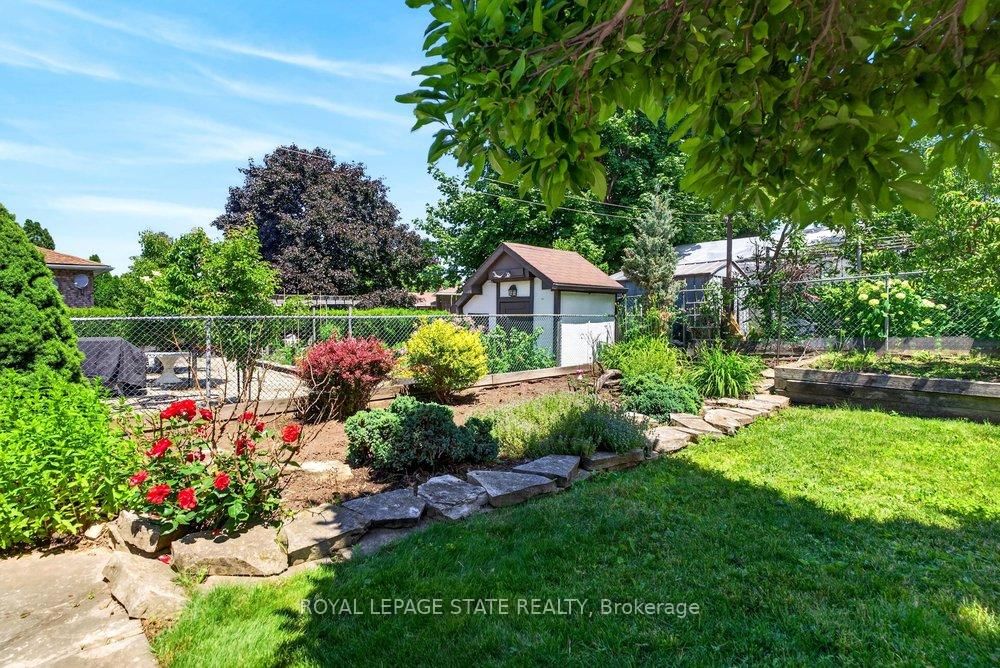
36 Gray Road • Hamilton, ON photo 2
36 Gray Road • Hamilton, ON photo 3
36 Gray Road • Hamilton, ON photo 4
36 Gray Road • Hamilton, ON photo 5
36 Gray Road • Hamilton, ON photo 6
36 Gray Road • Hamilton, ON photo 7
36 Gray Road • Hamilton, ON photo 8
36 Gray Road • Hamilton, ON photo 9
36 Gray Road • Hamilton, ON photo 10
36 Gray Road • Hamilton, ON photo 11
36 Gray Road • Hamilton, ON photo 12
36 Gray Road • Hamilton, ON photo 13
36 Gray Road • Hamilton, ON photo 14
36 Gray Road • Hamilton, ON photo 15
36 Gray Road • Hamilton, ON photo 16
36 Gray Road • Hamilton, ON photo 17
36 Gray Road • Hamilton, ON photo 18
36 Gray Road • Hamilton, ON photo 19
36 Gray Road • Hamilton, ON photo 20
36 Gray Road • Hamilton, ON photo 21
36 Gray Road • Hamilton, ON photo 22
36 Gray Road • Hamilton, ON photo 23
36 Gray Road • Hamilton, ON photo 24
36 Gray Road • Hamilton, ON photo 25
36 Gray Road • Hamilton, ON photo 26
36 Gray Road • Hamilton, ON photo 27
36 Gray Road • Hamilton, ON photo 28
36 Gray Road • Hamilton, ON photo 29
36 Gray Road • Hamilton, ON photo 30
36 Gray Road • Hamilton, ON photo 31
36 Gray Road • Hamilton, ON photo 32
36 Gray Road • Hamilton, ON photo 33
36 Gray Road • Hamilton, ON photo 34
36 Gray Road • Hamilton, ON photo 35
36 Gray Road • Hamilton, ON photo 36
36 Gray Road • Hamilton, ON photo 37
36 Gray Road • Hamilton, ON photo 38
36 Gray Road • Hamilton, ON photo 39
36 Gray Road • Hamilton, ON photo 40
36 Gray Road • Hamilton, ON photo 41
36 Gray Road • Hamilton, ON photo 42
36 Gray Road • Hamilton, ON photo 43
36 Gray Road • Hamilton, ON photo 44
36 Gray Road • Hamilton, ON photo 45
36 Gray Road • Hamilton, ON photo 46
36 Gray Road • Hamilton, ON photo 47
1 / 47
$749,900
36 Gray Road • Hamilton, ONSold Conditional▼ 2.60%
Courtesy of ROYAL LEPAGE STATE REALTY
3
Bedrooms
2
Bathrooms
1100-1500
Square feet
4
Parking

About this home

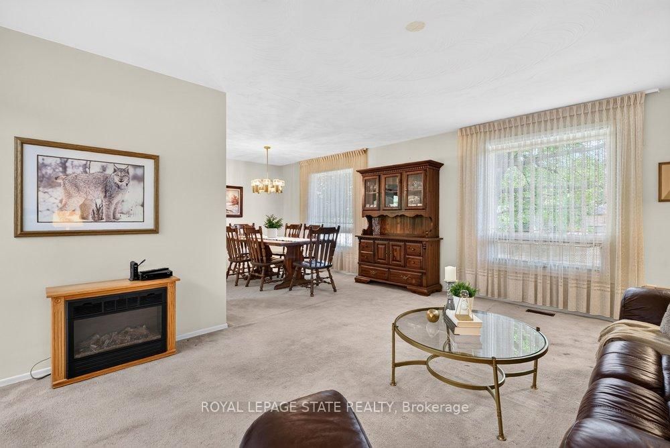
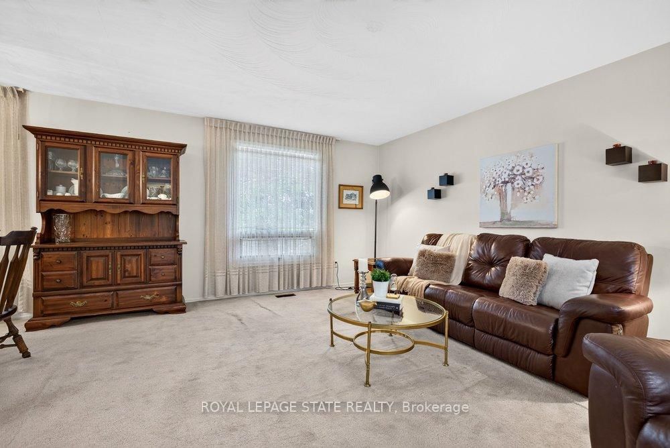
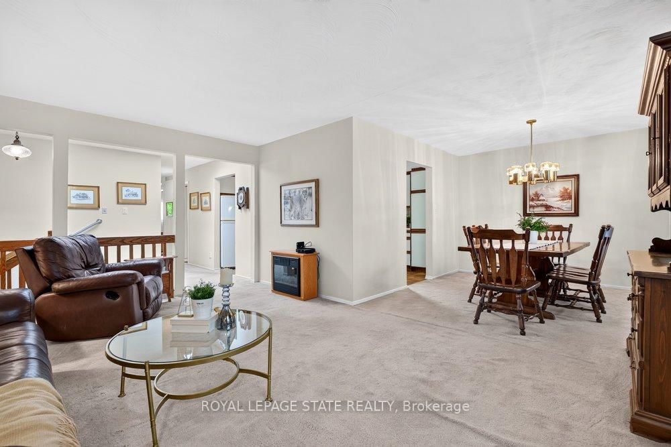
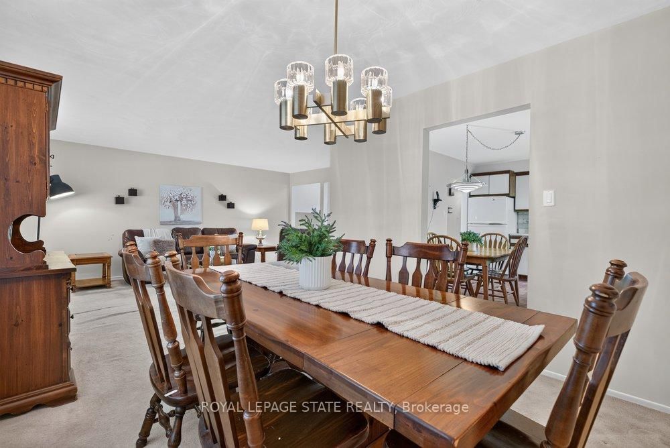
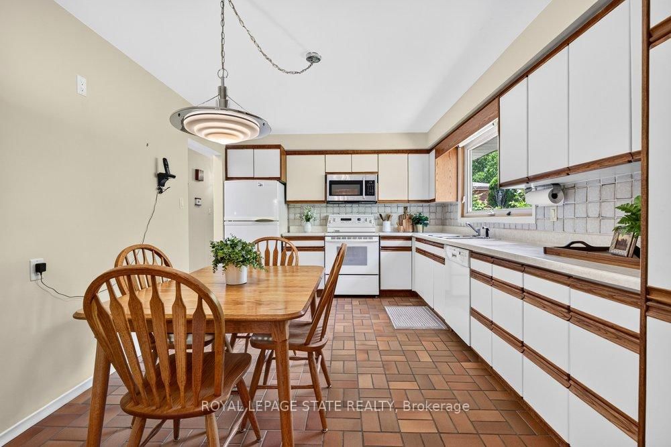
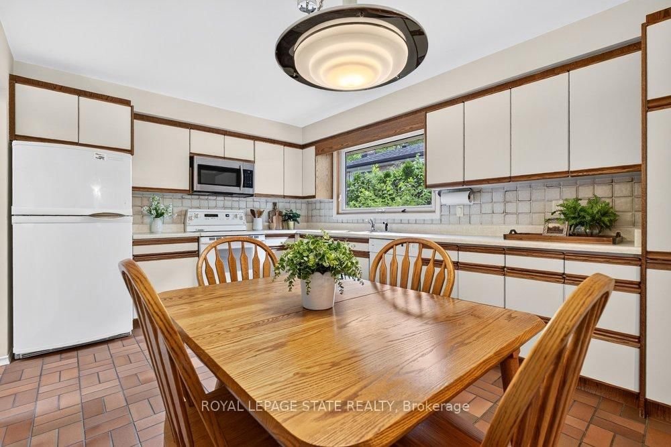
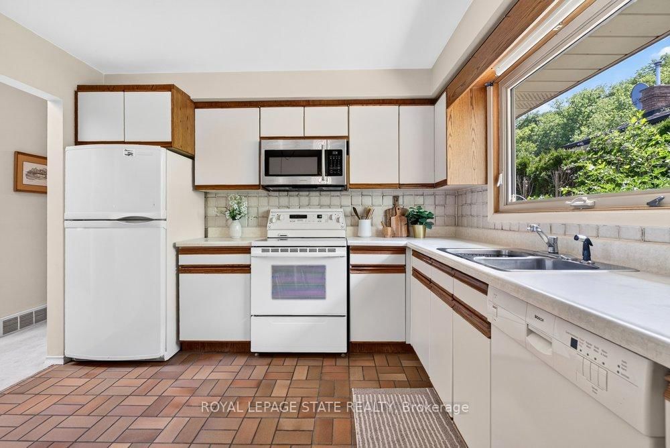
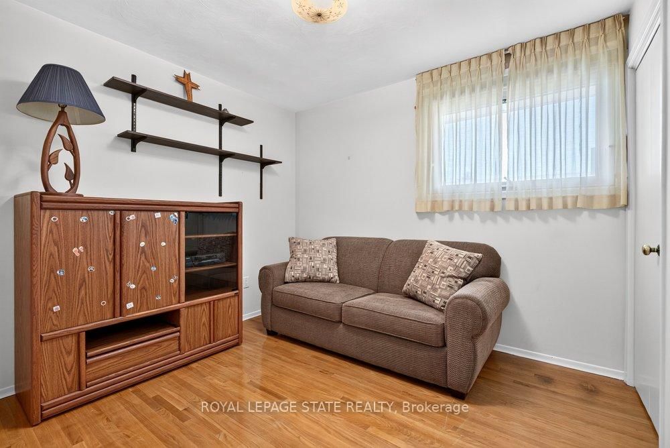
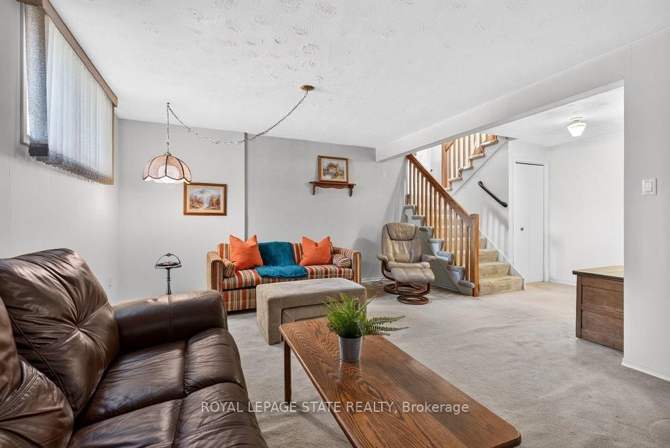
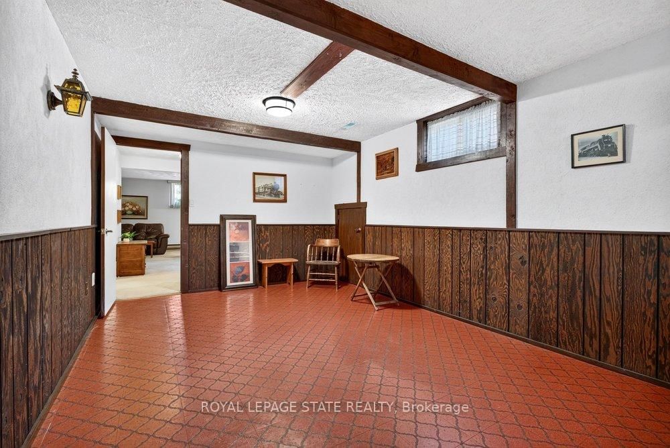
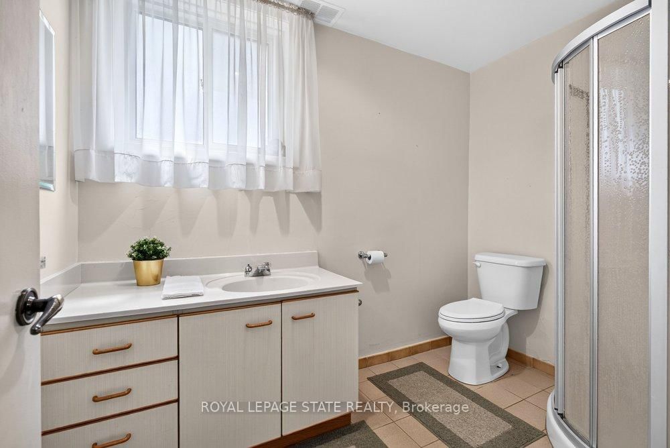
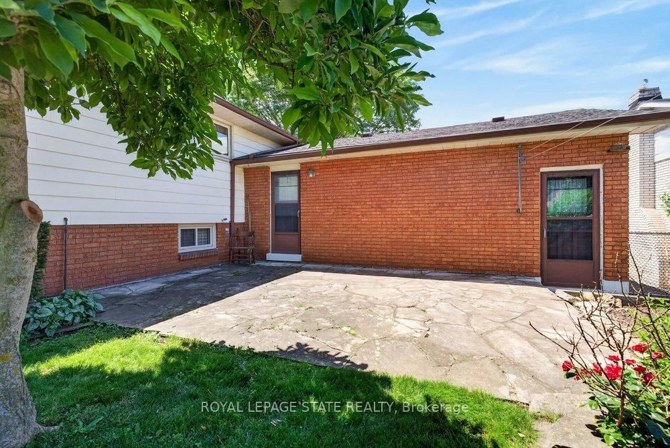
Welcome to 36 Gray Road S, a spacious raised ranch ideally situated in a beautiful Stoney Creek neighbourhood tucked beneath the Niagara Escarpment. Offering 3 bedrooms, 2 bathrooms, and a functional layout finished from top to bottom, this well-maintained home provides excellent space for families, downsizers, or anyone seeking a convenient location close to everyday amenities. The bright main level offers comfortable principal rooms, while the finished lower level features a welcoming family room complete with a gas fireplace-perfect for relaxing or entertaining. A double car garage adds everyday convenience, and numerous updates completed over the past 15 years include the electrical panel, furnace, select windows, and shingles. Enjoy the charm of an established neighbourhood with easy access to parks, schools, shopping, transit, highways, and the Escarpment's beautiful trails.

Property details

Property type
Detached
Style
Bungalow-Raised
Approx. age (yrs)
51-99
Total rooms
6
Lot size
60 × 100 ft
Property taxes
$5,282.40 (2026)
Occupancy
30-59 days
Days on market
64
Status
Active Under Contract
MLS®

Property history

Recently sold nearby

Listing data last updated: Aug 26, 2026, 4:46 p.m. EDT via TRREB IDX.

First listed: Jun 25, 2026, 2:39 p.m. EDT.