
1174 Con 3 Dalhousie, Rr#3 Concession • Lanark, ON photo 1
1174 Con 3 Dalhousie, Rr#3 Concession • Lanark, ON photo 2
1174 Con 3 Dalhousie, Rr#3 Concession • Lanark, ON photo 3
1174 Con 3 Dalhousie, Rr#3 Concession • Lanark, ON photo 4
1174 Con 3 Dalhousie, Rr#3 Concession • Lanark, ON photo 5
1174 Con 3 Dalhousie, Rr#3 Concession • Lanark, ON photo 6
1174 Con 3 Dalhousie, Rr#3 Concession • Lanark, ON photo 7
1174 Con 3 Dalhousie, Rr#3 Concession • Lanark, ON photo 8
1174 Con 3 Dalhousie, Rr#3 Concession • Lanark, ON photo 9
1174 Con 3 Dalhousie, Rr#3 Concession • Lanark, ON photo 10
1174 Con 3 Dalhousie, Rr#3 Concession • Lanark, ON photo 11
1174 Con 3 Dalhousie, Rr#3 Concession • Lanark, ON photo 12
1174 Con 3 Dalhousie, Rr#3 Concession • Lanark, ON photo 13
1174 Con 3 Dalhousie, Rr#3 Concession • Lanark, ON photo 14
1174 Con 3 Dalhousie, Rr#3 Concession • Lanark, ON photo 15
1174 Con 3 Dalhousie, Rr#3 Concession • Lanark, ON photo 16
1174 Con 3 Dalhousie, Rr#3 Concession • Lanark, ON photo 17
1174 Con 3 Dalhousie, Rr#3 Concession • Lanark, ON photo 18
1174 Con 3 Dalhousie, Rr#3 Concession • Lanark, ON photo 19
1174 Con 3 Dalhousie, Rr#3 Concession • Lanark, ON photo 20
1174 Con 3 Dalhousie, Rr#3 Concession • Lanark, ON photo 21
1174 Con 3 Dalhousie, Rr#3 Concession • Lanark, ON photo 22
1174 Con 3 Dalhousie, Rr#3 Concession • Lanark, ON photo 23
1174 Con 3 Dalhousie, Rr#3 Concession • Lanark, ON photo 24
1174 Con 3 Dalhousie, Rr#3 Concession • Lanark, ON photo 25
1174 Con 3 Dalhousie, Rr#3 Concession • Lanark, ON photo 26
1174 Con 3 Dalhousie, Rr#3 Concession • Lanark, ON photo 27
1174 Con 3 Dalhousie, Rr#3 Concession • Lanark, ON photo 28
1174 Con 3 Dalhousie, Rr#3 Concession • Lanark, ON photo 29
1174 Con 3 Dalhousie, Rr#3 Concession • Lanark, ON photo 30
1174 Con 3 Dalhousie, Rr#3 Concession • Lanark, ON photo 31
1174 Con 3 Dalhousie, Rr#3 Concession • Lanark, ON photo 32
1174 Con 3 Dalhousie, Rr#3 Concession • Lanark, ON photo 33
1174 Con 3 Dalhousie, Rr#3 Concession • Lanark, ON photo 34
1174 Con 3 Dalhousie, Rr#3 Concession • Lanark, ON photo 35
1174 Con 3 Dalhousie, Rr#3 Concession • Lanark, ON photo 36
1174 Con 3 Dalhousie, Rr#3 Concession • Lanark, ON photo 37
1174 Con 3 Dalhousie, Rr#3 Concession • Lanark, ON photo 38
1174 Con 3 Dalhousie, Rr#3 Concession • Lanark, ON photo 39
1174 Con 3 Dalhousie, Rr#3 Concession • Lanark, ON photo 40
1174 Con 3 Dalhousie, Rr#3 Concession • Lanark, ON photo 41
1174 Con 3 Dalhousie, Rr#3 Concession • Lanark, ON photo 42
1 / 42
$359,900
1174 Con 3 Dalhousie, Rr#3 Concession • Lanark, ONNew
Courtesy of CENTURY 21 SYNERGY REALTY INC.
2
Bedrooms
1
Bathroom
< 700
Square feet
4
Parking

About this home

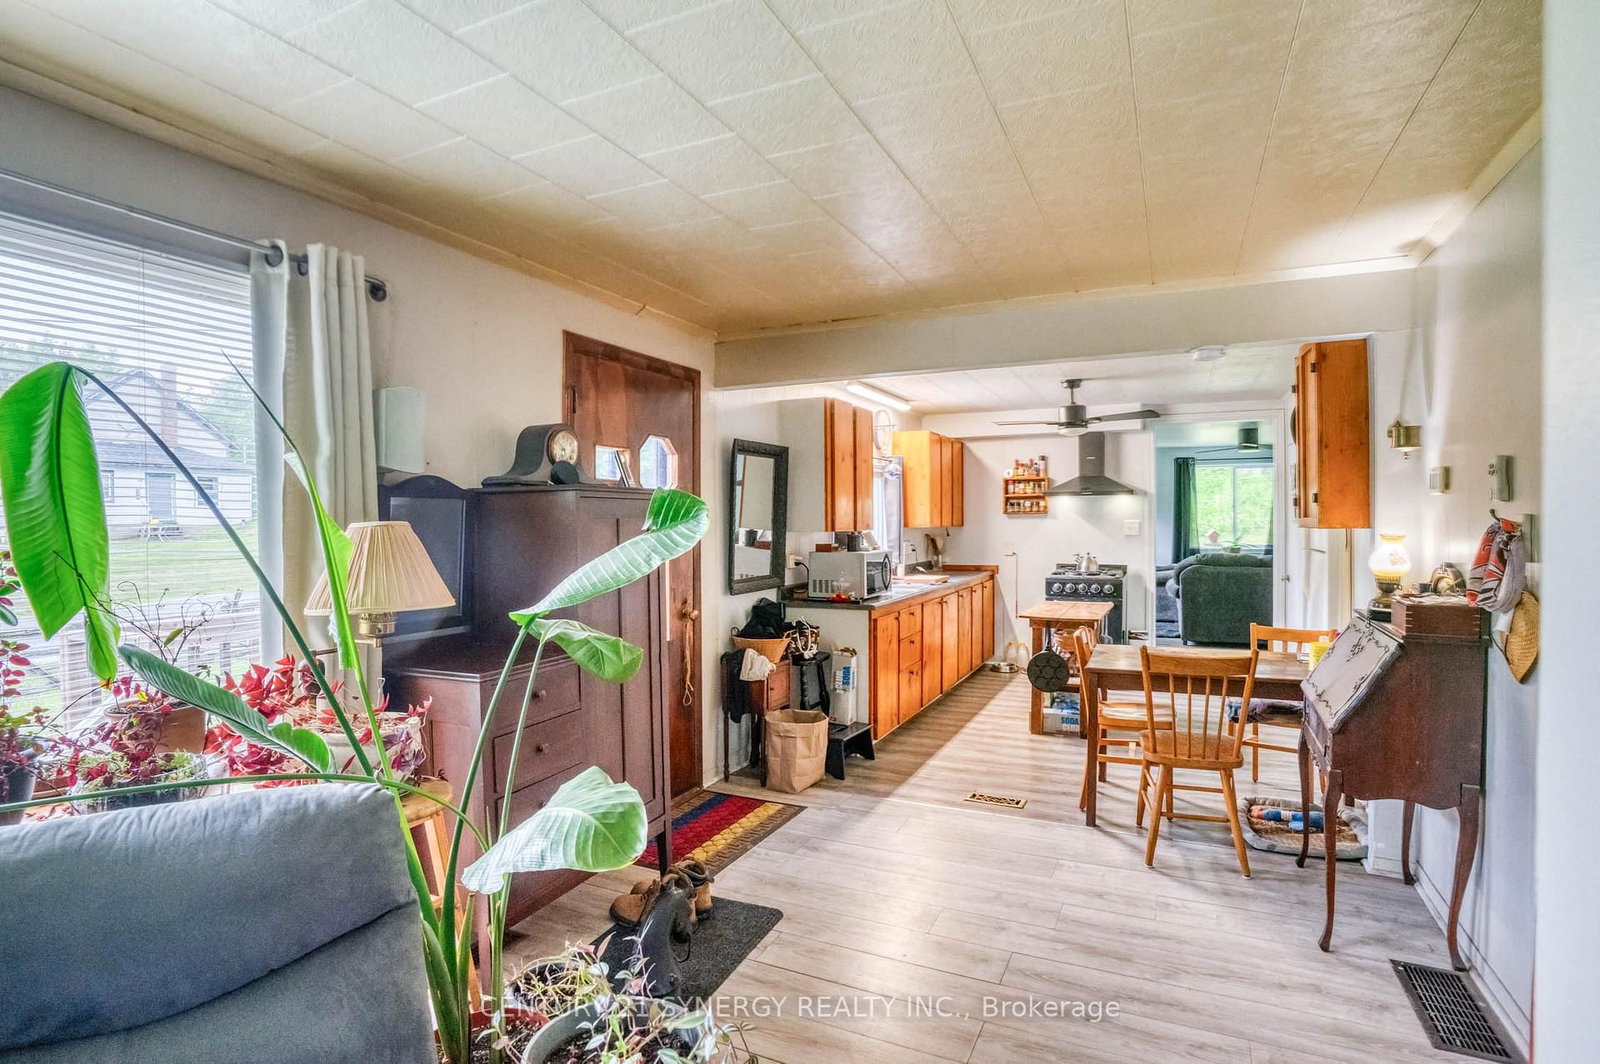
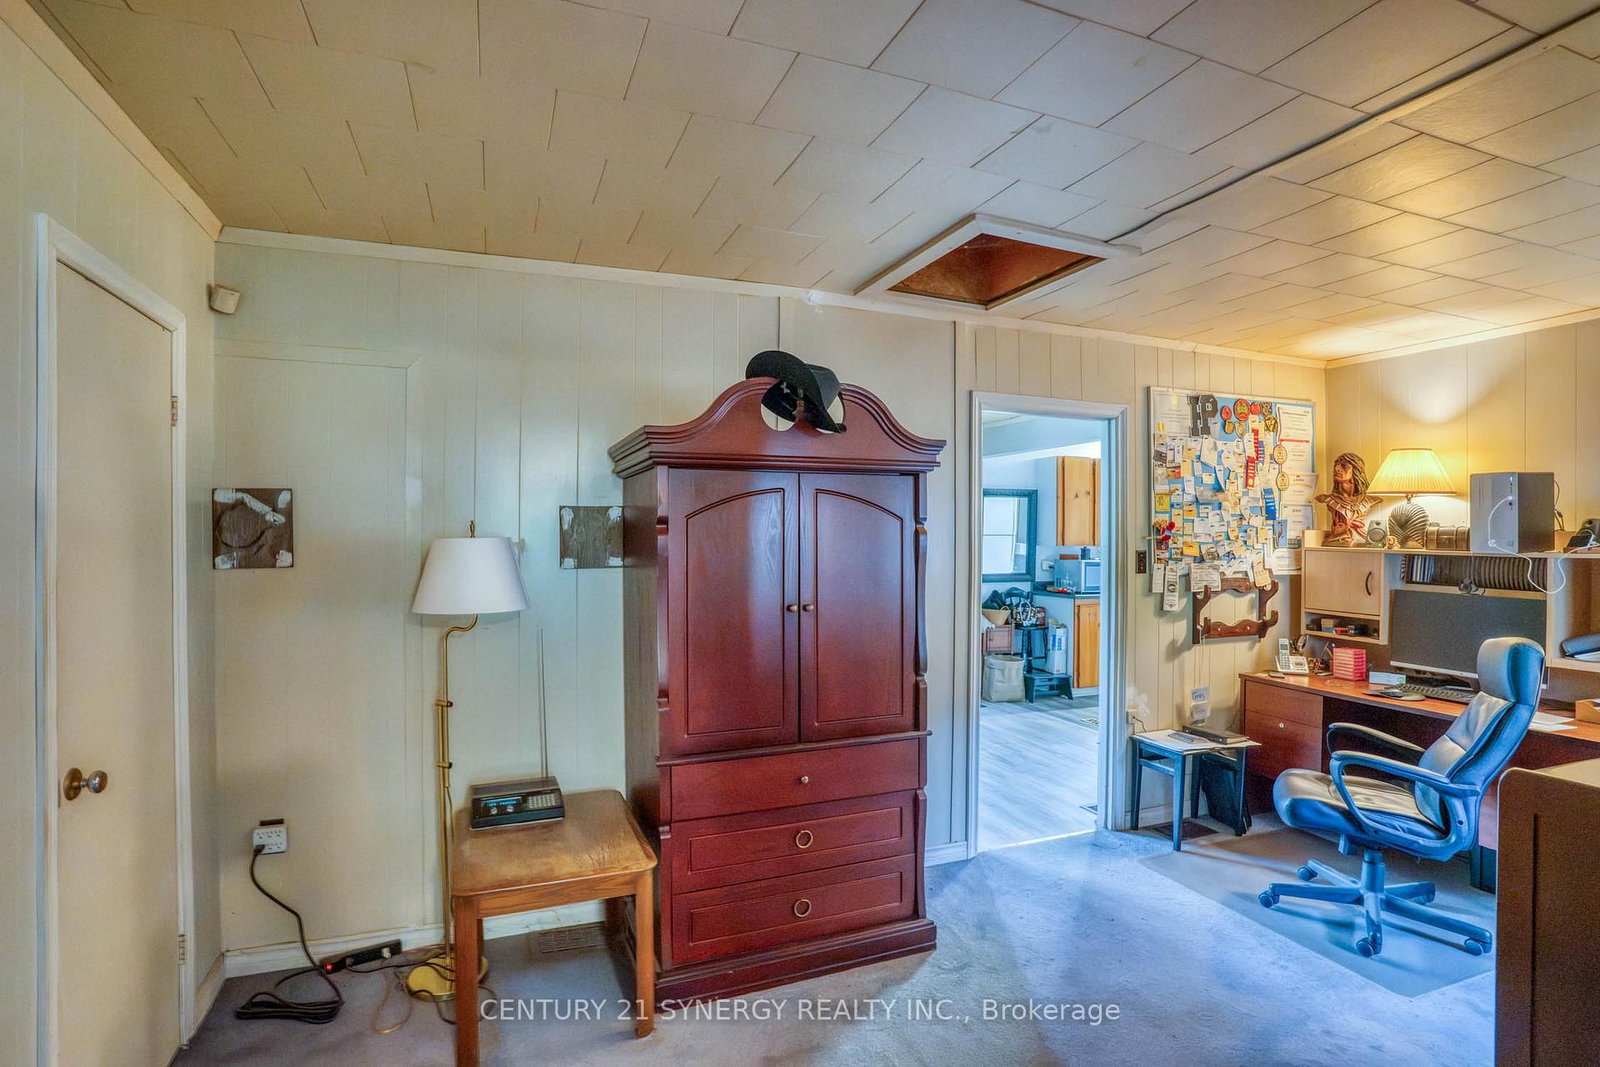
Welcome to country living at its finest in the peaceful community of Watsons Corners. This lovingly maintained 1+1 bedroom bungalow offers the perfect blend of comfort, practicality, and rural charm. Step inside and you'll immediately appreciate the warmth and coziness this home provides year-round, featuring two wood stoves and a forced-air furnace to keep every season comfortable. For added peace of mind, a Tesla powerwall battery ensures you're prepared no matter what Mother Nature has in store. The heart of the home is the beautiful family room addition, completed in 2022, creating a bright and inviting space for gathering with family and friends or simply relaxing after a long day. Outside, the pride of ownership is evident in the meticulously maintained yard, where you'll find a stunning deck and a six-person hot tub-perfect for entertaining, unwinding under the stars, or enjoying the tranquility of the surrounding countryside. The attached garage is more than just a place to park, featuring its own wood stove and convenient access to the basement, making it an ideal space for hobbies, projects, or additional storage. Whether you're looking to downsize, purchase your first home, or escape the hustle and bustle of the city, this charming property offers a lifestyle that's hard to find and easy to love. Move in, relax, and enjoy everything this special Watsons Corners home has to offer.

Property details

Property type
Detached
Style
Bungalow
Total rooms
7
Lot size
228.93 × 91.4 ft
Property taxes
$2,167 (2026)
Occupancy
To Be Determined
Days on market
27
Status
Active
MLS®

Property history

Recently sold nearby

Listing data last updated: Jul 20, 2026, 10:30 a.m. EDT via TRREB IDX.

First listed: Jun 25, 2026, 2:29 p.m. EDT.