
323079 Durham Road E • West Grey, ON photo 1
323079 Durham Road E • West Grey, ON photo 2
323079 Durham Road E • West Grey, ON photo 3
323079 Durham Road E • West Grey, ON photo 4
323079 Durham Road E • West Grey, ON photo 5
323079 Durham Road E • West Grey, ON photo 6
323079 Durham Road E • West Grey, ON photo 7
323079 Durham Road E • West Grey, ON photo 8
323079 Durham Road E • West Grey, ON photo 9
323079 Durham Road E • West Grey, ON photo 10
323079 Durham Road E • West Grey, ON photo 11
323079 Durham Road E • West Grey, ON photo 12
323079 Durham Road E • West Grey, ON photo 13
323079 Durham Road E • West Grey, ON photo 14
323079 Durham Road E • West Grey, ON photo 15
323079 Durham Road E • West Grey, ON photo 16
323079 Durham Road E • West Grey, ON photo 17
323079 Durham Road E • West Grey, ON photo 18
323079 Durham Road E • West Grey, ON photo 19
323079 Durham Road E • West Grey, ON photo 20
323079 Durham Road E • West Grey, ON photo 21
323079 Durham Road E • West Grey, ON photo 22
323079 Durham Road E • West Grey, ON photo 23
323079 Durham Road E • West Grey, ON photo 24
323079 Durham Road E • West Grey, ON photo 25
323079 Durham Road E • West Grey, ON photo 26
323079 Durham Road E • West Grey, ON photo 27
323079 Durham Road E • West Grey, ON photo 28
323079 Durham Road E • West Grey, ON photo 29
323079 Durham Road E • West Grey, ON photo 30
323079 Durham Road E • West Grey, ON photo 31
323079 Durham Road E • West Grey, ON photo 32
323079 Durham Road E • West Grey, ON photo 33
323079 Durham Road E • West Grey, ON photo 34
323079 Durham Road E • West Grey, ON photo 35
323079 Durham Road E • West Grey, ON photo 36
1 / 36
$875,000
323079 Durham Road E • West Grey, ONSold Conditional▼ 2.77%
Courtesy of Louis Whaling Real Estate Broker Inc.
3+1
Bedrooms
3
Bathrooms
1500-2000
Square feet
8
Parking

About this home

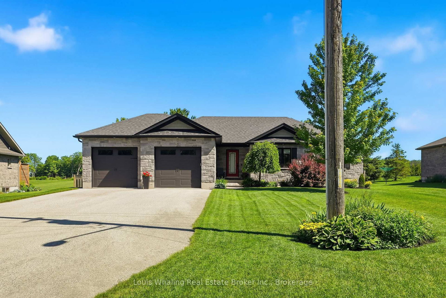
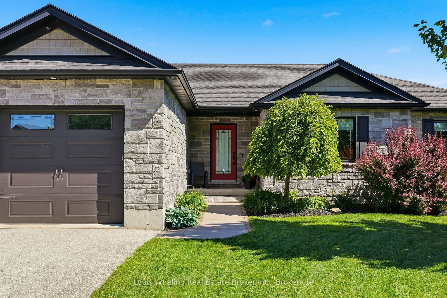
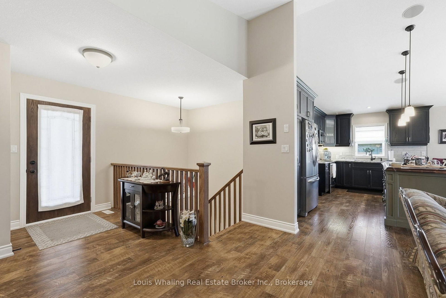
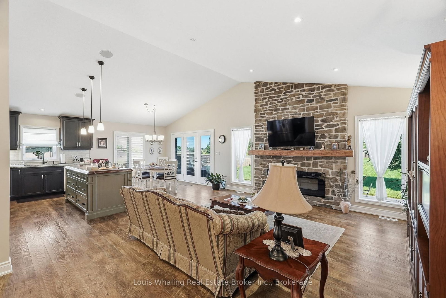
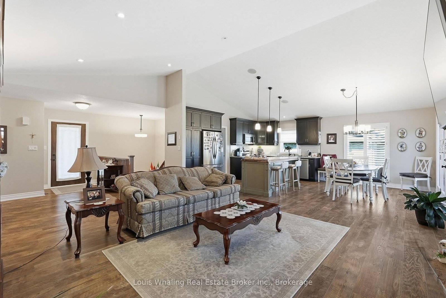
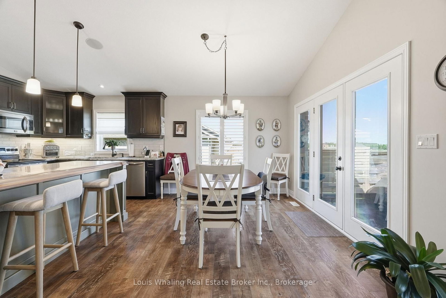
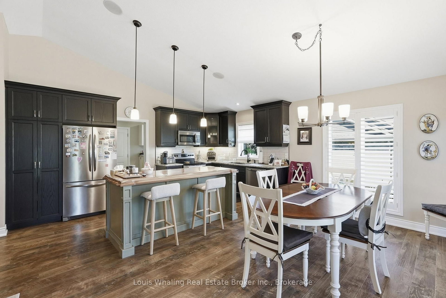
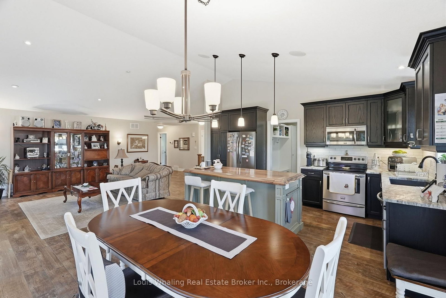
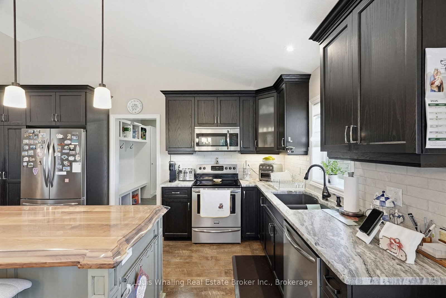
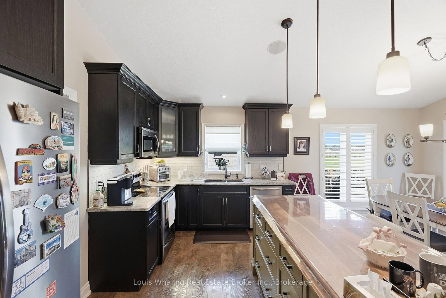
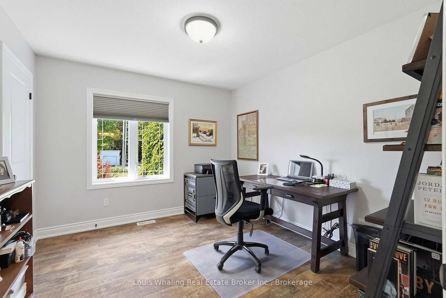
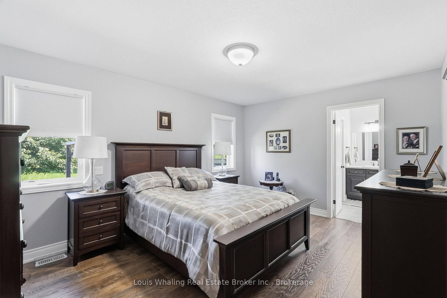
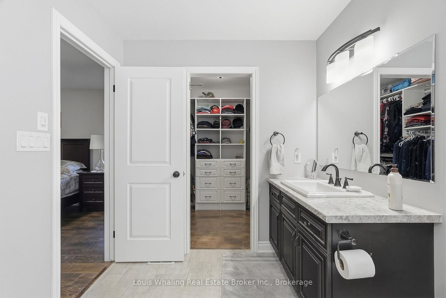
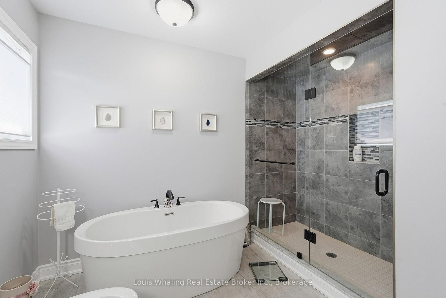
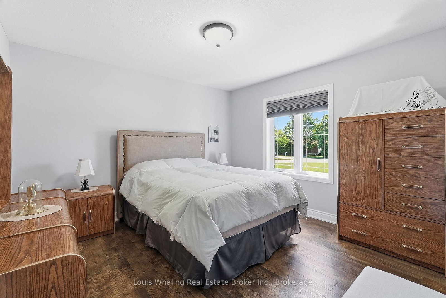
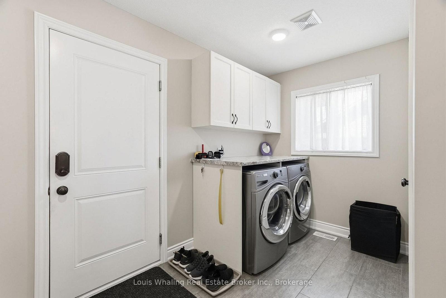
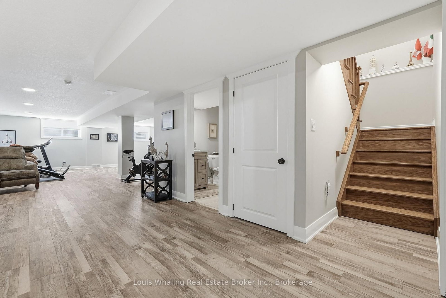
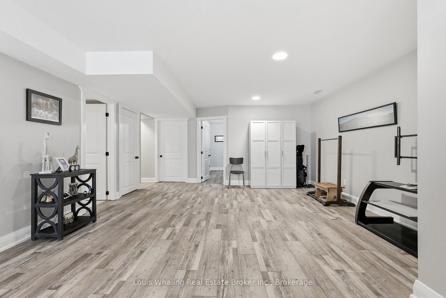
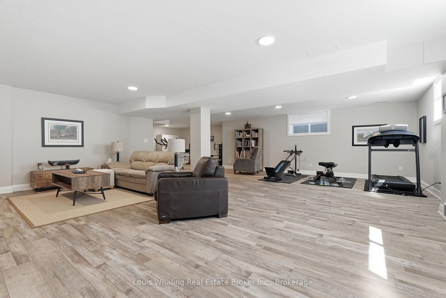
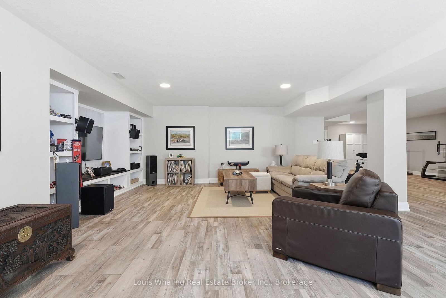
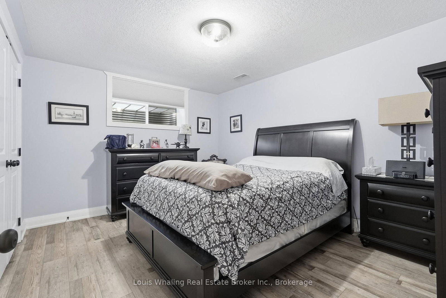
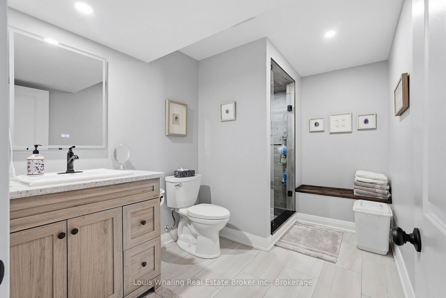
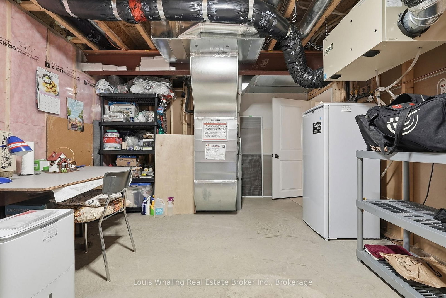
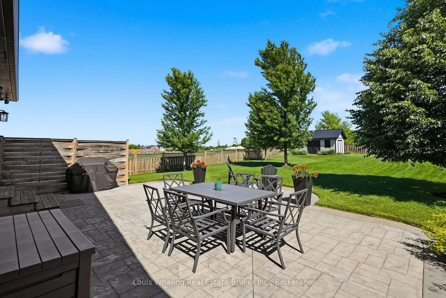
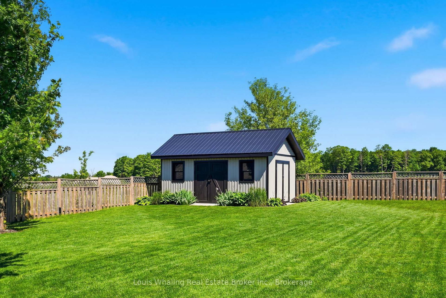
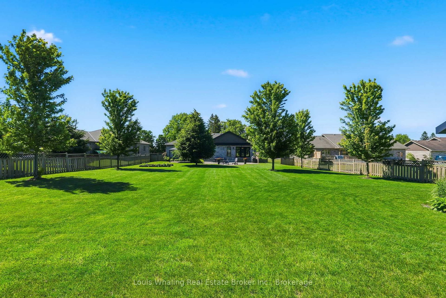
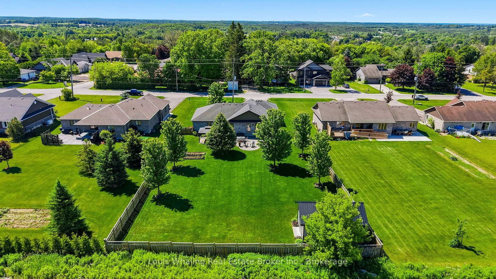
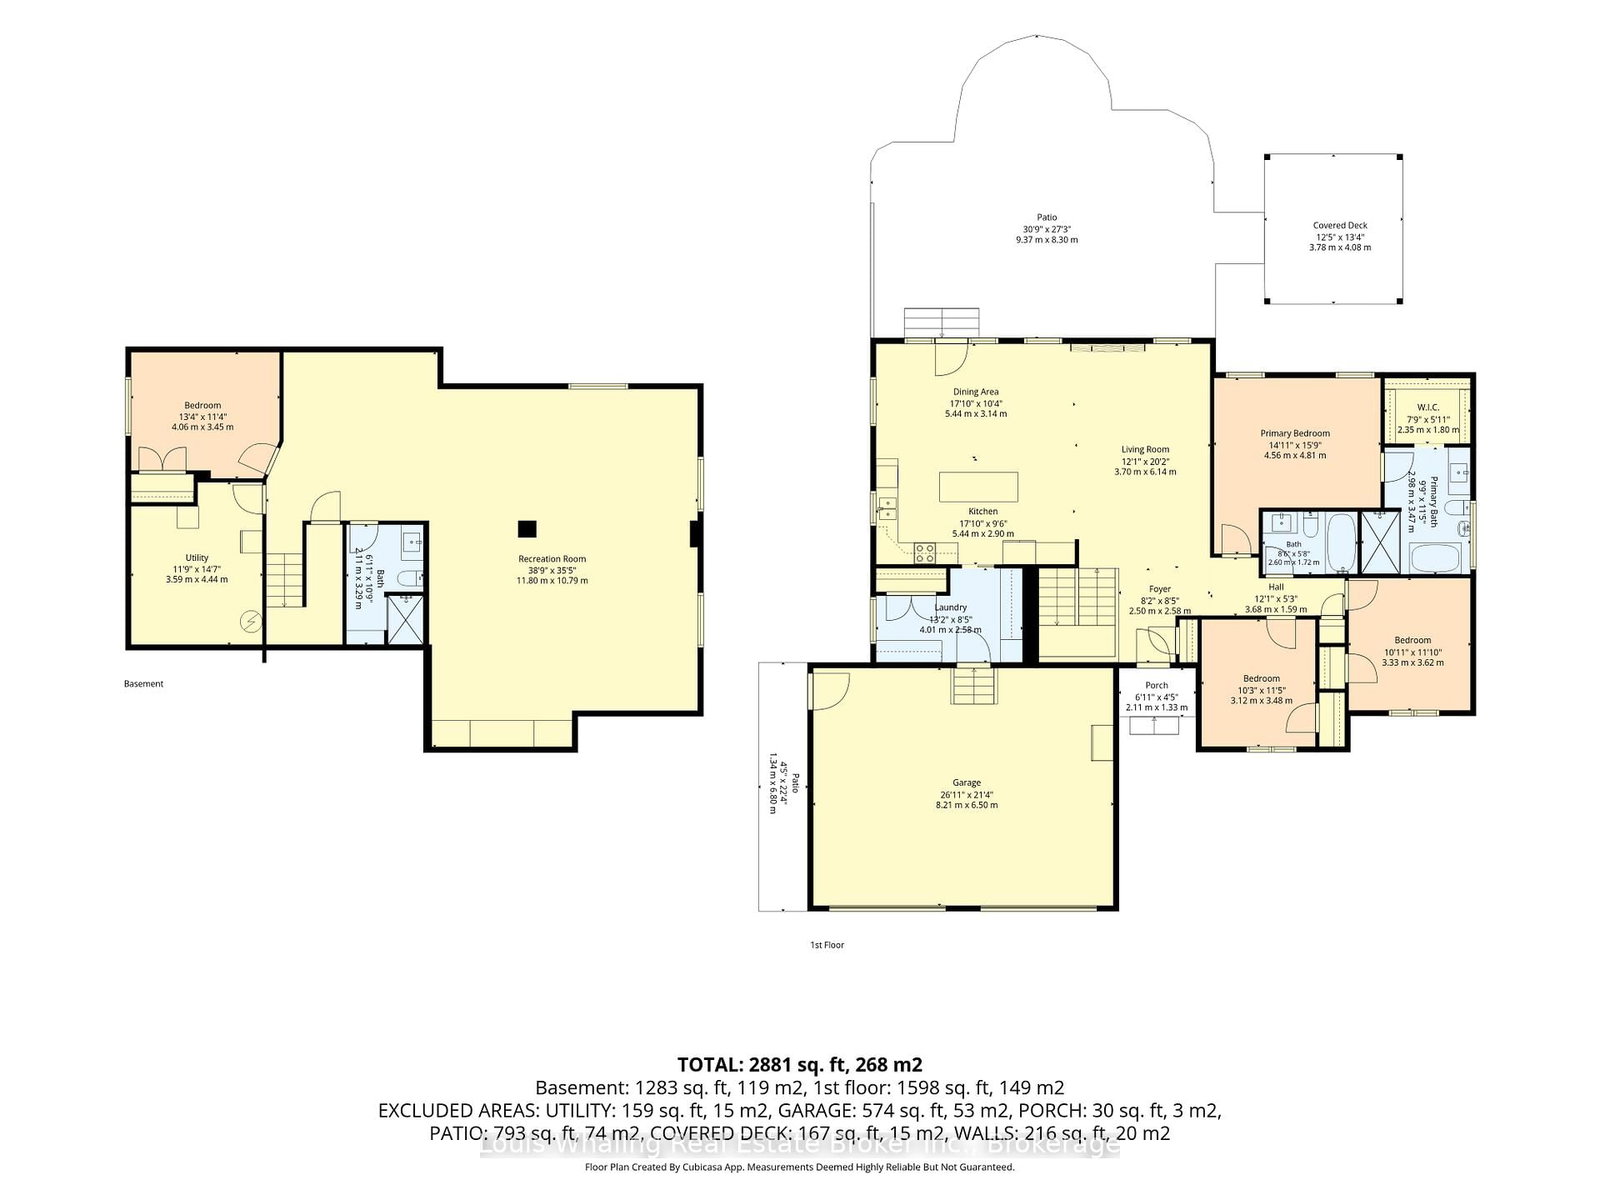
This stunning property is conveniently located on a large lot in the town of Durham. Built in 2015 and consisting of 3+1 bedrooms, a beautiful "L" shaped kitchen with center island, dining area with patio doors to the rear yard, bright living room with electric fireplace, primary bedroom with walk in closet, and 5pc ensuite with soaker tub & tiled shower, 2nd full bath and main floor laundry. The basement has a large rec room, 4th bedroom and 3rd full bath, mechanical area and the home is wired for generator back up (generator not included). The yard is nicely landscaped and the rear yard is fully fenced.

Property details

Property type
Detached
Style
Bungalow
Approx. age (yrs)
6-15
Total rooms
8
Lot size
89.99 × 229.99 ft
Property taxes
$5,103 (2025)
Occupancy
Flexible
Days on market
75
Status
Active Under Contract
MLS®

Property history

Recently sold nearby

Listing data last updated: Sep 6, 2026, 4:31 p.m. EDT via TRREB IDX.

First listed: Jun 25, 2026, 2:26 p.m. EDT.