






About this home
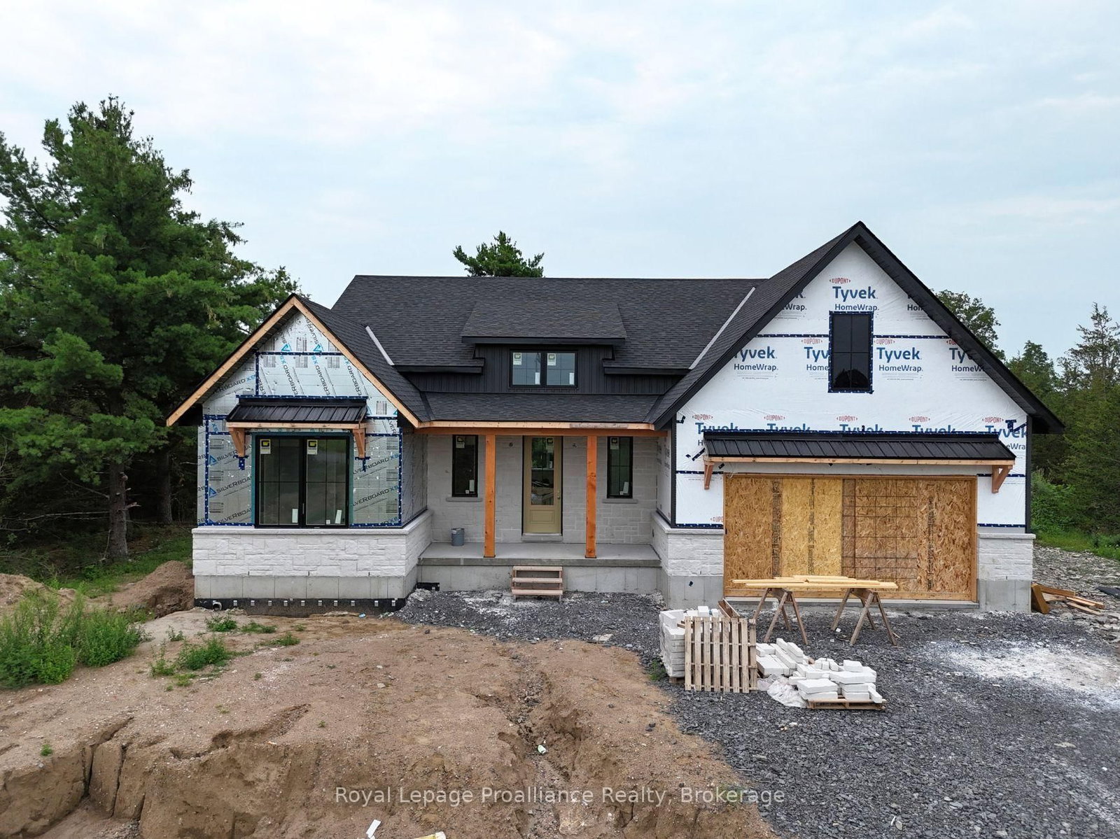
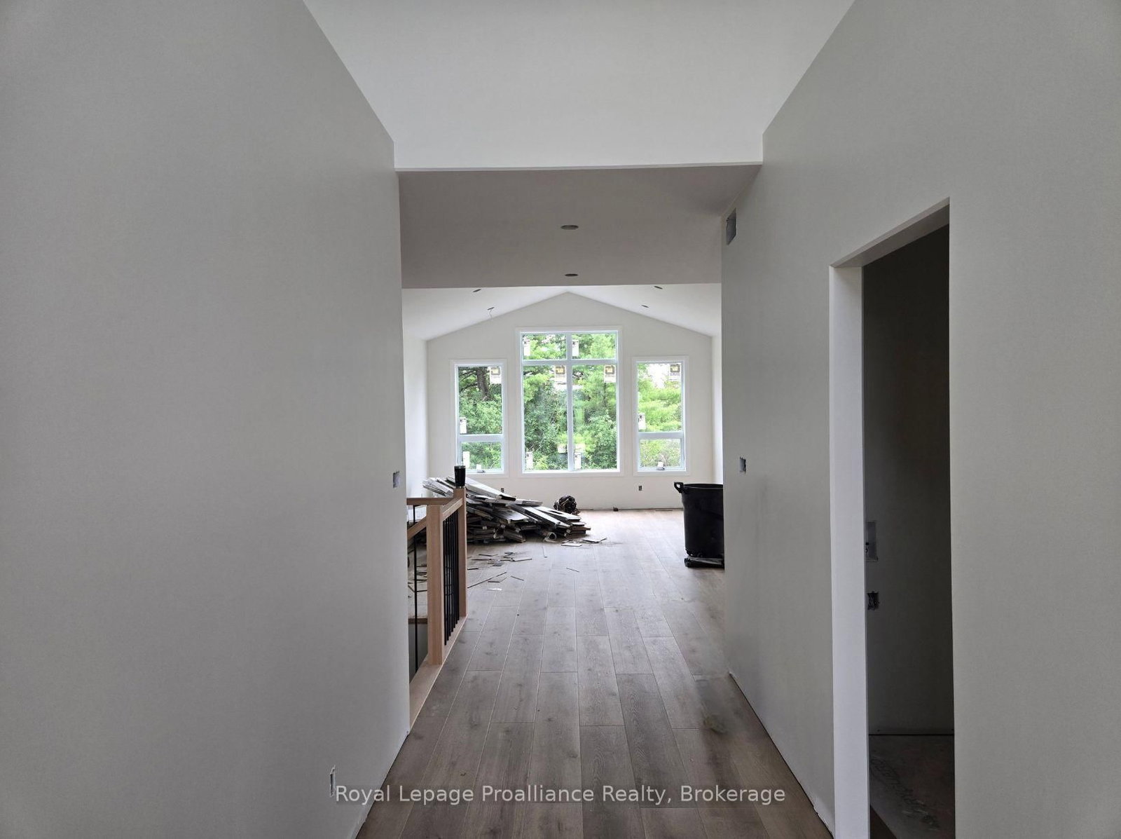
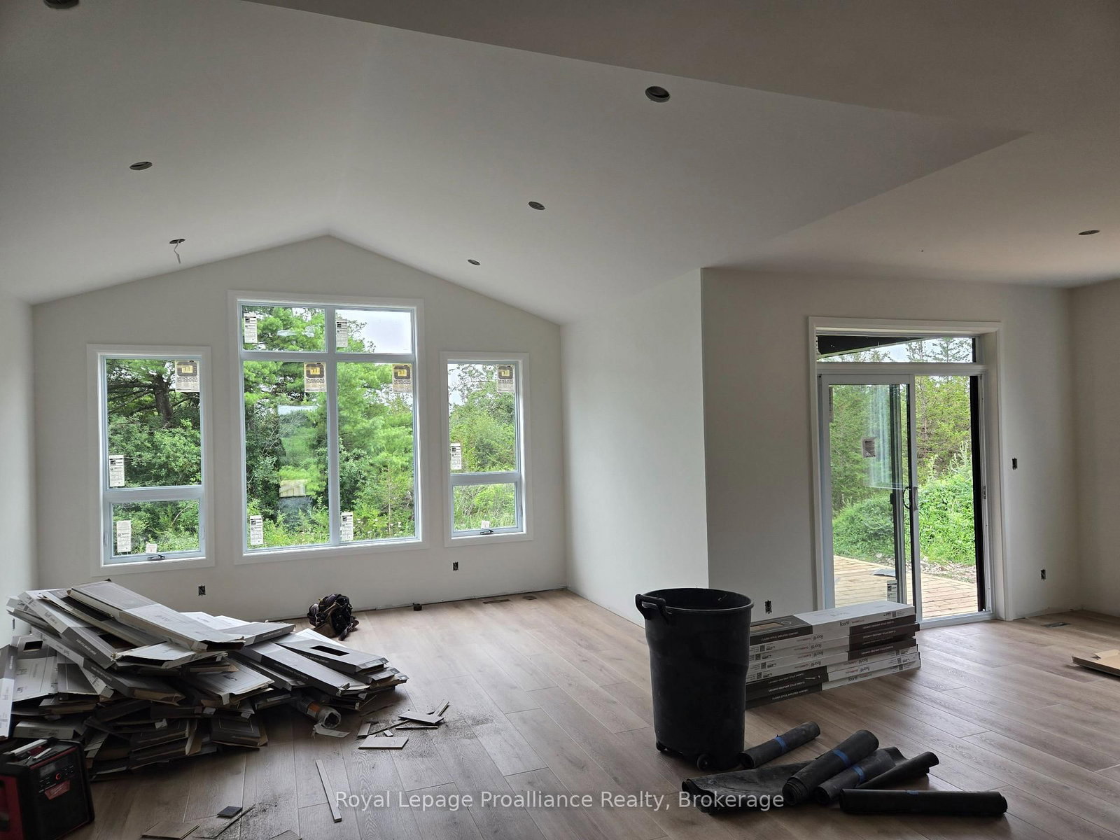
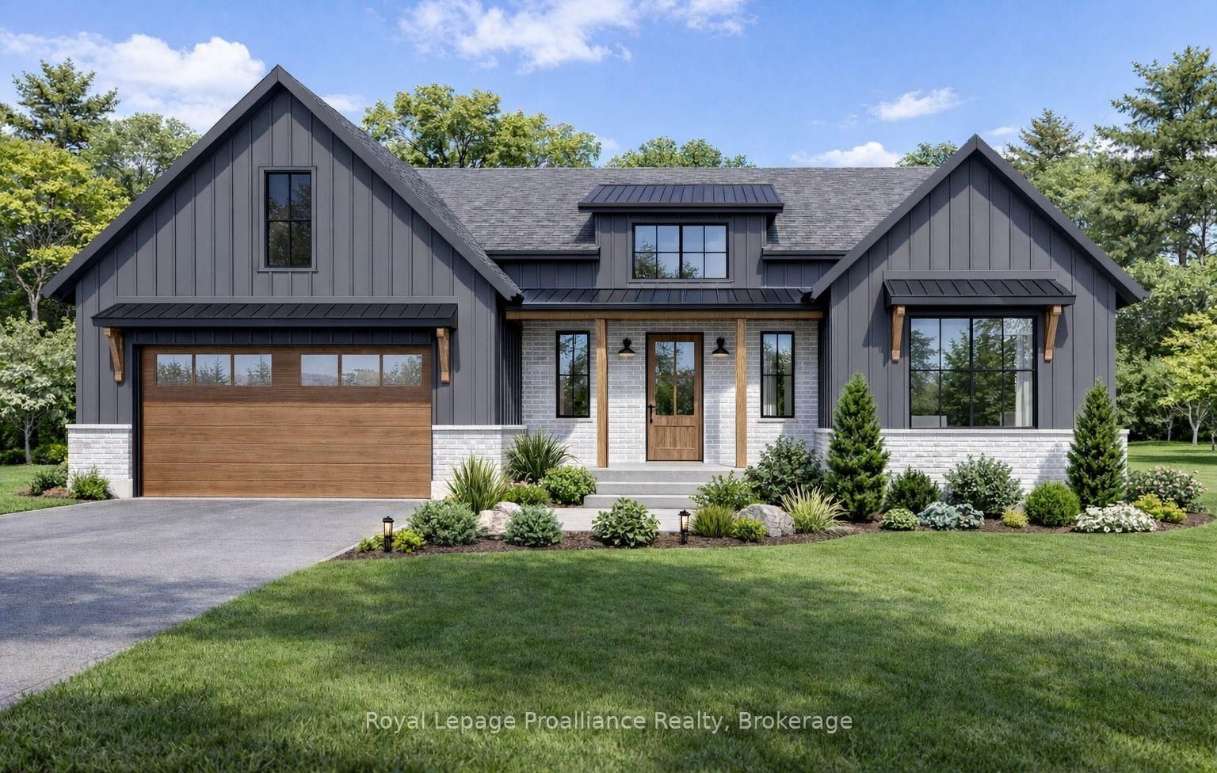
**Limited-time savings-the NEW enhanced 13% HST rebate is already included in the list price**. Offered by Cobblestone Homes, a trusted local builder known for quality, elegance, and attention to detail, this bungalow delivers exceptional design and craftsmanship. Set on a private, treed 2.5-acre lot just 10 minutes north of Hwy 401 near Yarker, this property provides convenient access to Belleville, Napanee, and Kingston. Spanning 1,693 sq ft, this thoughtfully designed home features 3 bedrooms and 2 bathrooms, showcasing modern finishes, rich textures, and striking curb appeal, complete with a front walkway and a lot that will be graded and seeded. From the moment you step in off the covered front porch into the bright, open foyer with soaring 15-foot ceilings, it's clear this is far from your average rural bungalow. The main floor offers 9-foot ceilings throughout, convenient main-floor laundry, and a stunning custom kitchen complete with quartz countertops, a large centre island, and a walk-in pantry. The open-concept layout flows seamlessly into the dining area, which leads to a covered deck with a propane BBQ hookup-perfect for entertaining. The living room impresses with vaulted ceilings and expansive windows overlooking the private rear yard. A standout feature is the primary bedroom wing, offering a walk-in closet, a 4-piece ensuite, and separation from the additional bedrooms-ideal for privacy when hosting guests. A full-height unfinished basement provides excellent potential for future living space. Additional highlights include a 2-car garage with interior entry, pot lighting, a contemporary door package, and quality hardware and fixtures throughout. Backed by a TARION warranty, this thoughtfully designed rural bungalow blends modern style with high-end finishes, creating a peaceful retreat in a quiet country setting.
Property details
- Property type
- Detached
- Style
- Bungalow
- Total rooms
- 10
- Lot size
- 200.23 × 604.95 ft
- Property taxes
- $1,079 (2025)
- Occupancy
- September / October 2026
- Days on market
- 62
- Status
- Active Under Contract
- MLS®
Property history
Location
Open in Google MapsRecently sold nearby
Listing data last updated: Aug 24, 2026, 2:27 p.m. EDT via TRREB IDX.
First listed: Jun 25, 2026, 2:07 p.m. EDT.