
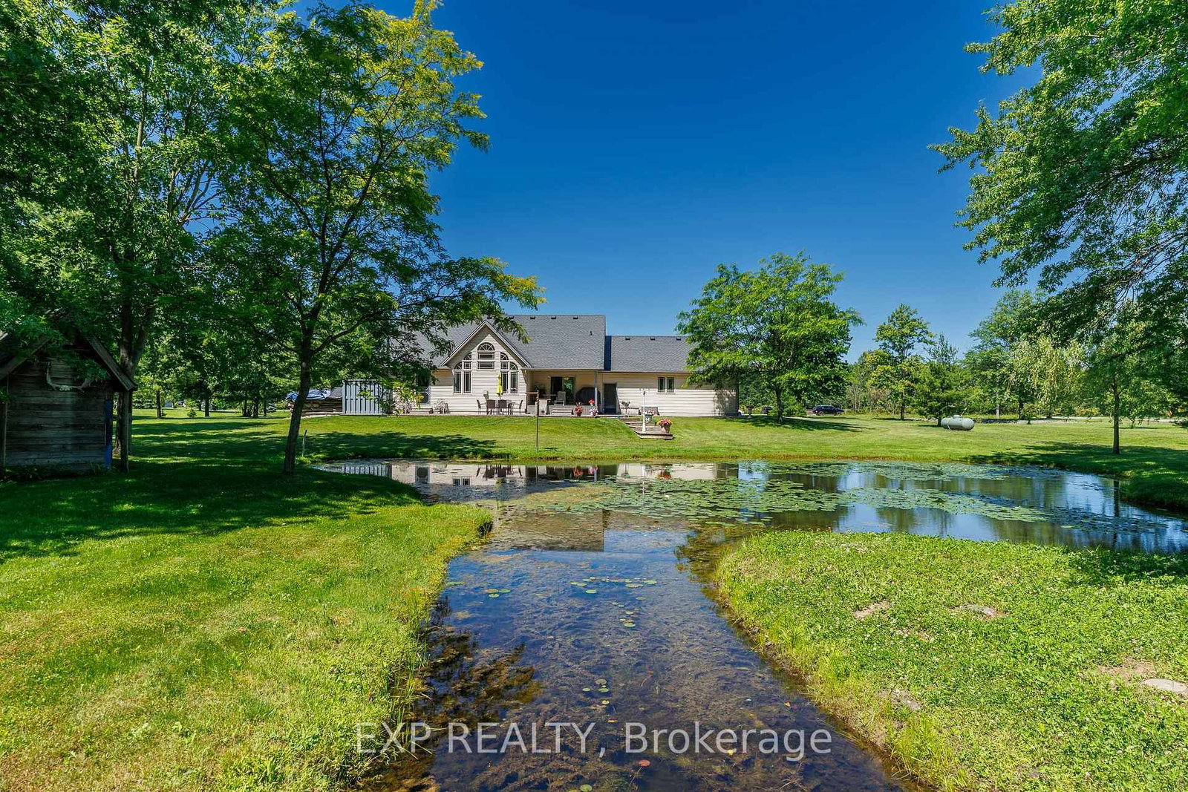
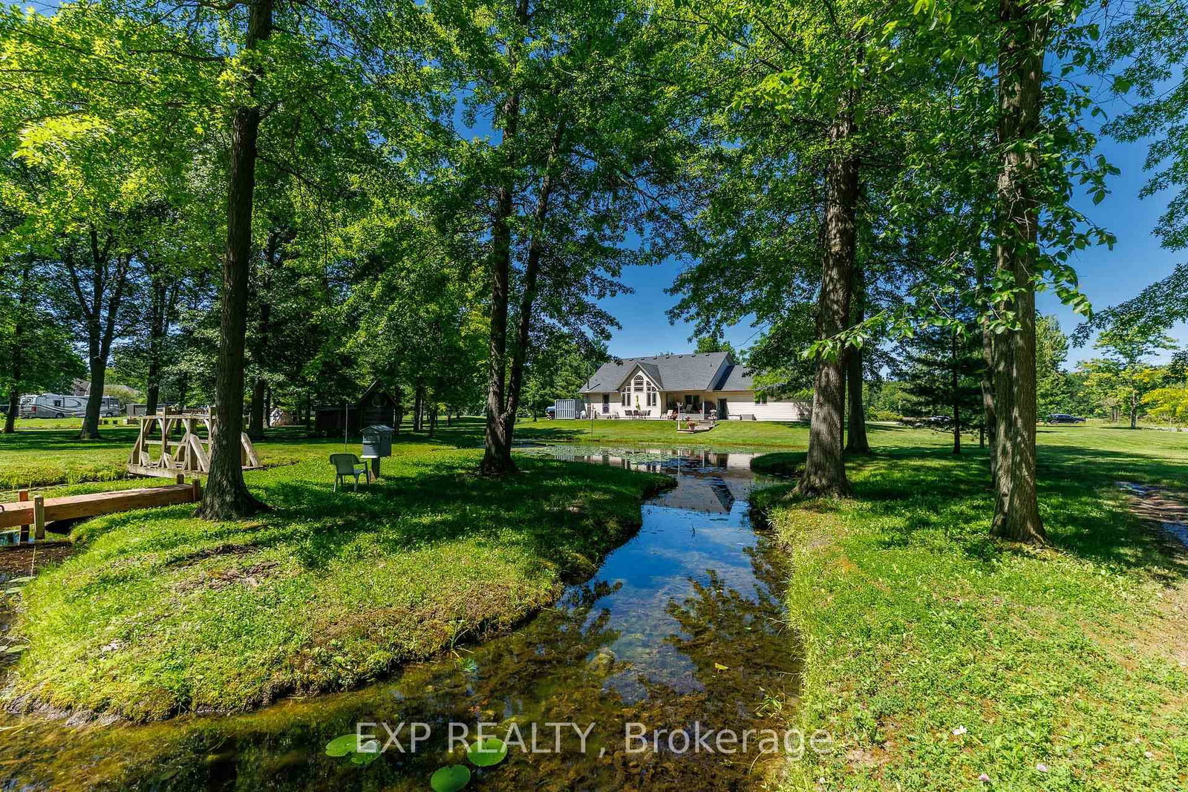
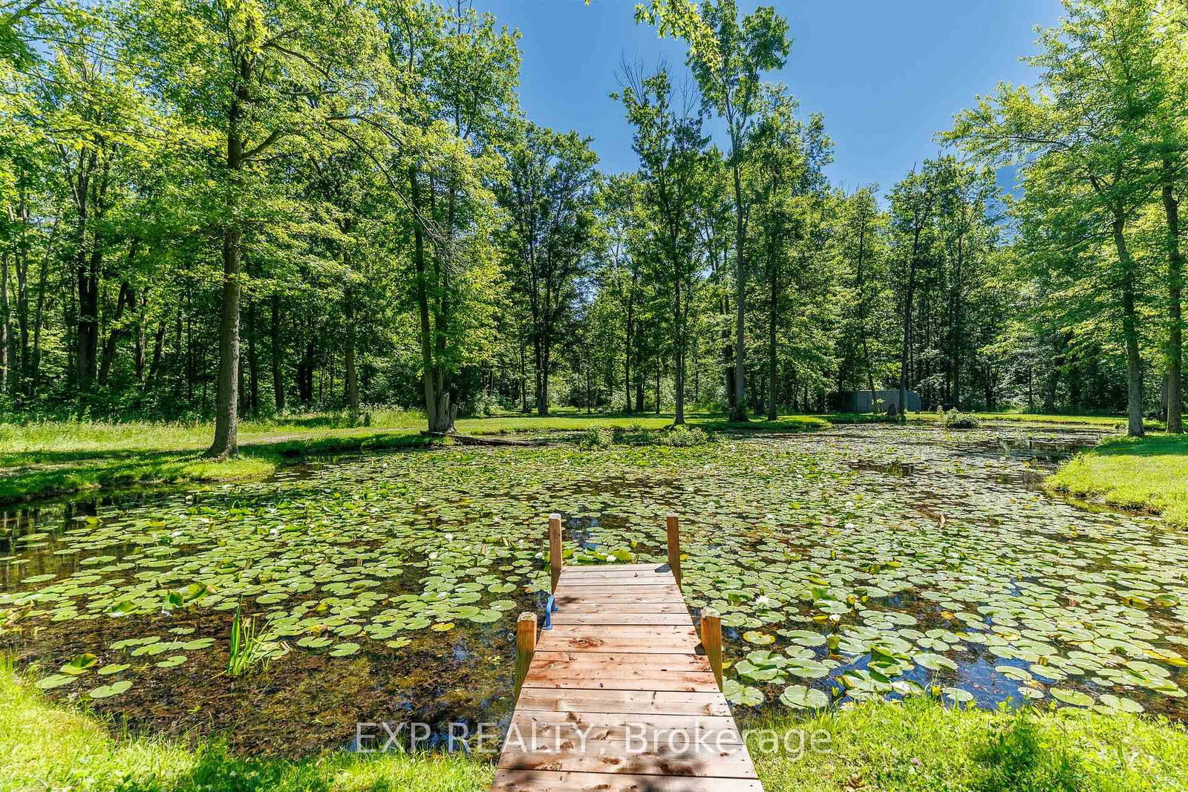
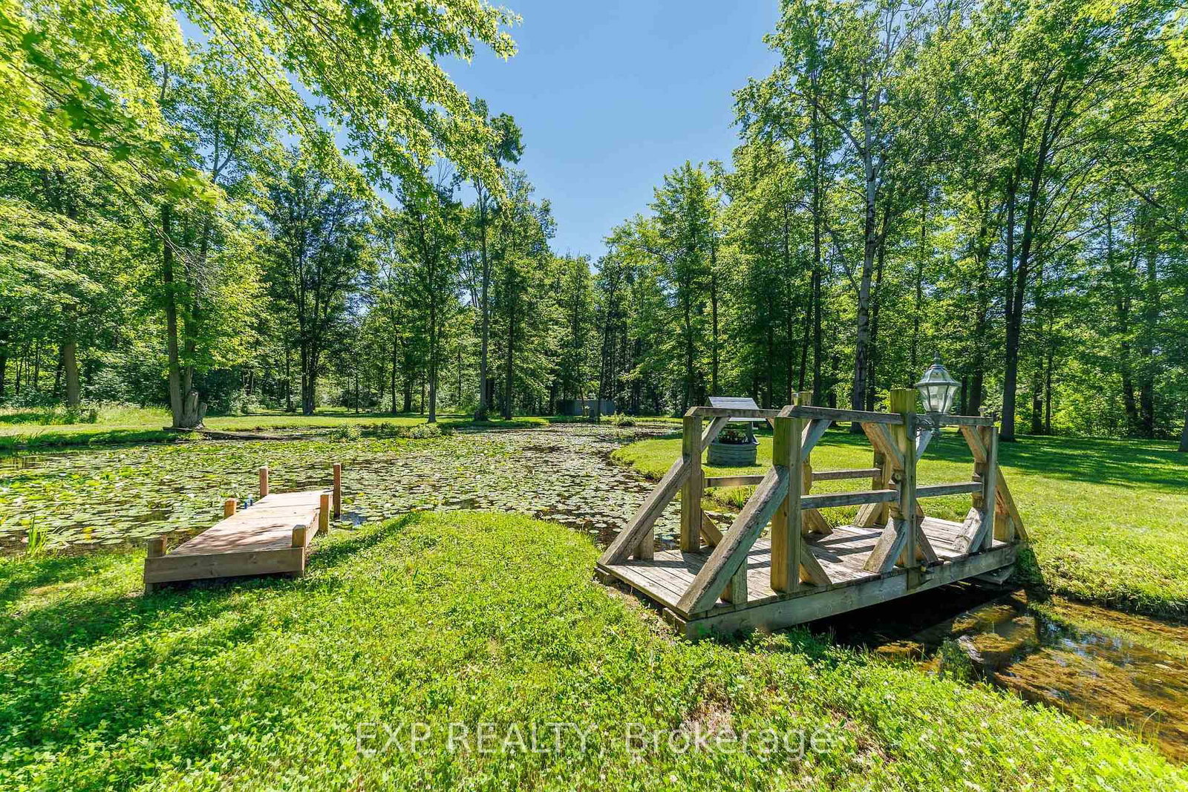
50849 O'Reilly's Road S • Wainfleet, ON photo 1
50849 O'Reilly's Road S • Wainfleet, ON photo 2
50849 O'Reilly's Road S • Wainfleet, ON photo 3
50849 O'Reilly's Road S • Wainfleet, ON photo 4
50849 O'Reilly's Road S • Wainfleet, ON photo 5
50849 O'Reilly's Road S • Wainfleet, ON photo 6
50849 O'Reilly's Road S • Wainfleet, ON photo 7
50849 O'Reilly's Road S • Wainfleet, ON photo 8
50849 O'Reilly's Road S • Wainfleet, ON photo 9
50849 O'Reilly's Road S • Wainfleet, ON photo 10
50849 O'Reilly's Road S • Wainfleet, ON photo 11
50849 O'Reilly's Road S • Wainfleet, ON photo 12
50849 O'Reilly's Road S • Wainfleet, ON photo 13
50849 O'Reilly's Road S • Wainfleet, ON photo 14
50849 O'Reilly's Road S • Wainfleet, ON photo 15
50849 O'Reilly's Road S • Wainfleet, ON photo 16
50849 O'Reilly's Road S • Wainfleet, ON photo 17
50849 O'Reilly's Road S • Wainfleet, ON photo 18
50849 O'Reilly's Road S • Wainfleet, ON photo 19
50849 O'Reilly's Road S • Wainfleet, ON photo 20
50849 O'Reilly's Road S • Wainfleet, ON photo 21
50849 O'Reilly's Road S • Wainfleet, ON photo 22
50849 O'Reilly's Road S • Wainfleet, ON photo 23
50849 O'Reilly's Road S • Wainfleet, ON photo 24
50849 O'Reilly's Road S • Wainfleet, ON photo 25
50849 O'Reilly's Road S • Wainfleet, ON photo 26
50849 O'Reilly's Road S • Wainfleet, ON photo 27
50849 O'Reilly's Road S • Wainfleet, ON photo 28
50849 O'Reilly's Road S • Wainfleet, ON photo 29
50849 O'Reilly's Road S • Wainfleet, ON photo 30
50849 O'Reilly's Road S • Wainfleet, ON photo 31
50849 O'Reilly's Road S • Wainfleet, ON photo 32
50849 O'Reilly's Road S • Wainfleet, ON photo 33
50849 O'Reilly's Road S • Wainfleet, ON photo 34
50849 O'Reilly's Road S • Wainfleet, ON photo 35
50849 O'Reilly's Road S • Wainfleet, ON photo 36
50849 O'Reilly's Road S • Wainfleet, ON photo 37
50849 O'Reilly's Road S • Wainfleet, ON photo 38
50849 O'Reilly's Road S • Wainfleet, ON photo 39
50849 O'Reilly's Road S • Wainfleet, ON photo 40
50849 O'Reilly's Road S • Wainfleet, ON photo 41
50849 O'Reilly's Road S • Wainfleet, ON photo 42
50849 O'Reilly's Road S • Wainfleet, ON photo 43
50849 O'Reilly's Road S • Wainfleet, ON photo 44
50849 O'Reilly's Road S • Wainfleet, ON photo 45
50849 O'Reilly's Road S • Wainfleet, ON photo 46
50849 O'Reilly's Road S • Wainfleet, ON photo 47
50849 O'Reilly's Road S • Wainfleet, ON photo 48
1 / 48
$1,174,999
50849 O'Reilly's Road S • Wainfleet, ONPrice Change▼ 2.08%
Courtesy of EXP REALTY
2+1
Bedrooms
3
Bathrooms
1500-2000
Square feet
12
Parking

About this home

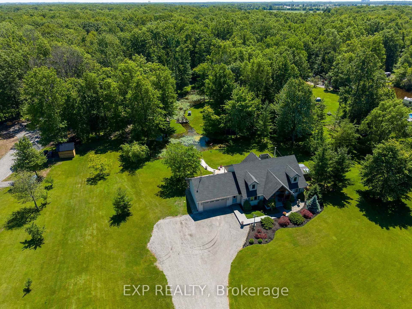
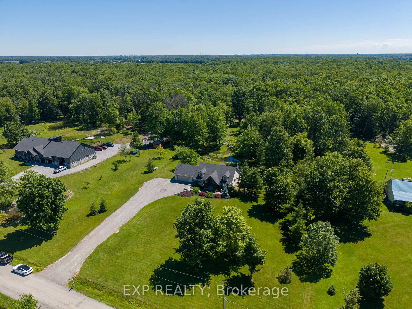
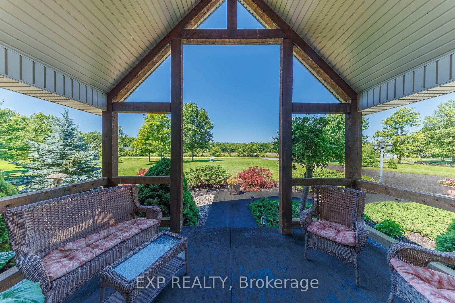
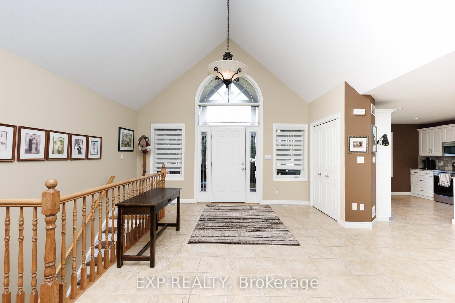
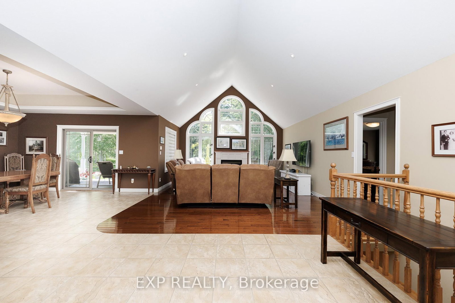
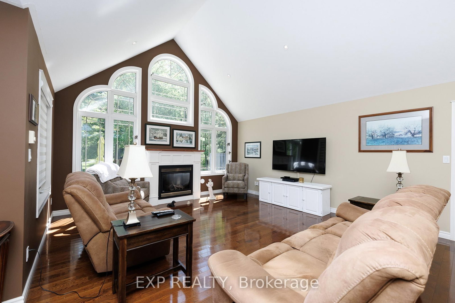
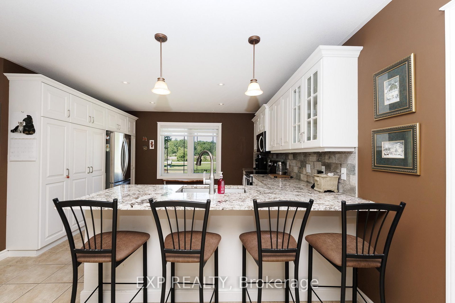
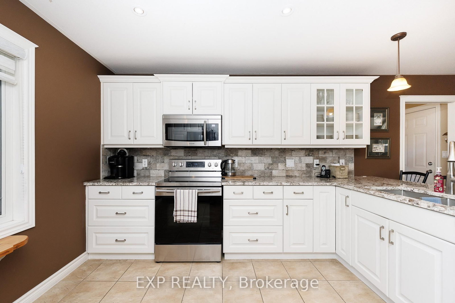
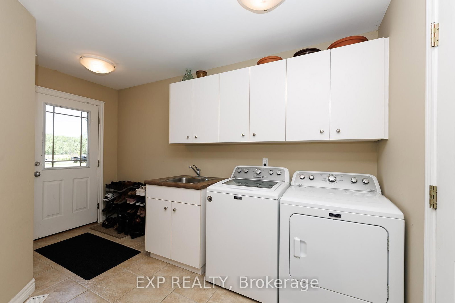
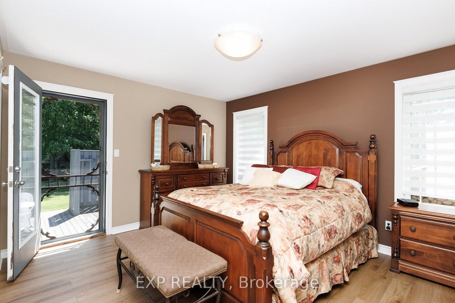
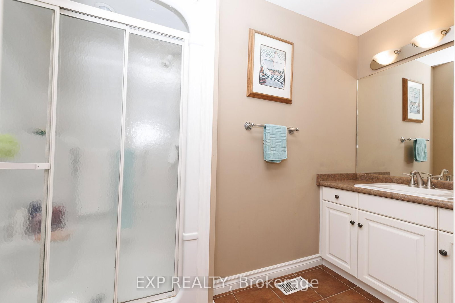
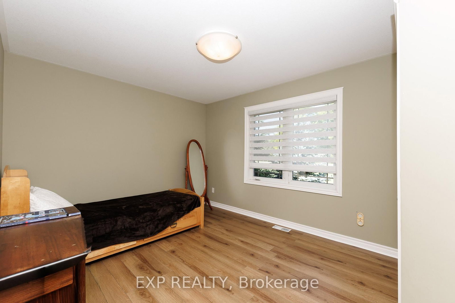
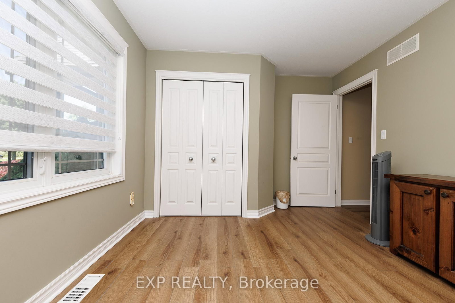
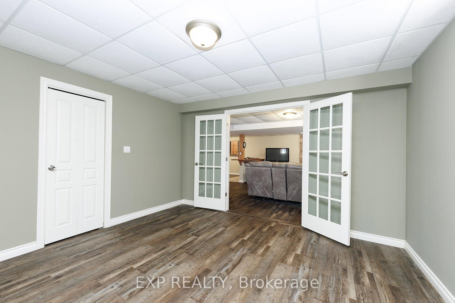
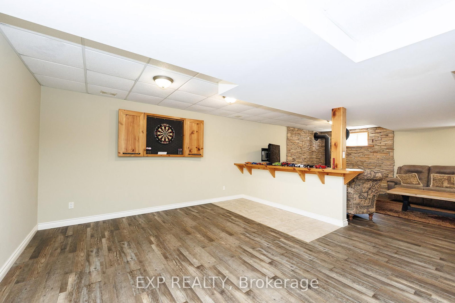
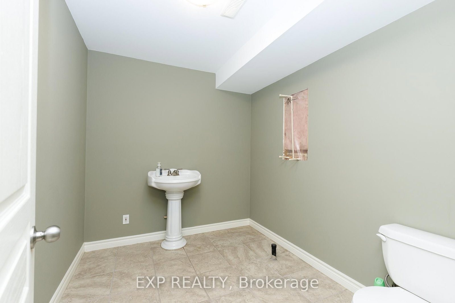
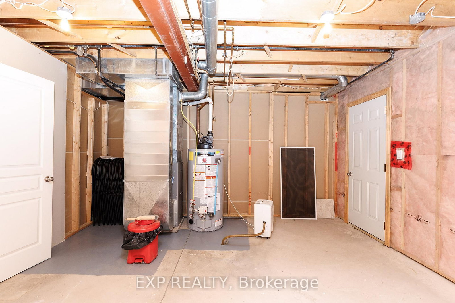
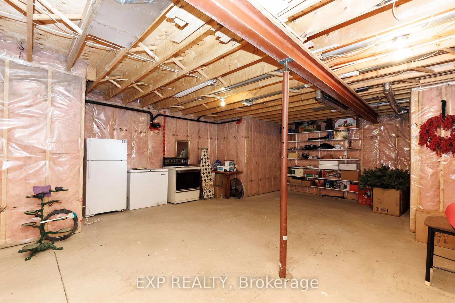
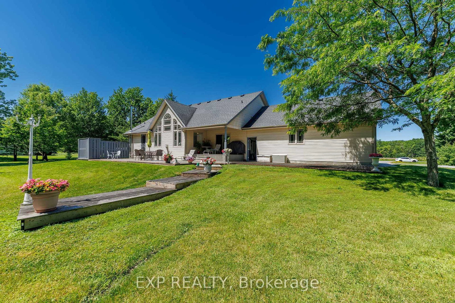
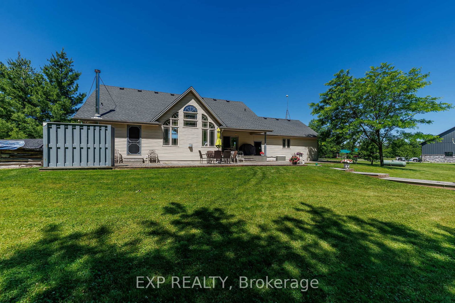
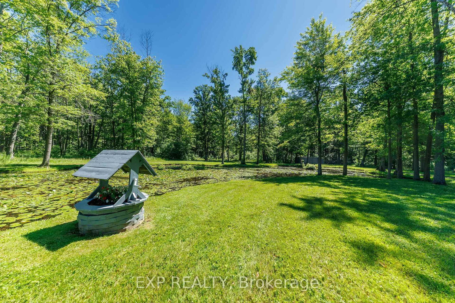
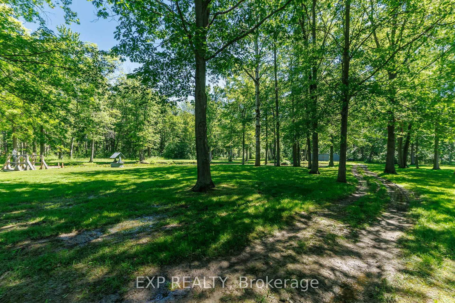
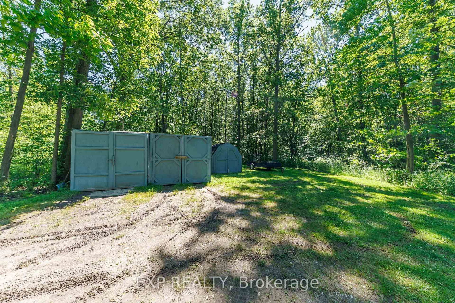
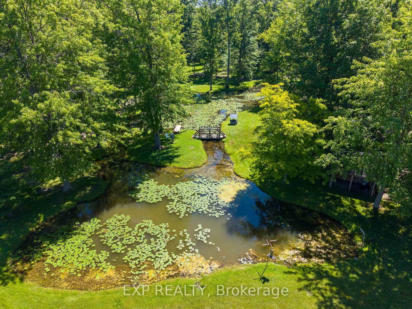
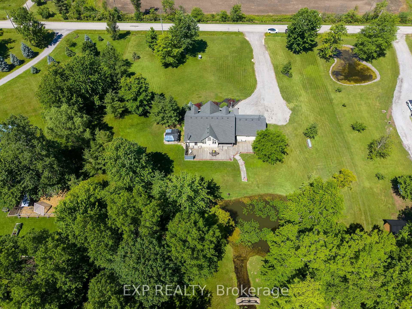
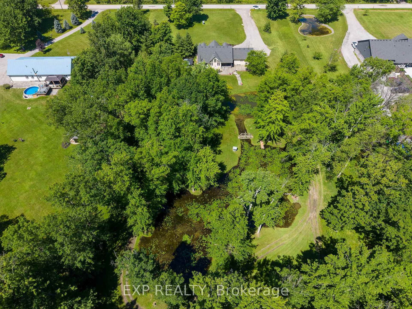
Welcome to your own private country retreat in the heart of Wainfleet. Situated on an impressive 7.82-acre property, this beautifully maintained bungalow offers the perfect combination of peaceful rural living and modern comfort.The grounds are truly exceptional, featuring a picturesque private pond complete with a charming island and electrical service. Multiple outbuildings provide outstanding storage and functionality, including three sheds ideal for housing a tractor, side-by-side, riding lawn mower, and firewood. Inside, the home offers 3 bedrooms and 3 bathrooms with a thoughtfully designed layout. The spacious main-floor primary suite features a private ensuite and direct access to the expansive rear deck overlooking the pond. Main-floor laundry in the mud room adds convenience, while the open-concept kitchen features a breakfast bar and seamless flow into the dining area. Patio doors lead directly to the sprawling rear deck, creating the perfect indoor-outdoor living experience. The inviting great room features a cozy fireplace and beautiful gunstock ash hardwood flooring. The fully finished lower level provides additional living space with a large recreation/family room centered around a wood-burning stove and dry bar. A third bedroom, 2-piece bathroom with rough-in for a future shower or tub, oversized utility room, cold cellar, and sump pump complete the lower level.Additional features include a brand-new hot water tank, propane heating, an attached 1.5-car garage with interior and exterior access, composite decking along the front of the home, a covered front porch accented with Douglas Fir beams, and an expansive deck spanning the rear of the house to capture the stunning views. Whether you're seeking a peaceful country residence, hobby property, or simply more room to enjoy life outdoors, this remarkable Wainfleet property offers endless possibilities.

Property details

Property type
Detached
Style
Bungalow
Approx. age (yrs)
16-30
Total rooms
9
Lot size
250.64 × 1360.77 ft
Property taxes
$6,454.92 (2026)
Days on market
68
Status
Active
MLS®

Property history

Recently sold nearby

Listing data last updated: Aug 31, 2026, 11:44 a.m. EDT via TRREB IDX.

First listed: Jun 25, 2026, 12:28 p.m. EDT.