
754 Brian Good Avenue • Ottawa, ON photo 1
754 Brian Good Avenue • Ottawa, ON photo 2
754 Brian Good Avenue • Ottawa, ON photo 3
754 Brian Good Avenue • Ottawa, ON photo 4
754 Brian Good Avenue • Ottawa, ON photo 5
754 Brian Good Avenue • Ottawa, ON photo 6
754 Brian Good Avenue • Ottawa, ON photo 7
754 Brian Good Avenue • Ottawa, ON photo 8
754 Brian Good Avenue • Ottawa, ON photo 9
754 Brian Good Avenue • Ottawa, ON photo 10
754 Brian Good Avenue • Ottawa, ON photo 11
754 Brian Good Avenue • Ottawa, ON photo 12
754 Brian Good Avenue • Ottawa, ON photo 13
754 Brian Good Avenue • Ottawa, ON photo 14
754 Brian Good Avenue • Ottawa, ON photo 15
754 Brian Good Avenue • Ottawa, ON photo 16
754 Brian Good Avenue • Ottawa, ON photo 17
754 Brian Good Avenue • Ottawa, ON photo 18
754 Brian Good Avenue • Ottawa, ON photo 19
754 Brian Good Avenue • Ottawa, ON photo 20
754 Brian Good Avenue • Ottawa, ON photo 21
754 Brian Good Avenue • Ottawa, ON photo 22
754 Brian Good Avenue • Ottawa, ON photo 23
754 Brian Good Avenue • Ottawa, ON photo 24
754 Brian Good Avenue • Ottawa, ON photo 25
754 Brian Good Avenue • Ottawa, ON photo 26
754 Brian Good Avenue • Ottawa, ON photo 27
754 Brian Good Avenue • Ottawa, ON photo 28
754 Brian Good Avenue • Ottawa, ON photo 29
754 Brian Good Avenue • Ottawa, ON photo 30
754 Brian Good Avenue • Ottawa, ON photo 31
754 Brian Good Avenue • Ottawa, ON photo 32
754 Brian Good Avenue • Ottawa, ON photo 33
754 Brian Good Avenue • Ottawa, ON photo 34
754 Brian Good Avenue • Ottawa, ON photo 35
754 Brian Good Avenue • Ottawa, ON photo 36
754 Brian Good Avenue • Ottawa, ON photo 37
754 Brian Good Avenue • Ottawa, ON photo 38
754 Brian Good Avenue • Ottawa, ON photo 39
754 Brian Good Avenue • Ottawa, ON photo 40
754 Brian Good Avenue • Ottawa, ON photo 41
754 Brian Good Avenue • Ottawa, ON photo 42
754 Brian Good Avenue • Ottawa, ON photo 43
754 Brian Good Avenue • Ottawa, ON photo 44
1 / 44
$699,000
754 Brian Good Avenue • Ottawa, ONNew
Courtesy of COLDWELL BANKER FIRST OTTAWA REALTY
3+1
Bedrooms
3
Bathrooms
1500-2000
Square feet
2
Parking

About this home

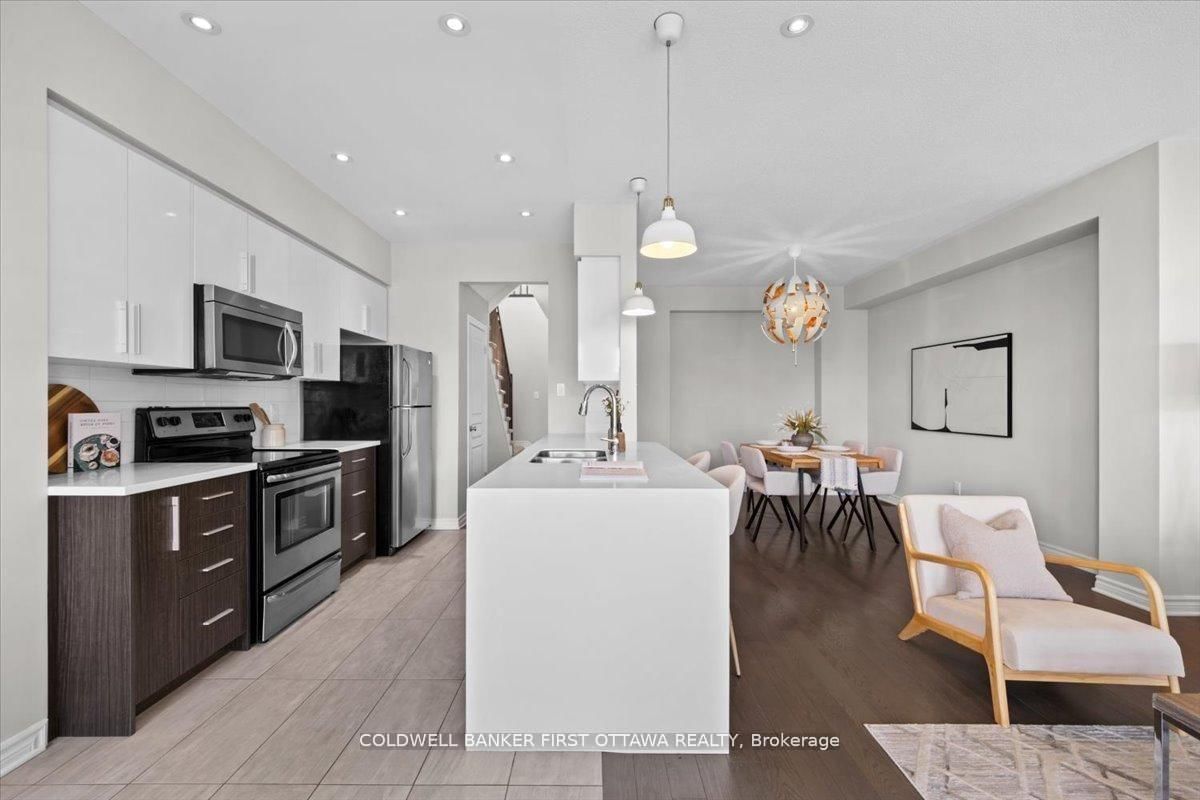
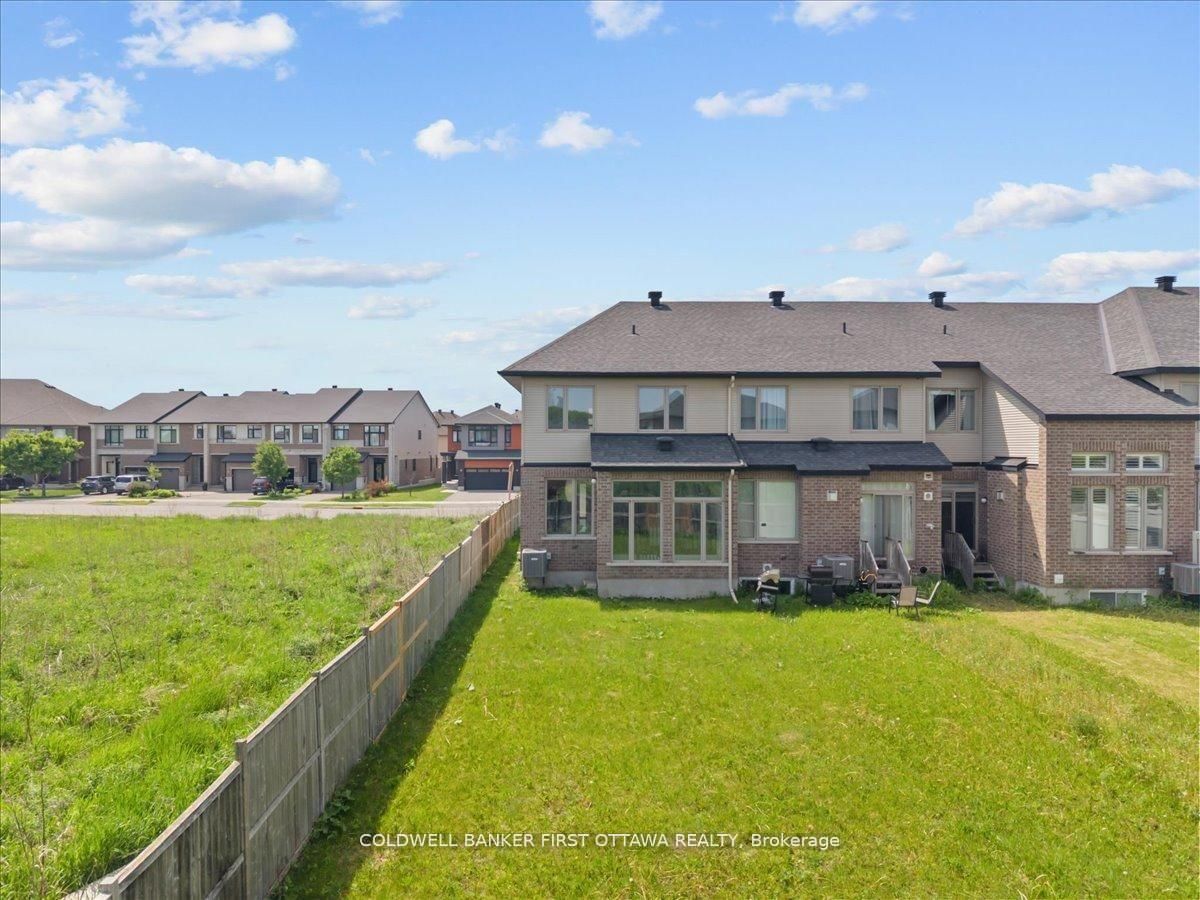
A meticulously enhanced residence that offers three bedrooms PLUS a versatile loft space, all united by a vision of refined design and everyday livability. Featuring premium upgrades, this home achieves a seamless balance of elegance, comfort, and elevated function. A welcoming tiled foyer introduces the main level, which has been thoughtfully arranged to accommodate both gracious entertaining and effortless daily life. The dining room is distinguished by a striking space, while curated lighting throughout imbues each room with warmth and sophistication.On the second level, we present a spacious loft-an ideal setting for a home office, lounge, or additional living area and three spacious bedrooms with a beautiful primary bedroom enclave. The fully finished basement continues this sense of refinement with hardwood flooring and an extra bedroom, offering flexible space for guests or extended family. Each bathroom has been tastefully updated with modern finishes, resulting in spa-inspired retreats that marry form and function.The outdoor spaces are equally compelling. Set on a nicely sized lot, backyard is designed for low-maintenance living without sacrificing style. With its upgrades, cohesive design, and exceptional indoor-outdoor flow, this turnkey property presents a rare opportunity in a highly sought-after neighbourhood of Riverside south. Square footage is approximate.

Property details

Property type
Att/Row/Townhouse
Style
2-Storey
Total rooms
12
Property taxes
$4,820.09 (2025)
Occupancy
TBD
Days on market
63
Status
Active
MLS®

Property history

Recently sold nearby

Listing data last updated: Aug 25, 2026, 5:13 p.m. EDT via TRREB IDX.

First listed: Jun 25, 2026, 11:58 a.m. EDT.