














About this home
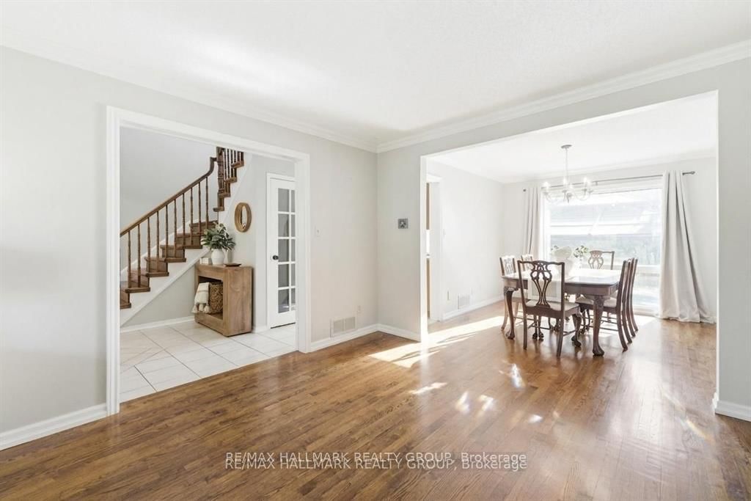
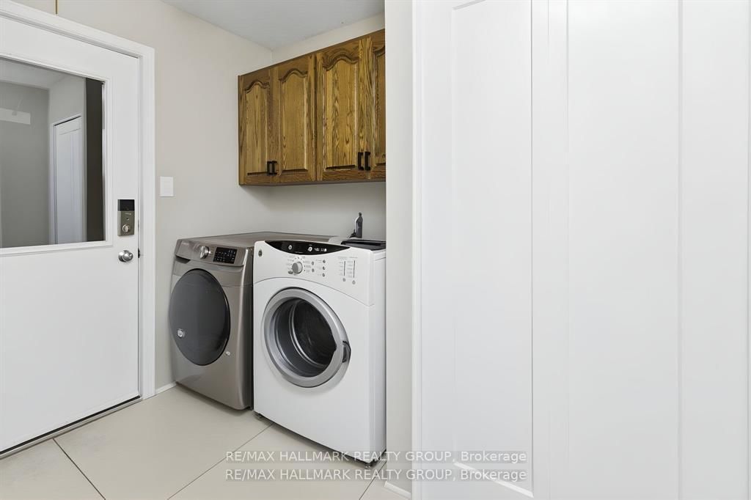
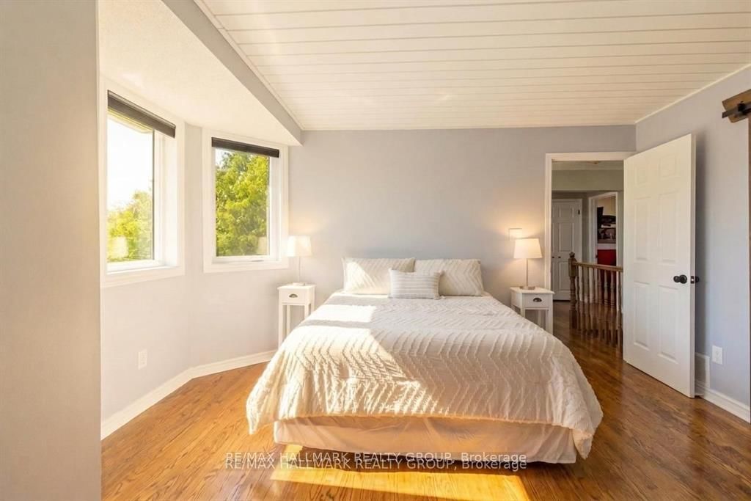
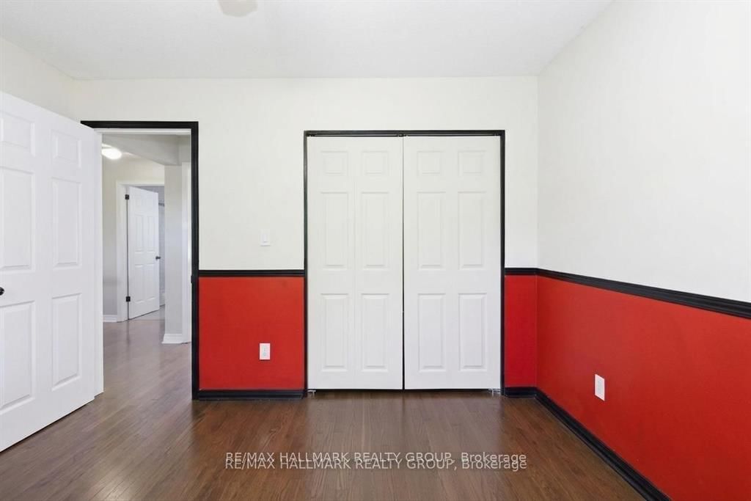
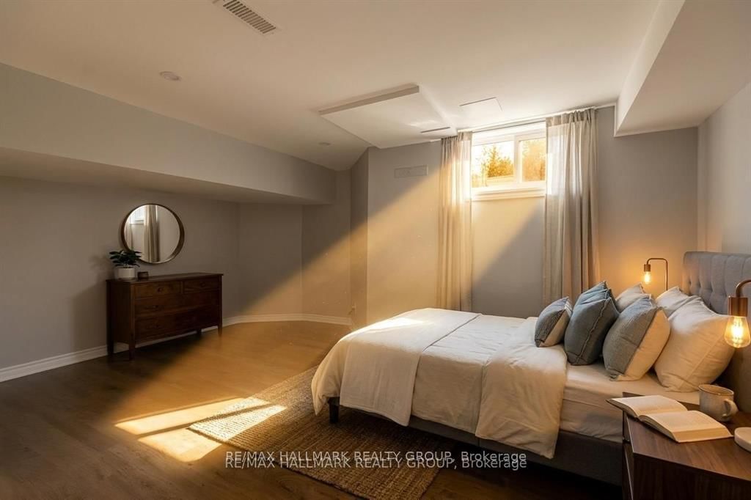
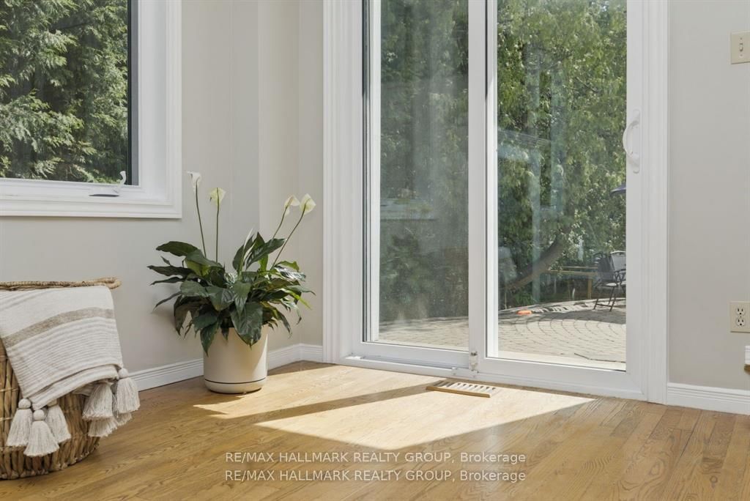
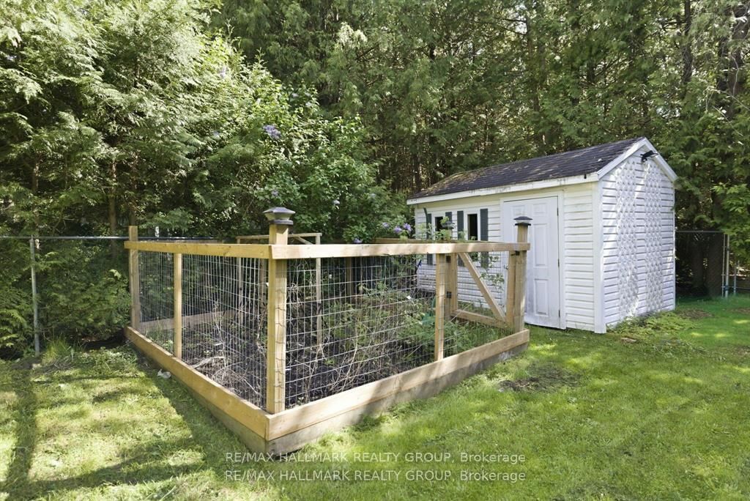
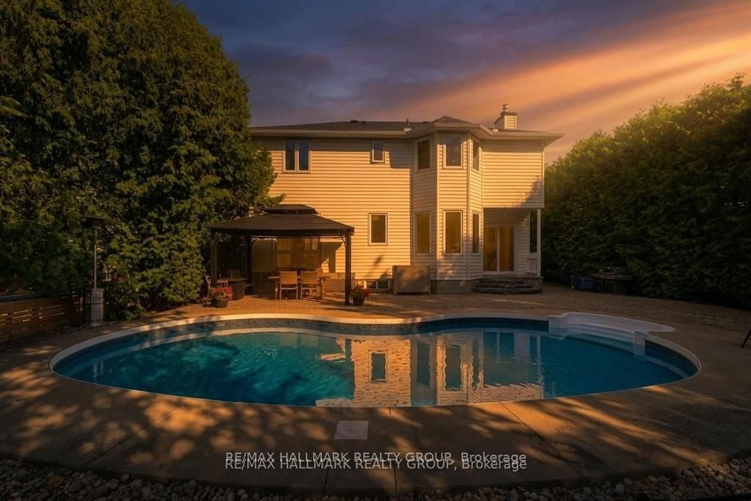
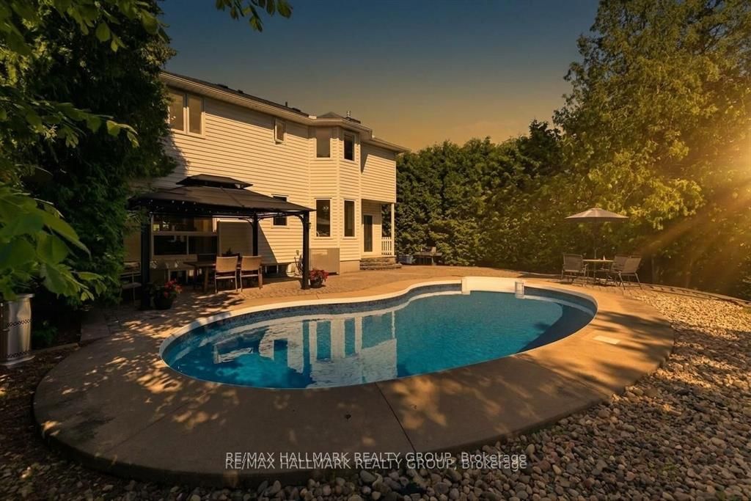
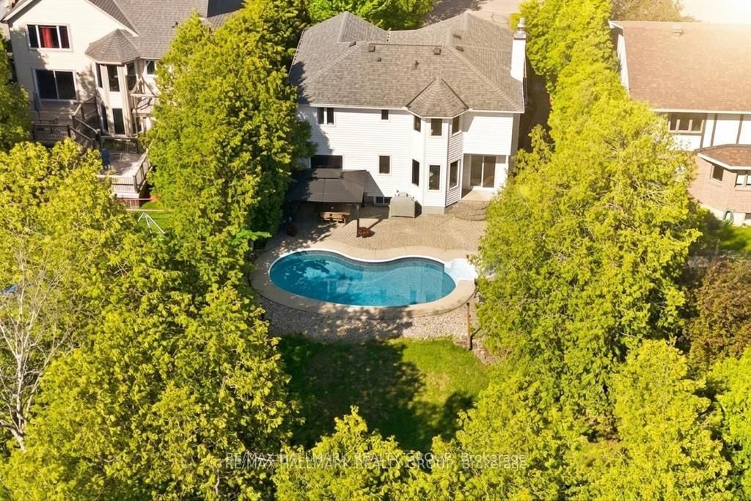
Backed by the protected Poole Creek Conservation Area, this beautifully updated 3+1 bedroom home offers a rare blend of privacy, natural beauty and refined everyday living in one of Stittsville's most established neighbourhoods. Set on a premium lot with no rear neighbours, it enjoys a peaceful atmosphere where mature trees and the sounds of nature frame daily life. A spacious foyer introduces the home's inviting elegance. Rich hardwood flooring flows through the living room, dining room and sunken family room, creating a warm and cohesive main level ideal for both relaxed evenings and effortless entertaining. The bright kitchen features granite counters, stainless steel appliances and a sun-splashed eating area overlooking the treed landscape. The adjacent family room, anchored by a gas fireplace, opens directly to the backyard retreat. Upstairs, hardwood continues throughout. The generous primary suite features a walk-in closet with a stylish barn door and a beautifully updated ensuite with a glass shower. Two additional bedrooms offer excellent space, including one with private access to the main bath-perfect for guests or teens. The fully finished lower level enhances versatility with a spacious recreation room, a second gas fireplace, a fourth bedroom, a partially finished bathroom and abundant storage including a large cold room. Outdoors, the private yard feels like a personal resort. A heated in-ground pool, interlock patio, gazebo, mature landscaping and a gas line for BBQ (2017) create a tranquil setting bordered by conservation land. The front exterior is elevated by professional Gemstone accent lighting installed in 2021, adding year-round architectural illumination and curb appeal. Additional features include a double garage, four-car driveway, main-floor mudroom, updated windows (2022) and a newer roof (2020). With parks, schools, transit within walking distance, this exceptional property offers a lifestyle where nature and convenience meet seamlessly
Property details
- Property type
- Detached
- Style
- 2-Storey
- Total rooms
- 7
- Lot size
- 60.7 × 171 ft
- Property taxes
- $5,813.55 (2026)
- Occupancy
- To be arranged
- Days on market
- 27
- Status
- Active Under Contract
- MLS®
Property history
Location
Open in Google MapsRecently sold nearby
Listing data last updated: Jul 21, 2026, 10:17 a.m. EDT via TRREB IDX.
First listed: Jun 25, 2026, 9:52 a.m. EDT.