
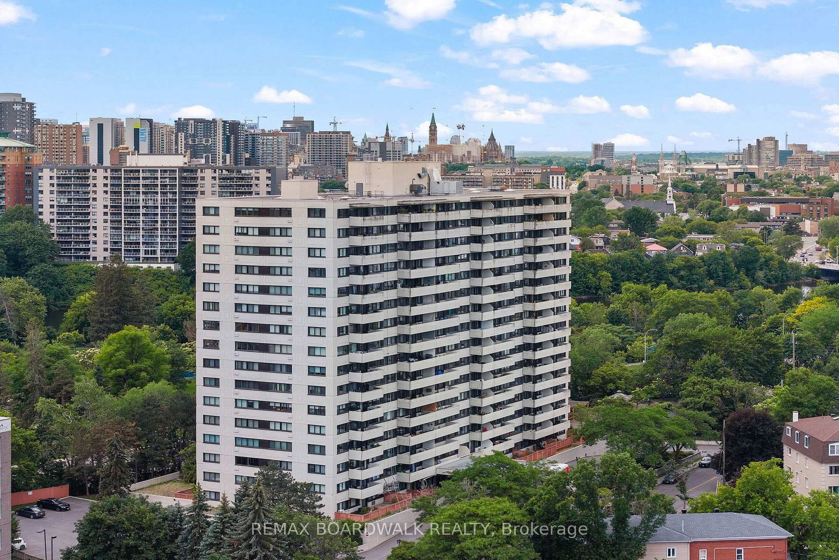
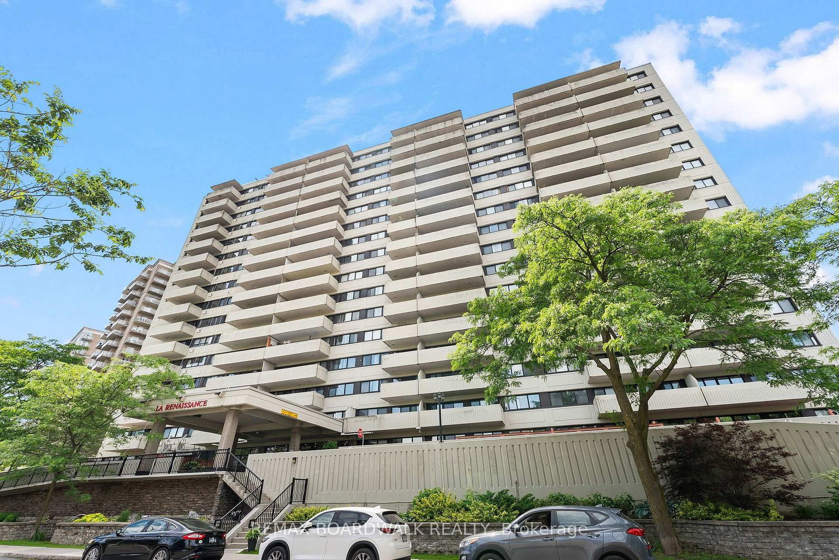
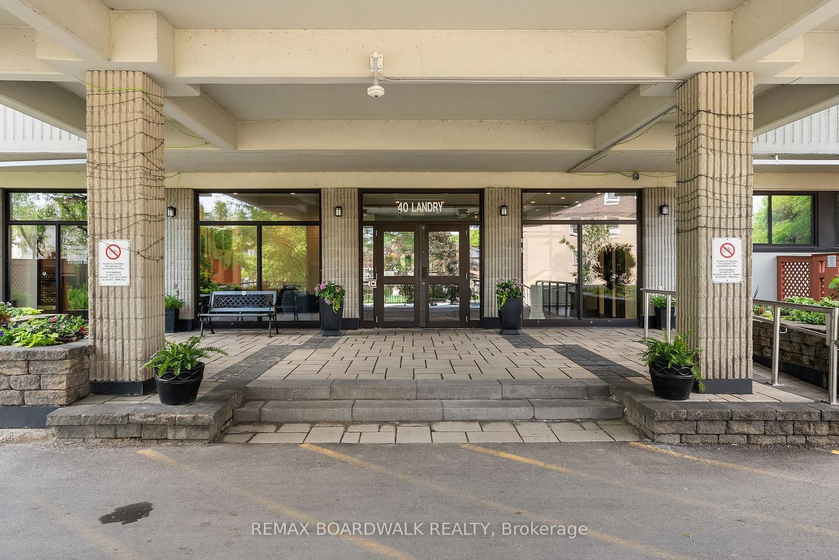
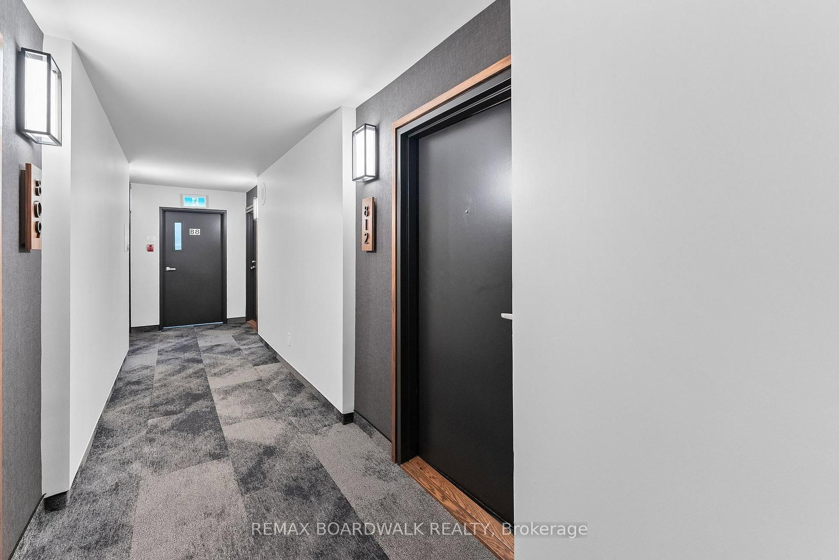
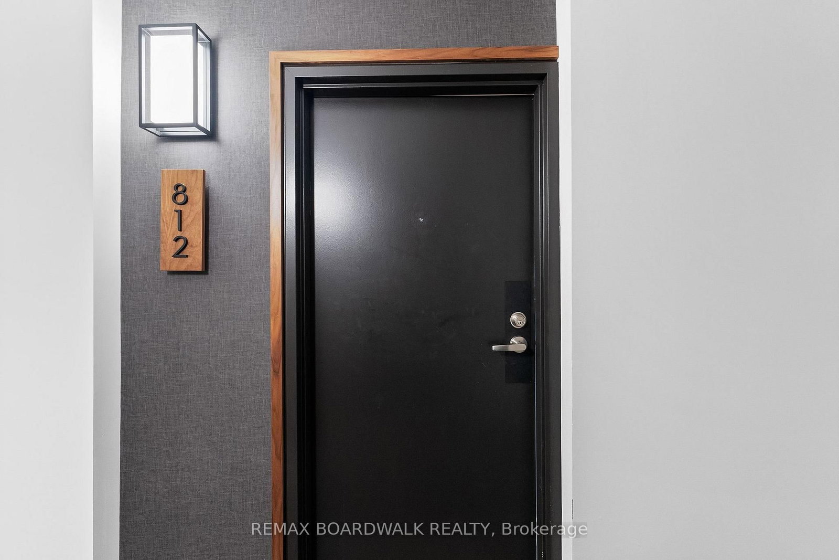
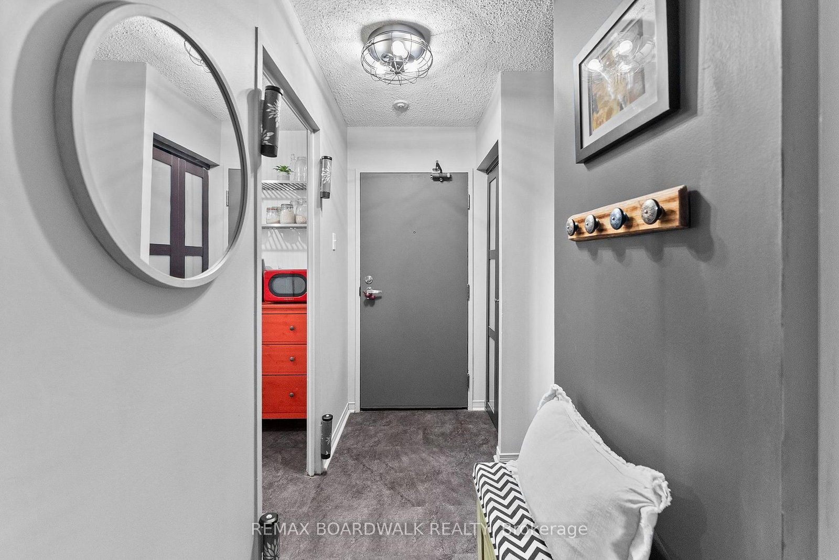
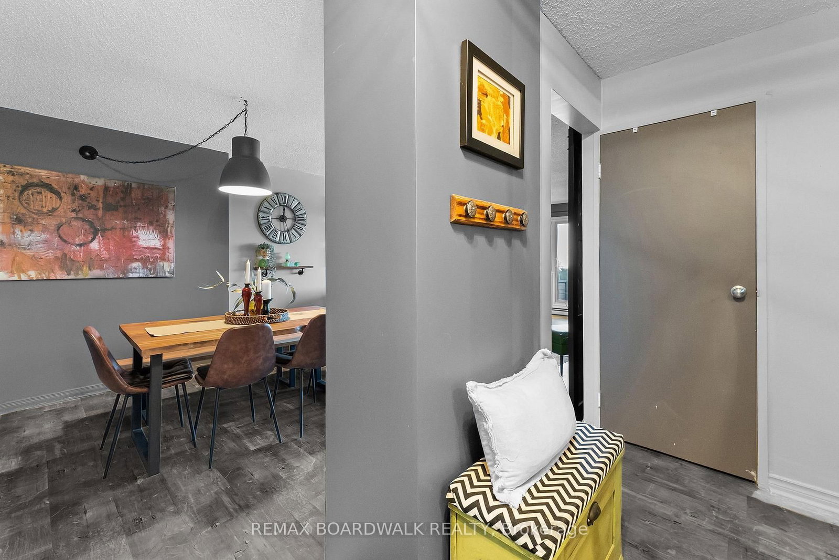
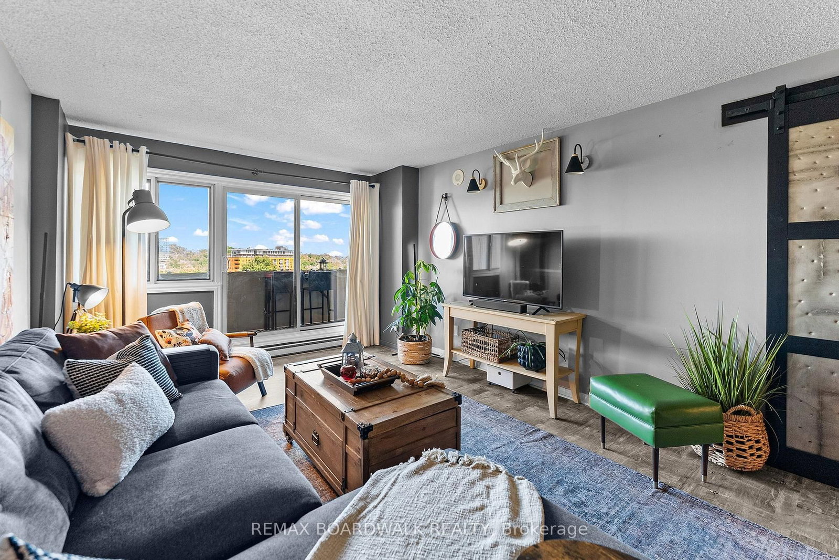
40 Landry Street • #812 • Ottawa, ON photo 1
40 Landry Street • #812 • Ottawa, ON photo 2
40 Landry Street • #812 • Ottawa, ON photo 3
40 Landry Street • #812 • Ottawa, ON photo 4
40 Landry Street • #812 • Ottawa, ON photo 5
40 Landry Street • #812 • Ottawa, ON photo 6
40 Landry Street • #812 • Ottawa, ON photo 7
40 Landry Street • #812 • Ottawa, ON photo 8
40 Landry Street • #812 • Ottawa, ON photo 9
40 Landry Street • #812 • Ottawa, ON photo 10
40 Landry Street • #812 • Ottawa, ON photo 11
40 Landry Street • #812 • Ottawa, ON photo 12
40 Landry Street • #812 • Ottawa, ON photo 13
40 Landry Street • #812 • Ottawa, ON photo 14
40 Landry Street • #812 • Ottawa, ON photo 15
40 Landry Street • #812 • Ottawa, ON photo 16
40 Landry Street • #812 • Ottawa, ON photo 17
40 Landry Street • #812 • Ottawa, ON photo 18
40 Landry Street • #812 • Ottawa, ON photo 19
40 Landry Street • #812 • Ottawa, ON photo 20
40 Landry Street • #812 • Ottawa, ON photo 21
40 Landry Street • #812 • Ottawa, ON photo 22
40 Landry Street • #812 • Ottawa, ON photo 23
40 Landry Street • #812 • Ottawa, ON photo 24
40 Landry Street • #812 • Ottawa, ON photo 25
40 Landry Street • #812 • Ottawa, ON photo 26
40 Landry Street • #812 • Ottawa, ON photo 27
40 Landry Street • #812 • Ottawa, ON photo 28
40 Landry Street • #812 • Ottawa, ON photo 29
40 Landry Street • #812 • Ottawa, ON photo 30
40 Landry Street • #812 • Ottawa, ON photo 31
40 Landry Street • #812 • Ottawa, ON photo 32
40 Landry Street • #812 • Ottawa, ON photo 33
40 Landry Street • #812 • Ottawa, ON photo 34
40 Landry Street • #812 • Ottawa, ON photo 35
40 Landry Street • #812 • Ottawa, ON photo 36
40 Landry Street • #812 • Ottawa, ON photo 37
40 Landry Street • #812 • Ottawa, ON photo 38
40 Landry Street • #812 • Ottawa, ON photo 39
40 Landry Street • #812 • Ottawa, ON photo 40
40 Landry Street • #812 • Ottawa, ON photo 41
40 Landry Street • #812 • Ottawa, ON photo 42
1 / 42
$325,000
40 Landry Street • #812 • Ottawa, ONPrice Change▼ 5.80%
Courtesy of REMAX BOARDWALK REALTY
2
Bedrooms
1
Bathroom
900-999
Square feet
1
Parking

About this home

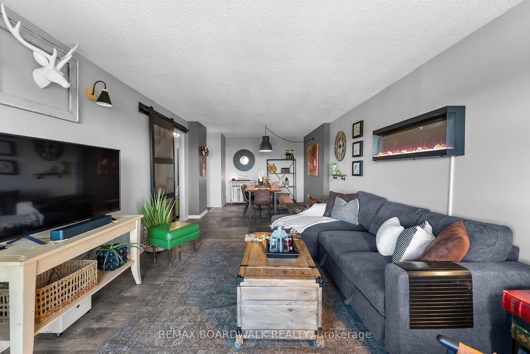
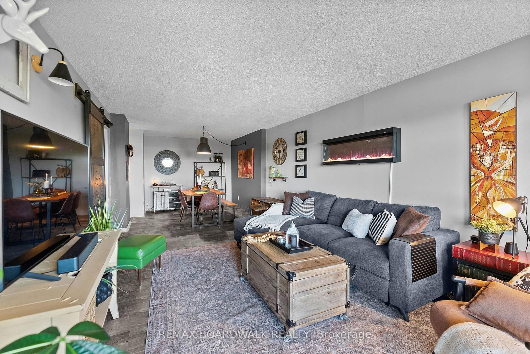
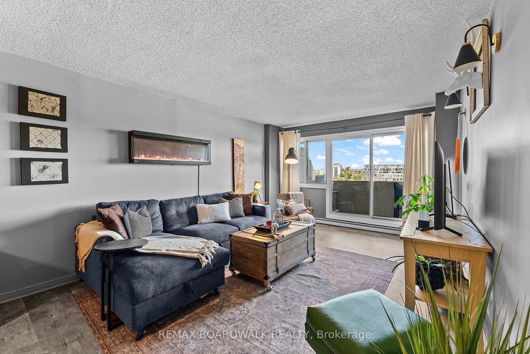
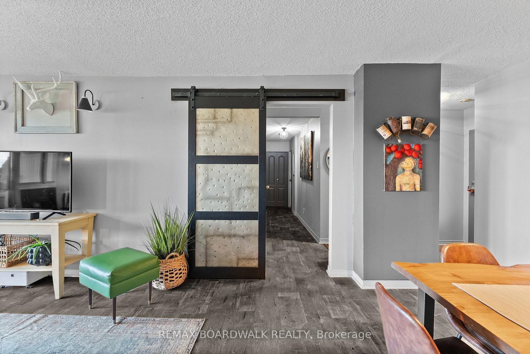
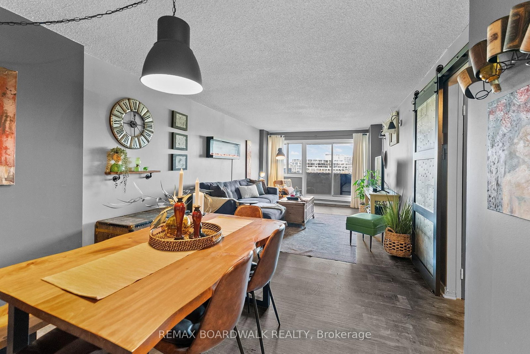
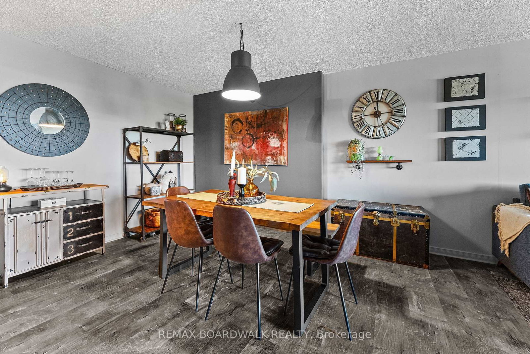
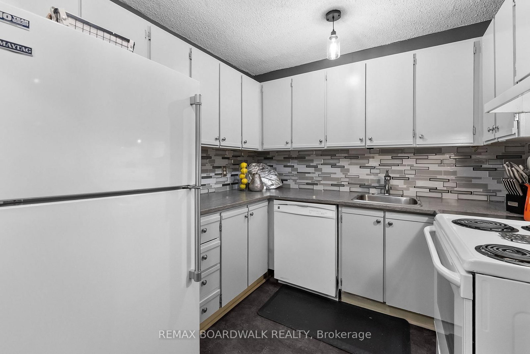
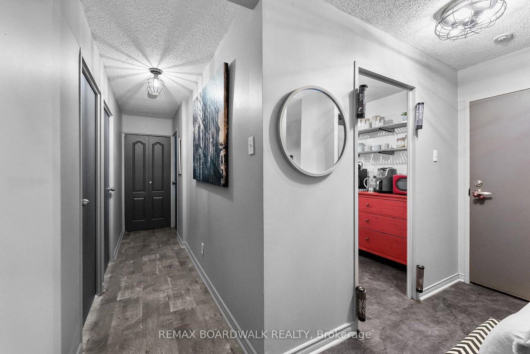
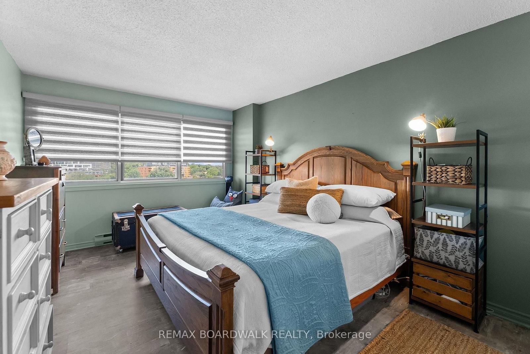
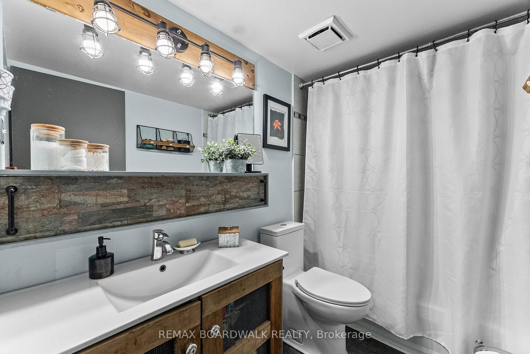
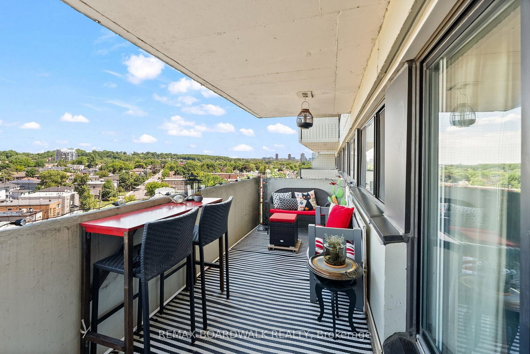
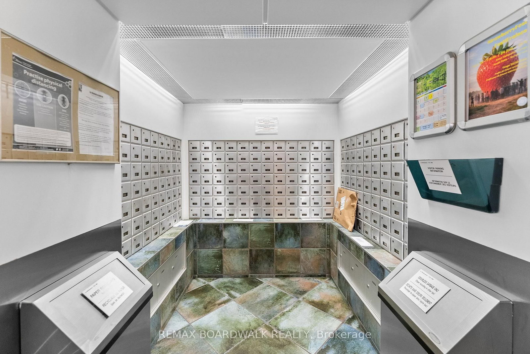
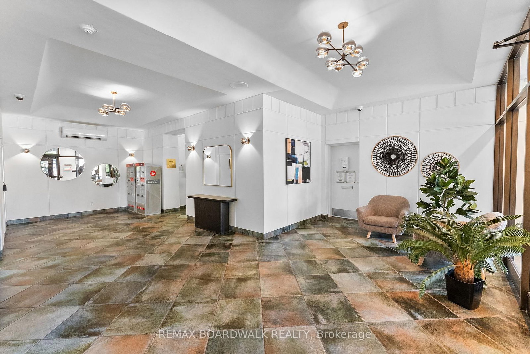
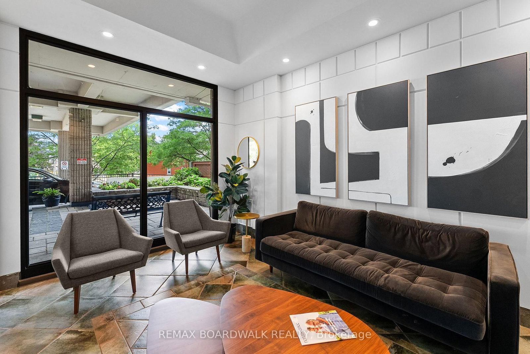
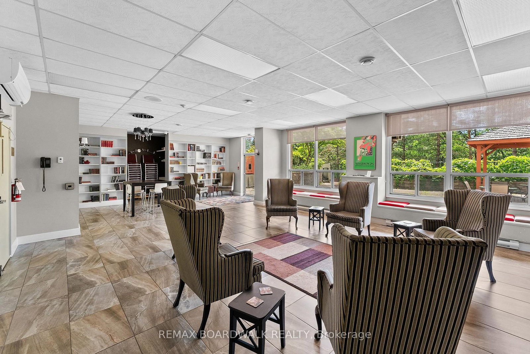
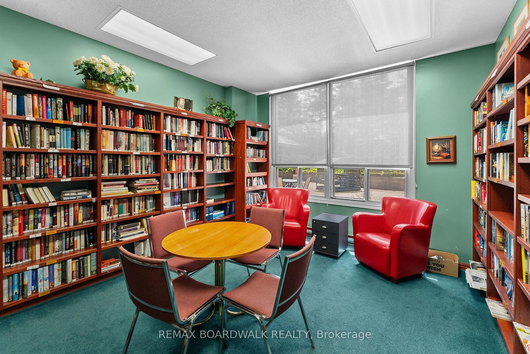
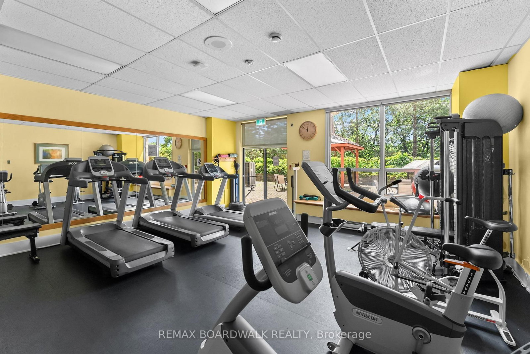
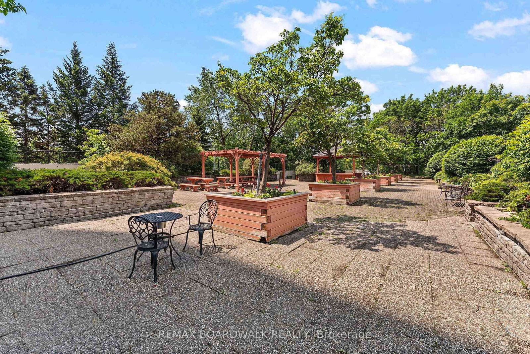
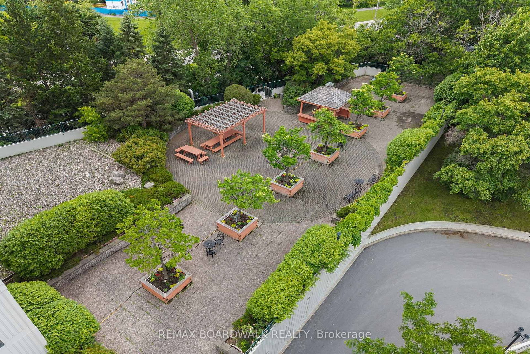
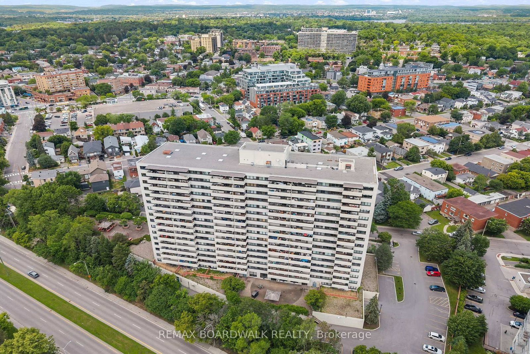
Welcome to this updated 2-bedroom, 1-bathroom condo offering effortless, low-maintenance living in an exceptional location. Just steps from popular cafés, restaurants, and everyday conveniences, this bright and inviting unit is perfectly suited for both comfortable living and entertaining. The open-concept layout seamlessly connects the dining and living areas, creating a warm and functional space. Step onto your private balcony for summer extended living space and enjoy picturesque views, including city fireworks! A funky sliding door separates the living space from two generously sized bedrooms and an 4-piece bathroom. Thoughtfully updated throughout, this condo features new flooring, updated bathroom, refreshed kitchen cabinets, new countertops and backsplash! Making full use of the kitchen footprint adding decorative yet purposeful shelving above a coffee/appliance bar - making the space less traditional looking and more practical! Residents also enjoy access to an impressive selection of amenities, including an indoor salt water pool, sauna, fitness centre, lounge, library, and outdoor terraces. Turnkey, with a funky design to match the ideally located neighbourhood, and all the charm that Beechwood village has to offer; great cafes, pubs, shopping and restaurants - this is not just a condo but a lifestyle, come make it yours!

Property details

Property type
Condo Apartment
Style
Apartment
Approx. age (yrs)
31-50
Total rooms
4
Maintenance fee
$670.80/mo
Exposure
North East
Property taxes
$3,466.13 (2026)
Occupancy
TBD
Days on market
46
Status
Active
MLS®

Property history

Recently sold nearby

Listing data last updated: Aug 8, 2026, 8:04 p.m. EDT via TRREB IDX.

First listed: Jun 25, 2026, 9:06 a.m. EDT.