
1129 North Portage Road • Lake of Bays, ON photo 1
1129 North Portage Road • Lake of Bays, ON photo 2
1129 North Portage Road • Lake of Bays, ON photo 3
1129 North Portage Road • Lake of Bays, ON photo 4
1129 North Portage Road • Lake of Bays, ON photo 5
1129 North Portage Road • Lake of Bays, ON photo 6
1129 North Portage Road • Lake of Bays, ON photo 7
1129 North Portage Road • Lake of Bays, ON photo 8
1129 North Portage Road • Lake of Bays, ON photo 9
1129 North Portage Road • Lake of Bays, ON photo 10
1129 North Portage Road • Lake of Bays, ON photo 11
1129 North Portage Road • Lake of Bays, ON photo 12
1129 North Portage Road • Lake of Bays, ON photo 13
1129 North Portage Road • Lake of Bays, ON photo 14
1129 North Portage Road • Lake of Bays, ON photo 15
1129 North Portage Road • Lake of Bays, ON photo 16
1129 North Portage Road • Lake of Bays, ON photo 17
1129 North Portage Road • Lake of Bays, ON photo 18
1129 North Portage Road • Lake of Bays, ON photo 19
1129 North Portage Road • Lake of Bays, ON photo 20
1129 North Portage Road • Lake of Bays, ON photo 21
1129 North Portage Road • Lake of Bays, ON photo 22
1129 North Portage Road • Lake of Bays, ON photo 23
1129 North Portage Road • Lake of Bays, ON photo 24
1129 North Portage Road • Lake of Bays, ON photo 25
1129 North Portage Road • Lake of Bays, ON photo 26
1129 North Portage Road • Lake of Bays, ON photo 27
1129 North Portage Road • Lake of Bays, ON photo 28
1129 North Portage Road • Lake of Bays, ON photo 29
1129 North Portage Road • Lake of Bays, ON photo 30
1129 North Portage Road • Lake of Bays, ON photo 31
1129 North Portage Road • Lake of Bays, ON photo 32
1129 North Portage Road • Lake of Bays, ON photo 33
1129 North Portage Road • Lake of Bays, ON photo 34
1129 North Portage Road • Lake of Bays, ON photo 35
1129 North Portage Road • Lake of Bays, ON photo 36
1129 North Portage Road • Lake of Bays, ON photo 37
1129 North Portage Road • Lake of Bays, ON photo 38
1129 North Portage Road • Lake of Bays, ON photo 39
1129 North Portage Road • Lake of Bays, ON photo 40
1129 North Portage Road • Lake of Bays, ON photo 41
1129 North Portage Road • Lake of Bays, ON photo 42
1129 North Portage Road • Lake of Bays, ON photo 43
1129 North Portage Road • Lake of Bays, ON photo 44
1129 North Portage Road • Lake of Bays, ON photo 45
1129 North Portage Road • Lake of Bays, ON photo 46
1129 North Portage Road • Lake of Bays, ON photo 47
1129 North Portage Road • Lake of Bays, ON photo 48
1129 North Portage Road • Lake of Bays, ON photo 49
1129 North Portage Road • Lake of Bays, ON photo 50
1 / 50
$1,299,900
1129 North Portage Road • Lake of Bays, ONPrice Change▼ 3.70%
Courtesy of Royal LePage Lakes Of Muskoka Realty
3
Bedrooms
2
Bathrooms
1500-2000
Square feet
9
Parking

About this home

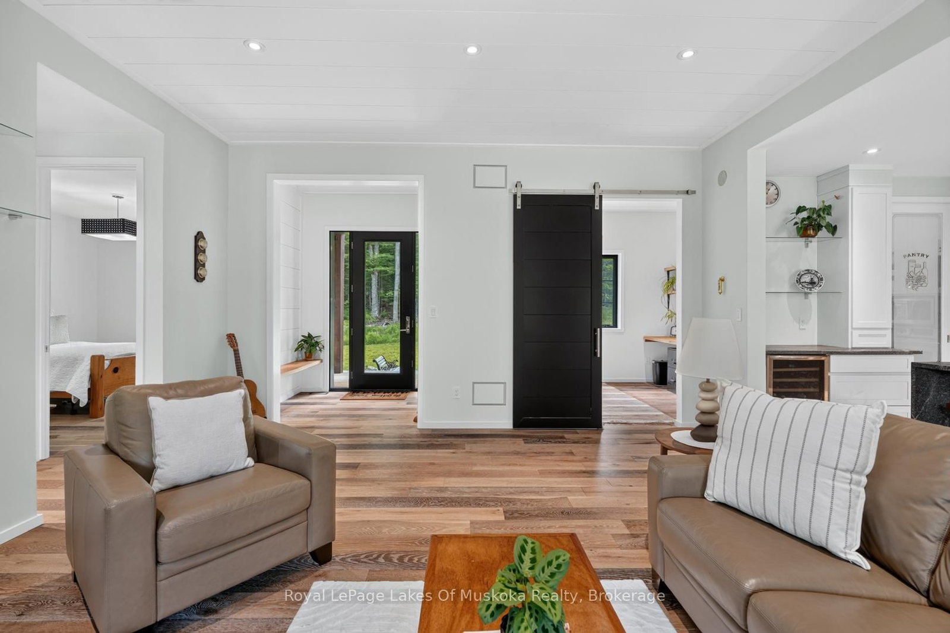
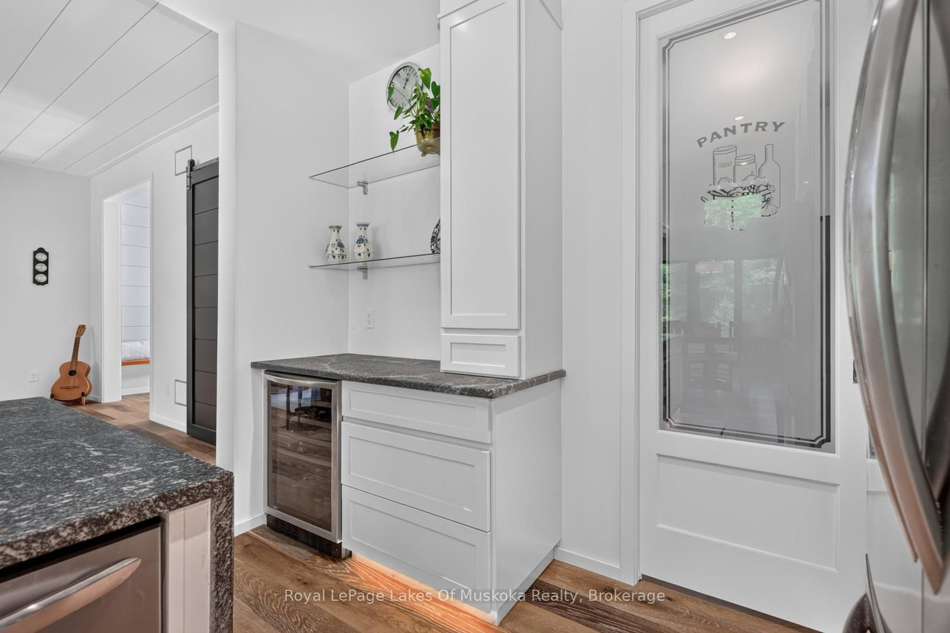
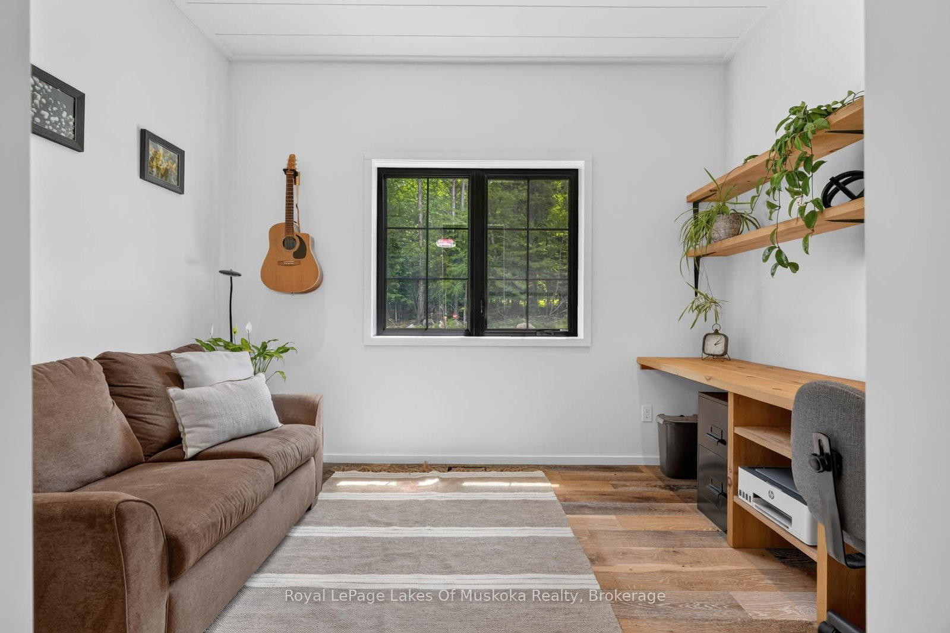
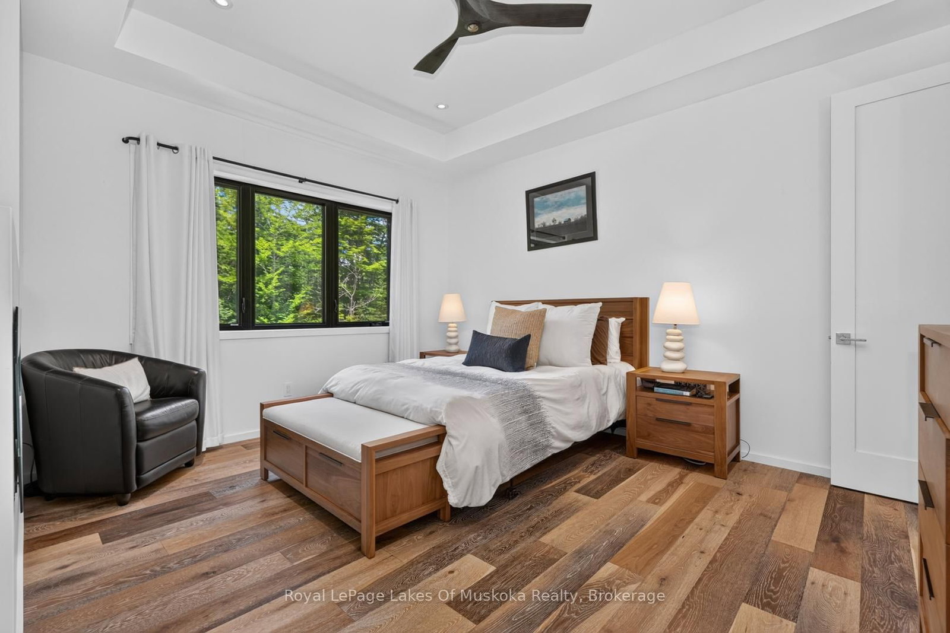
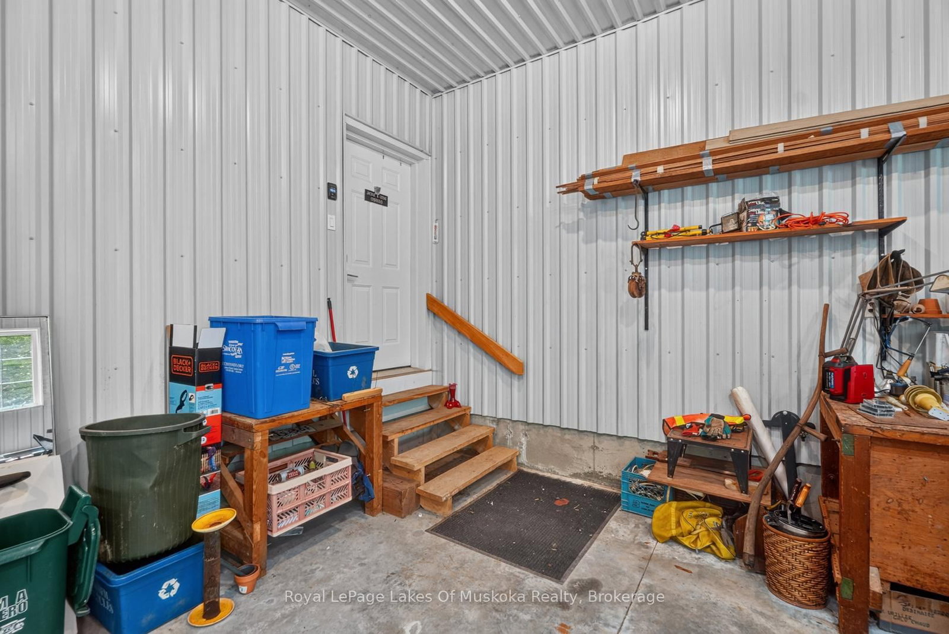
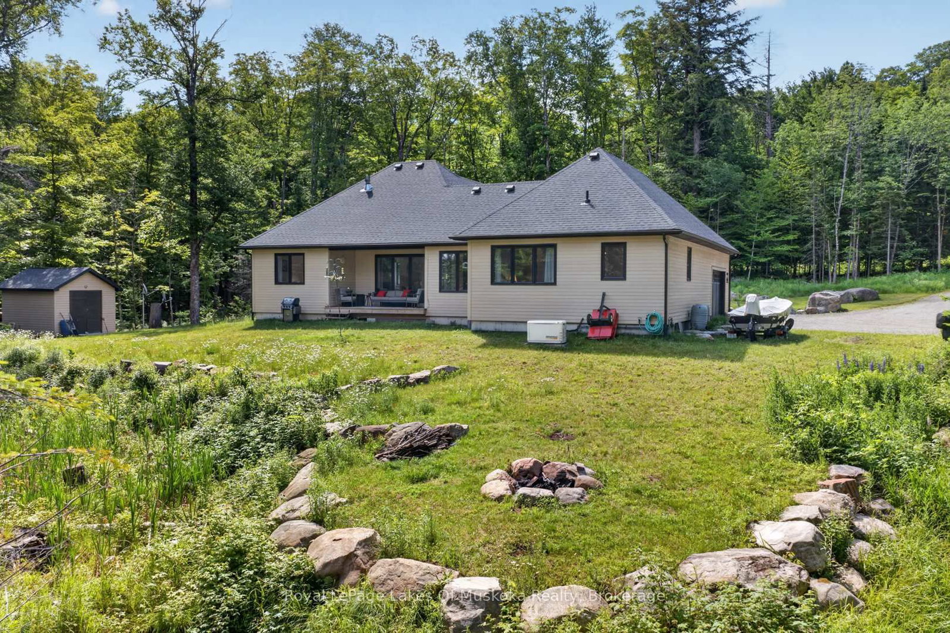
This like new custom built 1921 ft sq bungalow with multi roof lines on 9+ acres is nestled privately close to accesses to Pen Lake and Lake of Bays, Hidden Valley ski hill and world class golf courses. This sought after area not far from the Woodland Heights Community is in the middle of the best of what the Muskoka Lifestyle offers. The 3 bedroom, office, 2 bathrooms and laundry on the main level is thoughtfully designed with upscale black windows, gorgeous wide plank hickory style flooring. Step inside your sunlit quintessential open concept. Living room has white shiplap ceiling, gas fireplace. Gourmet style kitchen with waterfall counter top on center island with seating for 4, induction stove top with a pot filler wall mounted faucet, a large pantry, built in wine fridge, glass designer shelving, and more! Dining offers views over your landscaped private backyard and has a walk out to an enclave covered deck which could also be an ideal Muskoka room in future. Primary bedroom is spacious and features an electric fireplace, walk-in closet and your dream ensuite with double sinks, soaker tub and glass shower. Foyer is sunny and has a beautiful solid wood bench. The office is well located at the front of the residence and would be ideal for someone who wants to work from home. The main level laundry features a sink. The lower level is plumbed for radiant in floor heating and 3rd bathroom and offers tons of unfinished space ready to be your canvas with a 5 bedroom septic you have room to add! The attached double car garage completes the residence but there is so much more! The crafted granite steps from the driveway to the front porch gives you the feeling that "you have arrived". The rear yard has a little stream with a small bridge over it and a small pond with boulders creating an attractive back drop to this fabulous home and acreage package. Unique opportunity to own such a beautiful like new home on 9 acres this close to Huntsville.

Property details

Property type
Detached
Style
Bungalow
Approx. age (yrs)
6-15
Total rooms
9
Lot size
521.34 × 763 ft
Property taxes
$3,432 (2026)
Days on market
93
Status
Active
MLS®

Property history

Recently sold nearby

Listing data last updated: Sep 25, 2026, 9:58 a.m. EDT via TRREB IDX.

First listed: Jun 25, 2026, 7:31 a.m. EDT.