










About this home
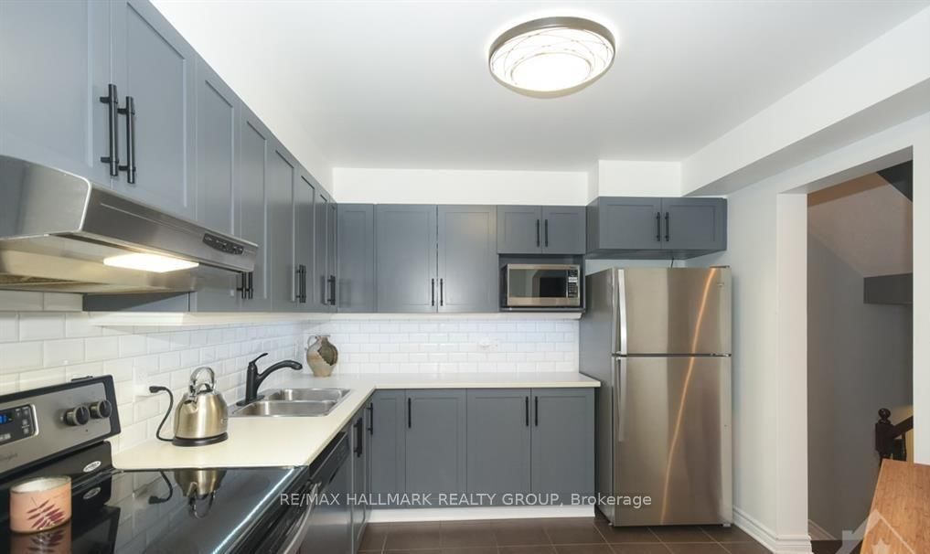
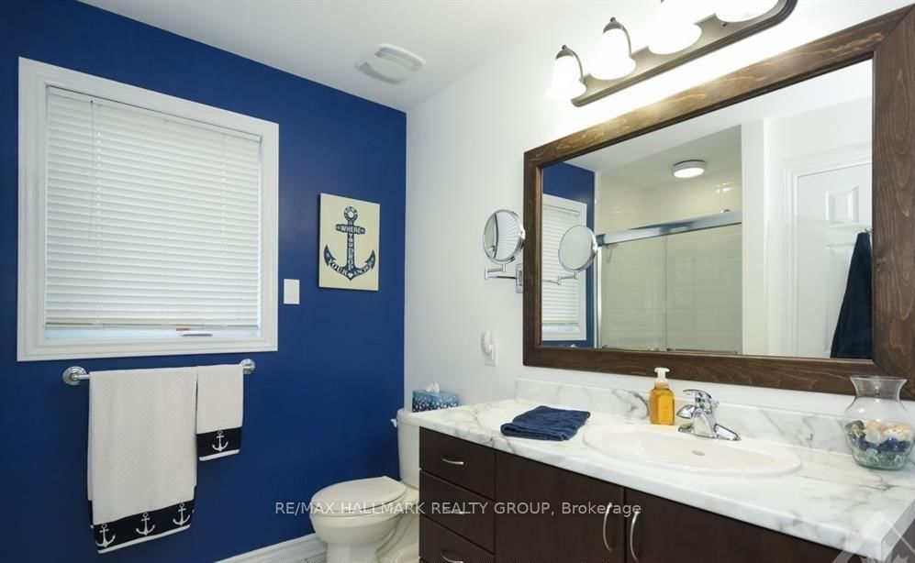
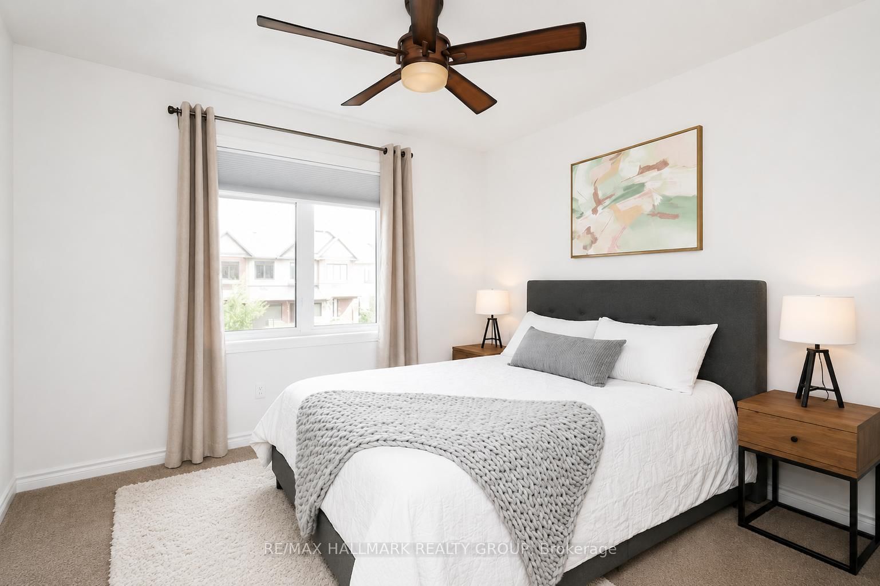
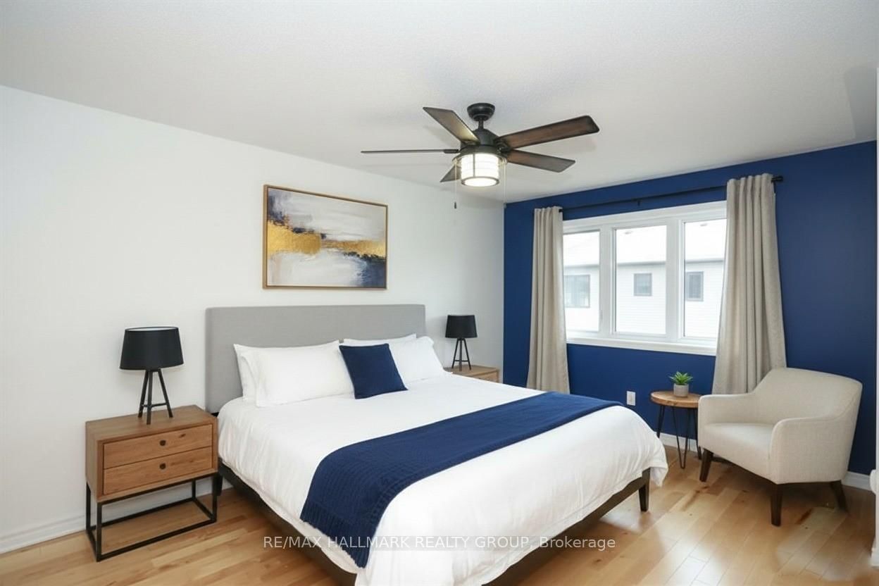
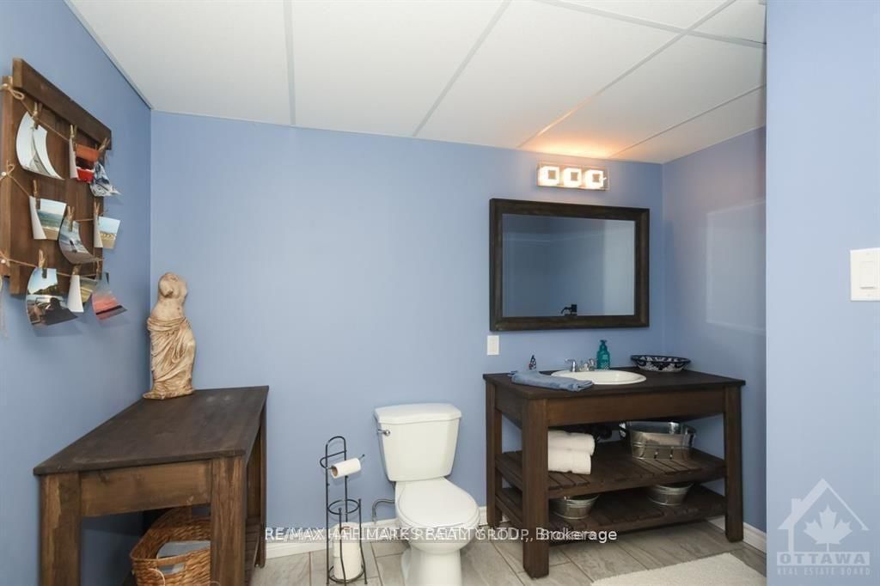
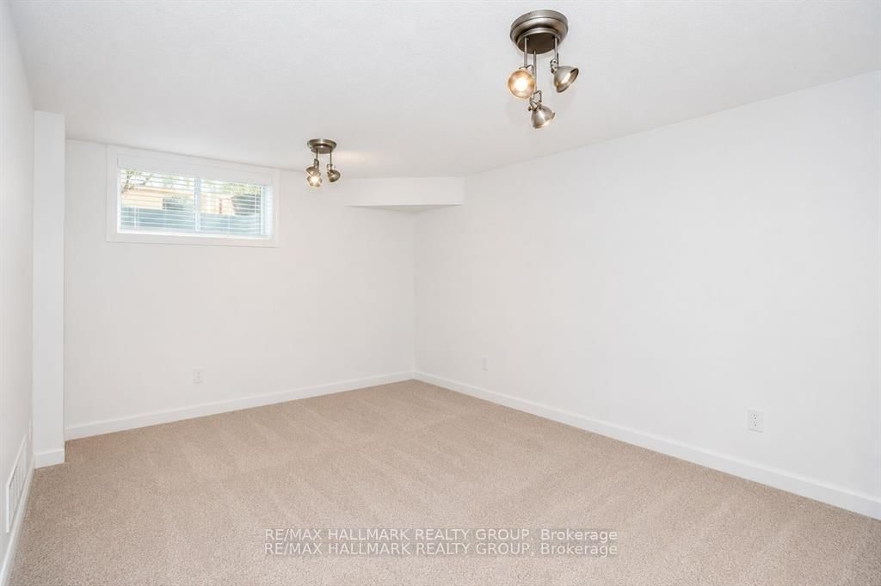
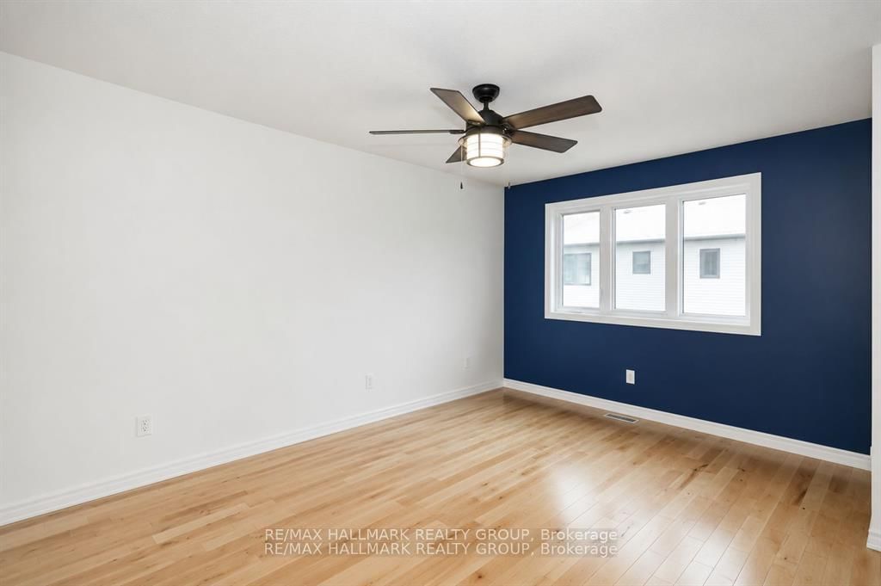
This meticulously maintained home is located in the highly desirable Avalon community, where pride of ownership is evident throughout. Situated on a quiet, family-friendly street, this charming property offers exceptional curb appeal with upgraded interlock providing generous parking.Inside, the main level features gleaming hardwood floors, elegant pot lighting, and a thoughtfully updated kitchen complete with stainless steel appliances. The spacious living and dining areas are highlighted by a sophisticated gas fireplace, creating a warm and stylish space ideal for entertaining. Tinted main-floor windows enhance privacy while improving energy efficiency.Step outside to an impressive cedar deck overlooking a fully fenced backyard-perfect for outdoor dining, gatherings, or quiet relaxation.The upper level offers a spacious primary retreat featuring a walk-in closet and an upgraded ensuite with a luxurious soaker tub and separate shower. The fully finished basement provides flexible additional living space, ideal for a home office, fitness area, or recreation room. A beautiful renovated laundry room with a convenient 2-piece bathroom completes the lower level.Located just a short walk to Ouellette Park and the Orleans Health Hub, this move-in-ready home offers the perfect blend of comfort, style, and convenience.
Property details
- Property type
- Att/Row/Townhouse
- Style
- 2-Storey
- Total rooms
- 11
- Lot size
- 20.34 × 95.96 ft
- Property taxes
- $3,992 (2025)
- Days on market
- 30
- Status
- Active Under Contract
- MLS®
Property history
Location
Open in Google MapsRecently sold nearby
Listing data last updated: Jul 22, 2026, 2:50 p.m. EDT via TRREB IDX.
First listed: Jun 24, 2026, 3:21 p.m. EDT.