






About this home
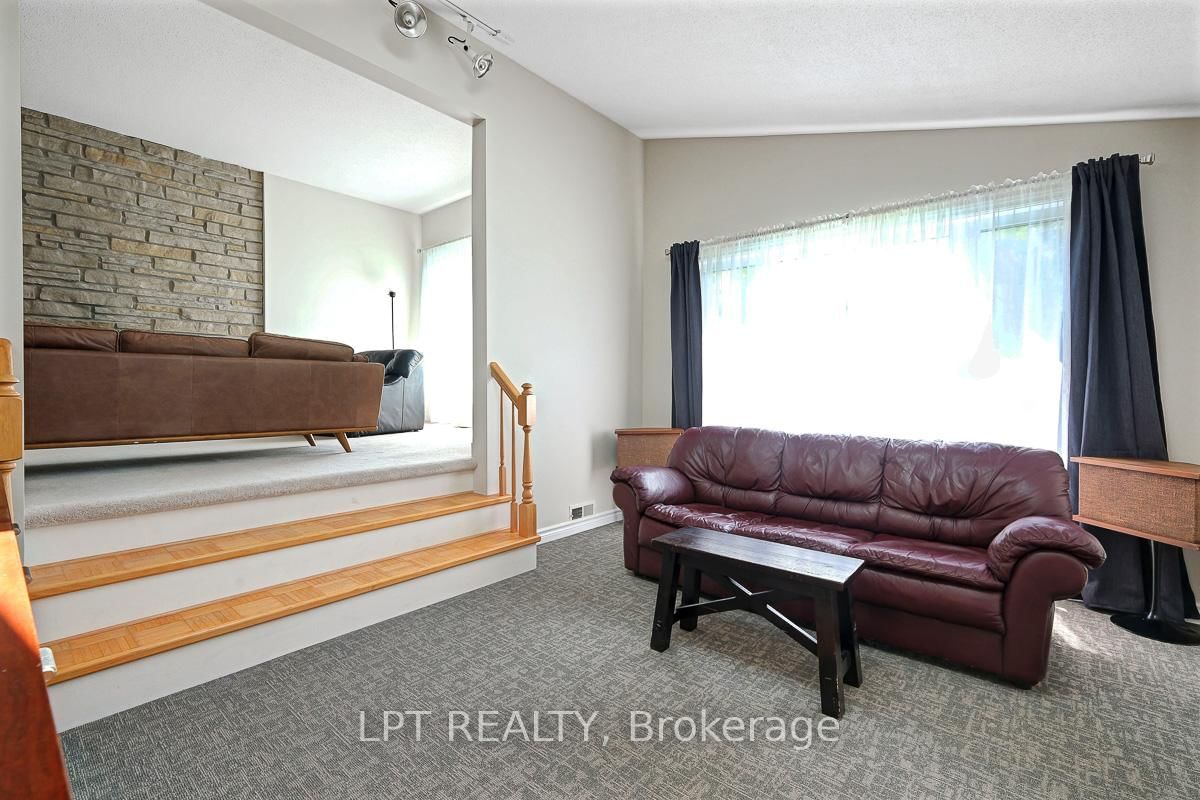
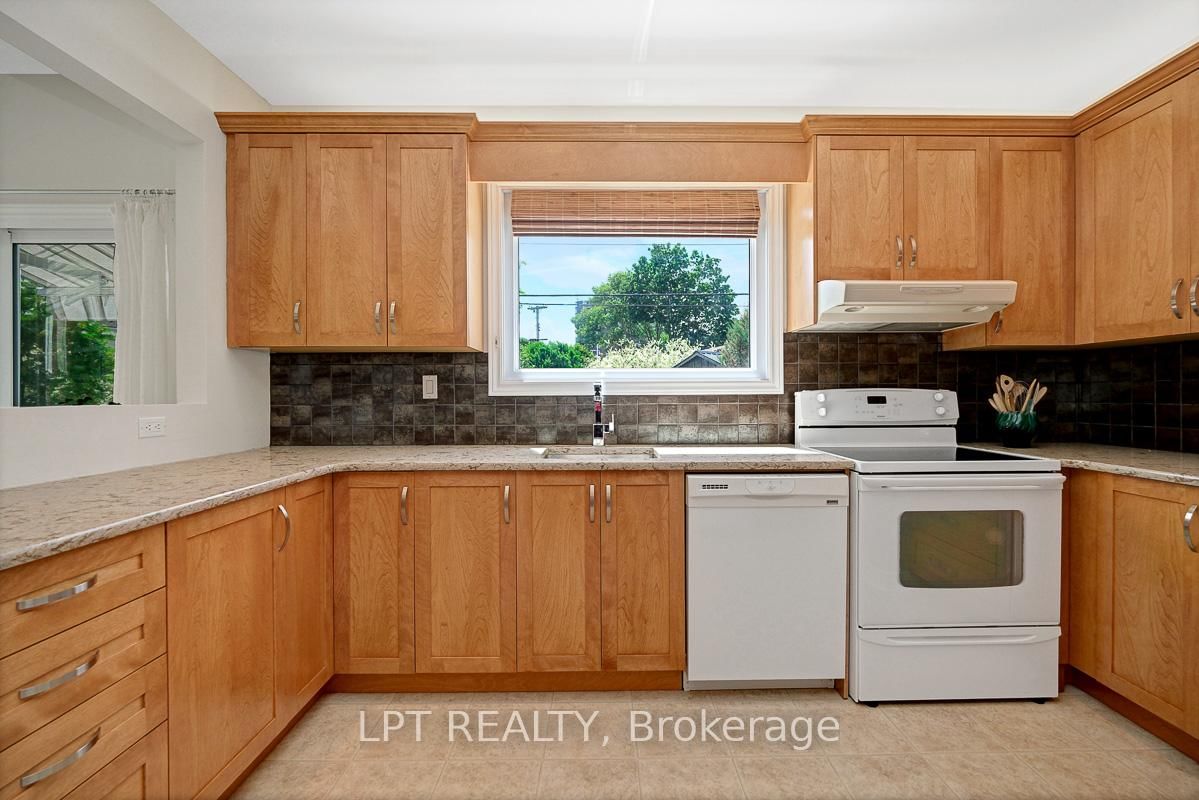
Welcome to this beautifully maintained family home on a quiet, sought-after street in Playfair Park. Situated on a premium pie-shaped lot (41.39 ft x 100 ft) with a wide, private backyard this property offers excellent space for family living and entertaining. Featuring 5 bedrooms it offers a versatile layout enhanced by 1990's additions. A welcoming foyer leads to a main floor living area with wood burning fireplace opens to a sunken family room with great natural light provided by a large window and a skylight. Large separate dining area. Open eat-in kitchen with granite counters, tiled backsplash, and wood cabinetry. Sitting area opens to patio doors and deck with Roll-out sunshades, overlooking the well- landscaped yard. There is some hardwood flooring under the broadloom carpet. Upstairs offers 3 bright bedrooms, updated bathroom with heated floors and glass shower. The lower above grade level is a special neutral coloured family room with gas fireplace, built-in shelves, 2 additional bright bedrooms and a 4-piece bathroom with bathtub. Ideal for extended family or guests. Basement area is unfinished with ample storage, a washer, dryer and freezer. Additional highlights include mainly updated windows throughout, roof approx. (2013), furnace & A/C approx. (2013), Eaves-trough approx. (2014) and an owned hot water tank. The single-car garage offers inside entry and side access. The beautifully landscaped wide backyard (Approx. 103.60 ft wide) with sprinkler system includes a greenhouse/shed, partial fencing with PVC rear fencing, metal side fencing and cedar hedging for added privacy. Bright and spacious with a unique and functional lay-out, this home must be seen to be fully appreciated. Property is being sold under Power of Attorney for Property.
Property details
- Property type
- Detached
- Style
- Sidesplit
- Total rooms
- 15
- Lot size
- 41.39 × 100 ft
- Property taxes
- $7,989 (2026)
- Occupancy
- TBA
- Days on market
- 35
- Status
- Active Under Contract
- MLS®
Property history
Location
Open in Google MapsRecently sold nearby
Listing data last updated: Jul 28, 2026, 10:37 a.m. EDT via TRREB IDX.
First listed: Jun 24, 2026, 2:44 p.m. EDT.