












About this home
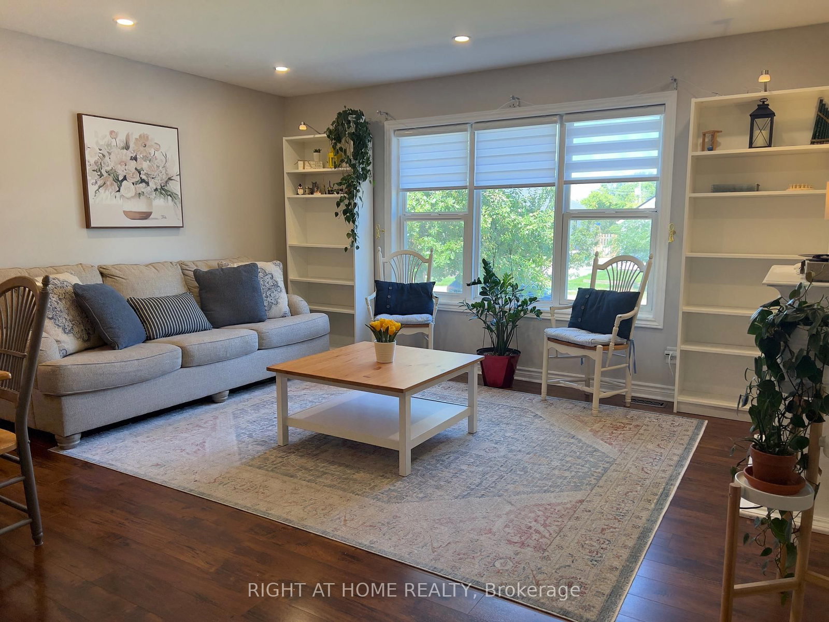
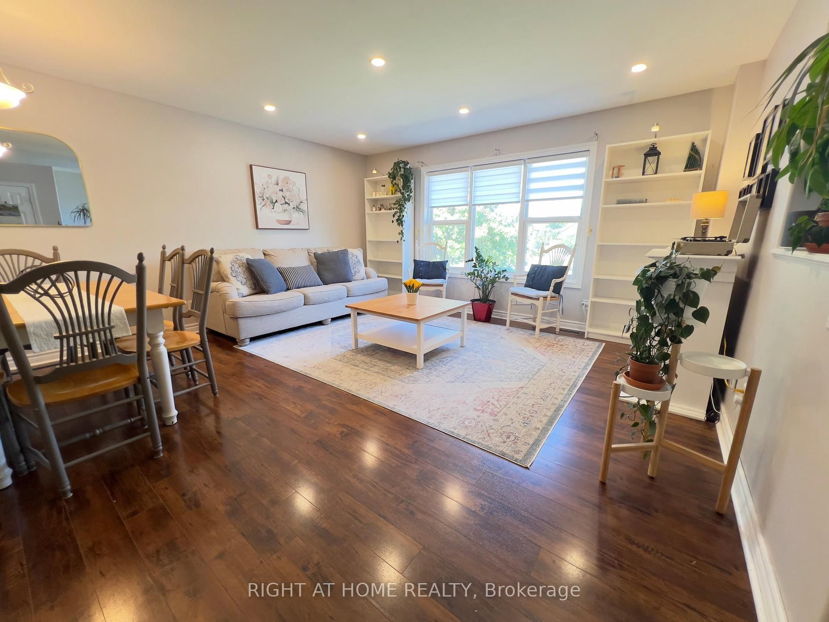
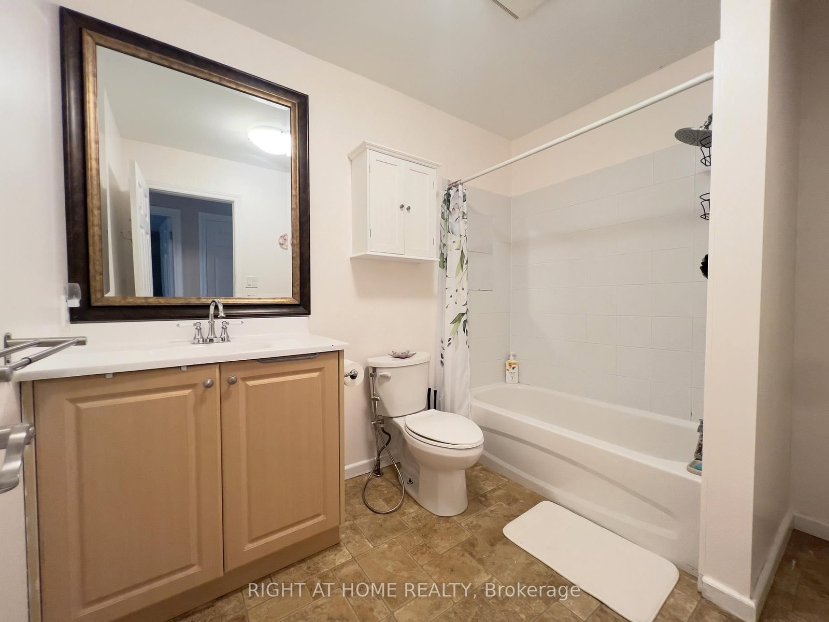
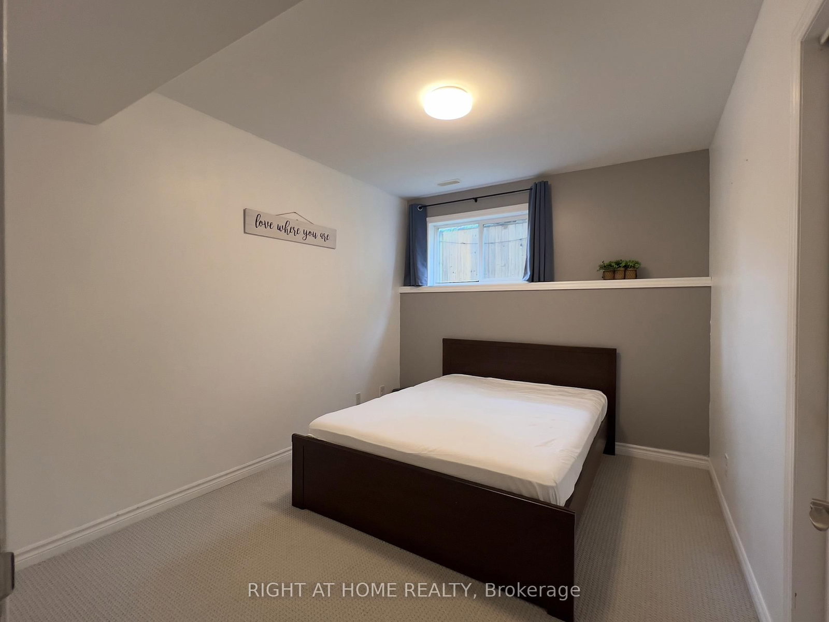
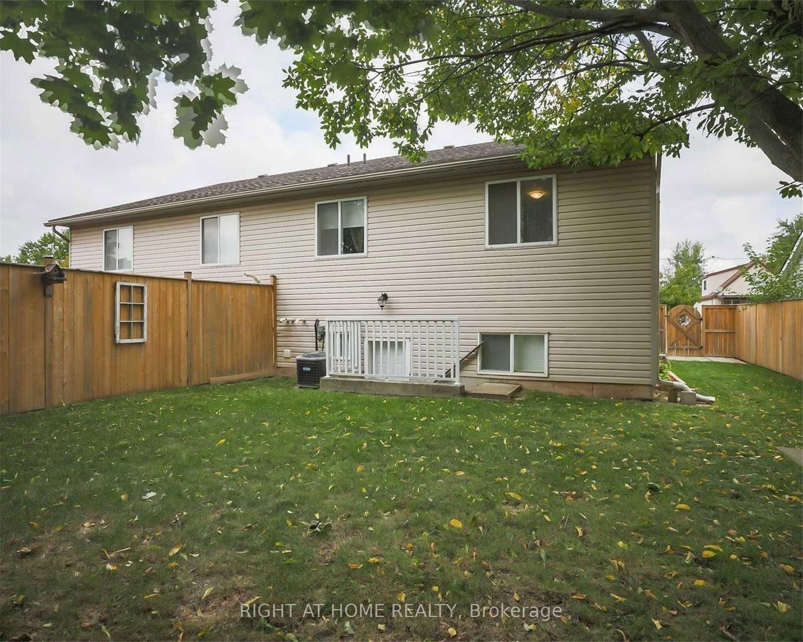
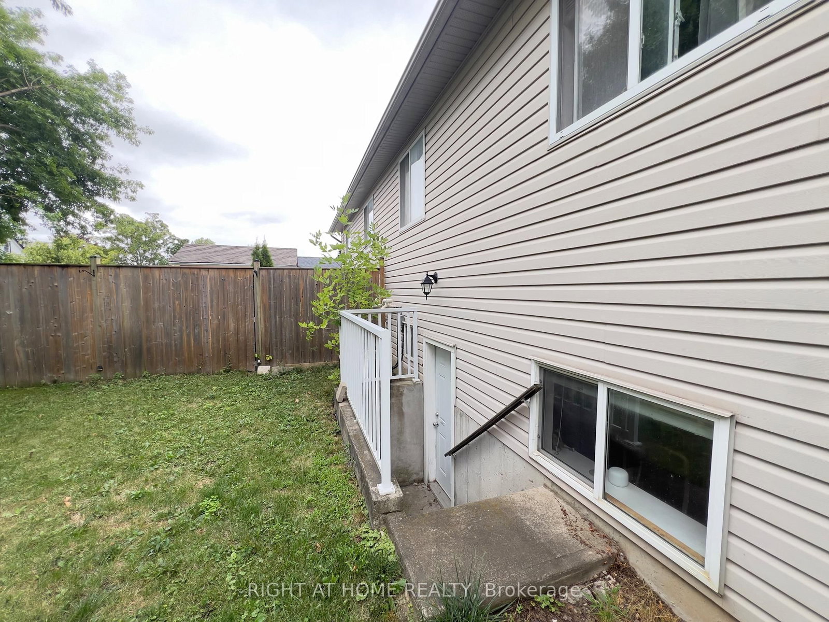
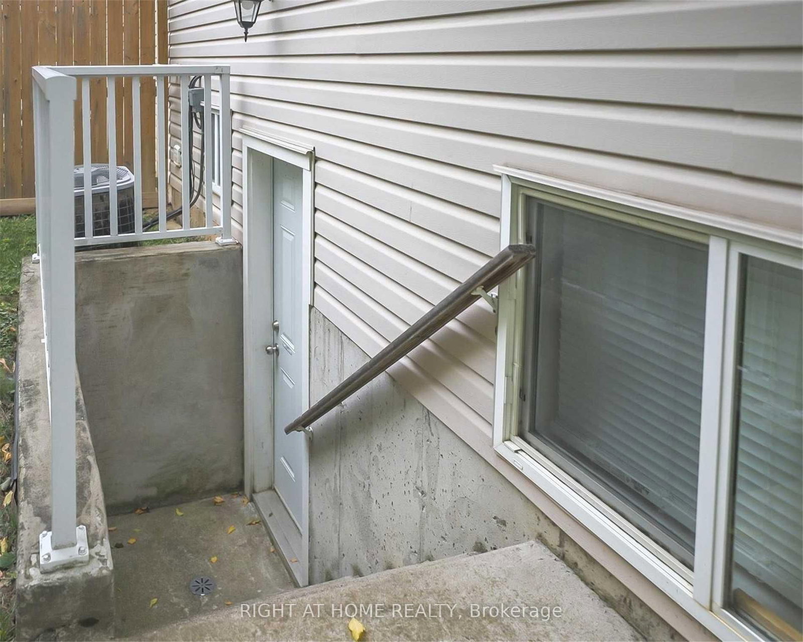
Welcome to this well-maintained 2+2 bedroom, 2 bathroom semi-detached raised ranch located on desirable Cumming Street in St. Catharines. Featuring an open-concept main floor design, this home offers a bright and functional layout perfect for families and entertaining. The spacious kitchen includes a large island with plenty of prep and seating space, flowing seamlessly into the living and dining areas.The fully finished lower level boasts high ceilings, a bright and spacious family room, two additional bedrooms, a full bathroom, and a separate entrance. With its excellent layout and private access, the lower level offers outstanding potential for an in-law suite or multi-generational living.Ideally situated in a family-friendly neighbourhood, this home is within walking distance to two public schools, less than a minute's walk to a convenience store, and just a 5-minute walk to the GO Train Station for easy commuting. Enjoy the convenience of being only 3 minutes from major shopping destinations including Walmart and Superstore, while parks, recreational amenities, and everyday essentials are all close by. For weekend adventures, Niagara Falls and the Canada-U.S. border crossings are approximately 20 minutes away.Whether you're a growing family, investor, or someone seeking flexible living space, this versatile property offers exceptional value in a convenient and desirable location. Potential to make positive cash flow from renting upper and lower separately.
Property details
- Property type
- Semi-Detached
- Style
- Bungalow-Raised
- Approx. age (yrs)
- 6-15
- Total rooms
- 4
- Lot size
- 34.97 × 104.99 ft
- Property taxes
- $3,674 (2025)
- Days on market
- 30
- Status
- Active Under Contract
- MLS®
Property history
Location
Open in Google MapsRecently sold nearby
Listing data last updated: Jul 22, 2026, 12:58 p.m. EDT via TRREB IDX.
First listed: Jun 24, 2026, 1:24 p.m. EDT.