








About this home
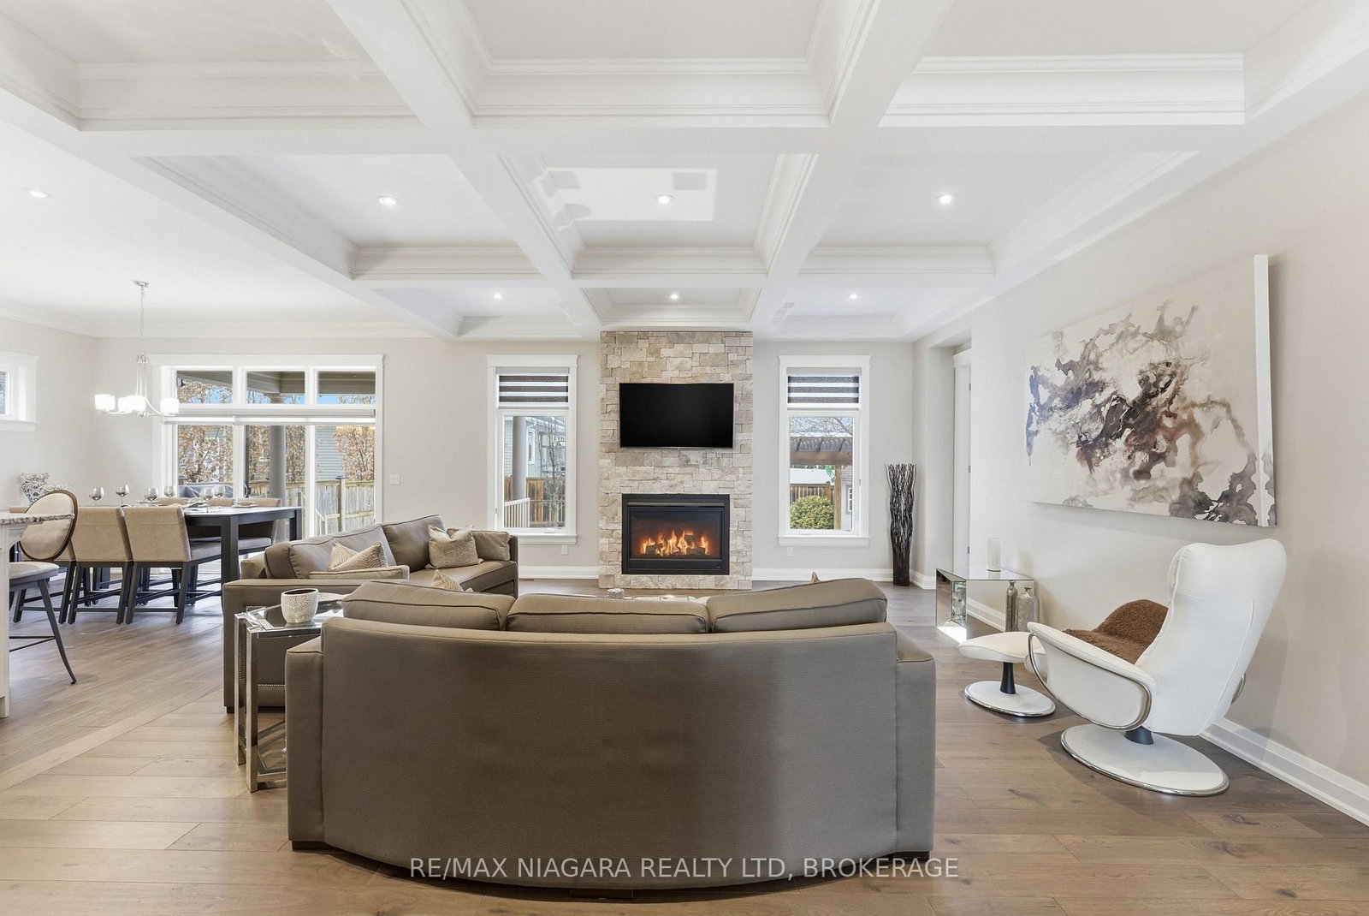
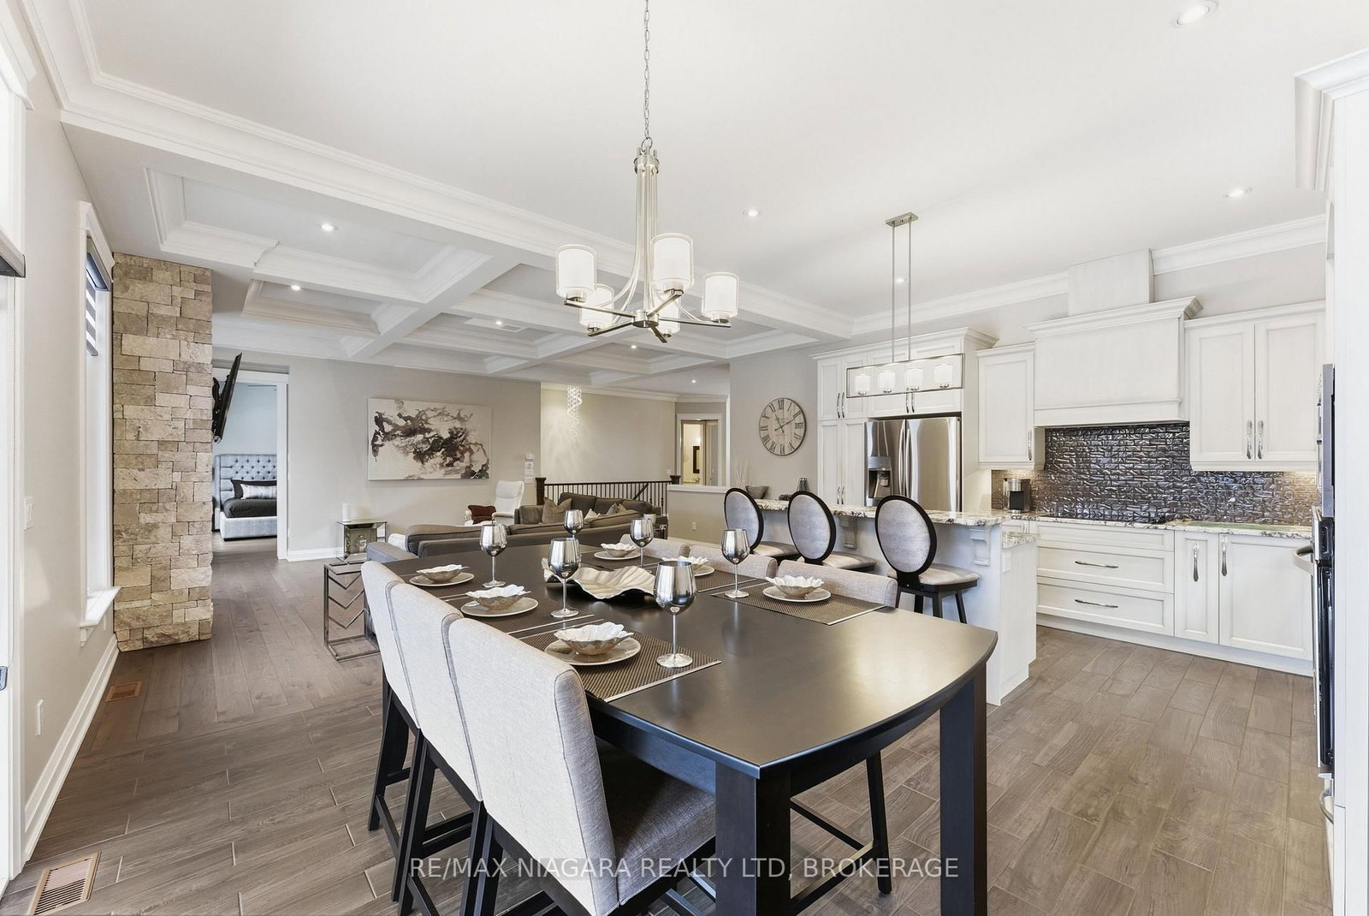
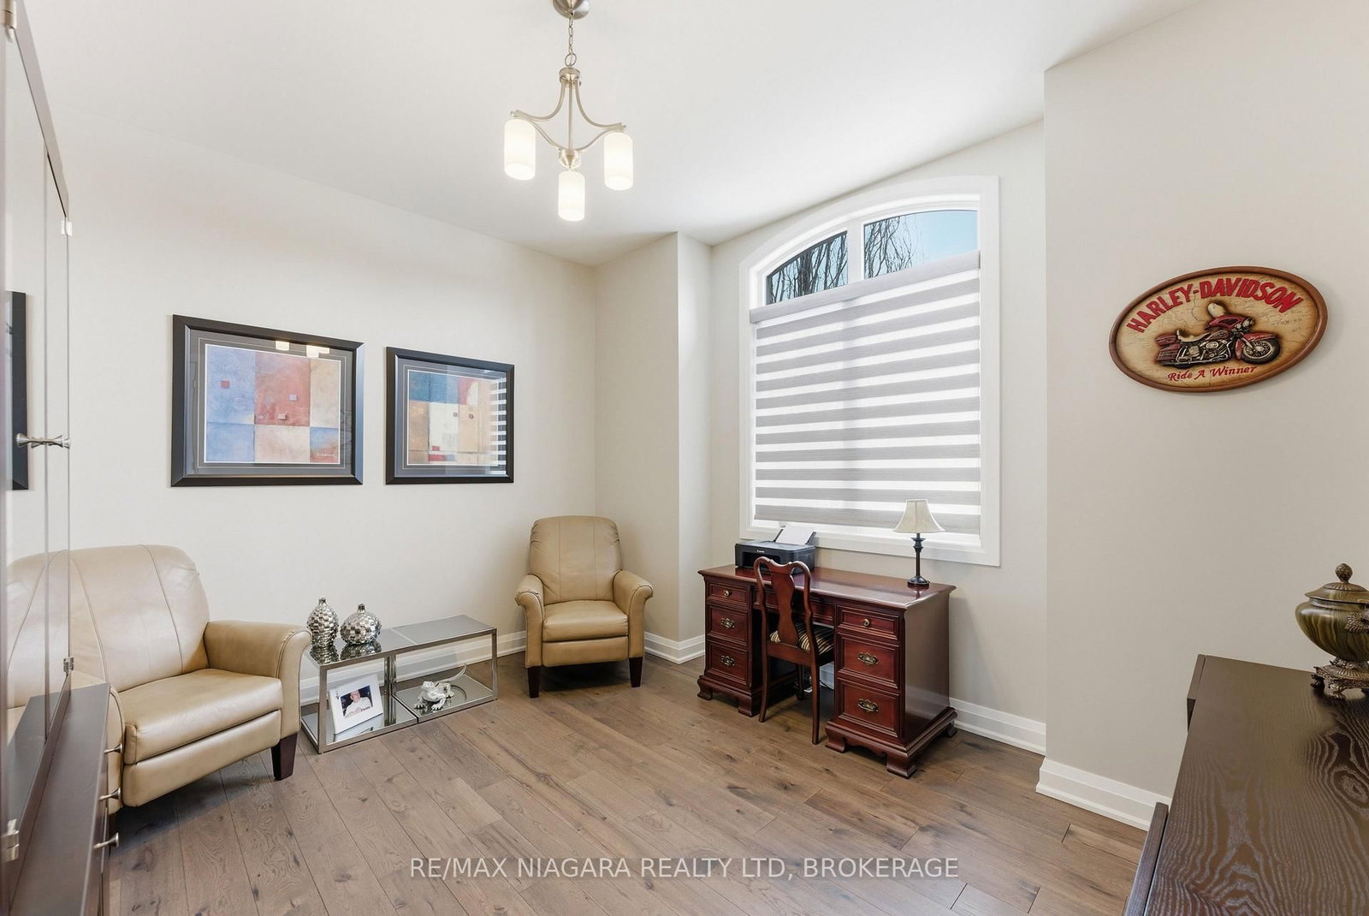
Welcome to this exceptional oversized bungalow nestled in the picturesque and highly sought-after St. David's, a perfect blend of luxury, comfort, and convenience. With 3 + 1 spacious bedrooms, 3 full bathrooms, and 1 half bathroom, this home offers the ideal space for both family living and entertaining. Recently painted, the home has been refreshed to enhance its open-concept design, creating a light, bright interior that feels both inviting and expansive. Step inside to be greeted by 10 ft ceilings and 8 ft doors, further elevating the open and airy feel throughout. The heart of the house is the gorgeous gourmet kitchen, complete with a large island, perfect for meal prep, casual dining, and gatherings. Designed with premium finishes and ample storage, it's ideal for the chef in the family. The partially finished basement is a versatile space that includes a large rec room, providing the perfect area for additional living, a home theatre, or a playroom for the kids. The potential for further customization makes this basement an exciting opportunity to add your personal touch. With a fully automated irrigation system and located in a serene and beautiful neighbourhood, this home provides the perfect balance of privacy and access to local amenities, including wineries, parks, and excellent schools. Enjoy living in a community known for its charm and tranquility, yet conveniently close to everything the Niagara region has to offer.
Property details
- Property type
- Detached
- Style
- Bungalow
- Approx. age (yrs)
- 6-15
- Total rooms
- 10
- Lot size
- 60 × 120 ft
- Property taxes
- $7,615.34 (2025)
- Occupancy
- TBD
- Days on market
- 28
- Status
- Active Under Contract
- MLS®
Property history
Location
Open in Google MapsRecently sold nearby
Listing data last updated: Jul 21, 2026, 9:19 a.m. EDT via TRREB IDX.
First listed: Jun 24, 2026, 12:54 p.m. EDT.