
380 D'Arcy Street • Cobourg, ON photo 1
380 D'Arcy Street • Cobourg, ON photo 2
380 D'Arcy Street • Cobourg, ON photo 3
380 D'Arcy Street • Cobourg, ON photo 4
380 D'Arcy Street • Cobourg, ON photo 5
380 D'Arcy Street • Cobourg, ON photo 6
380 D'Arcy Street • Cobourg, ON photo 7
380 D'Arcy Street • Cobourg, ON photo 8
380 D'Arcy Street • Cobourg, ON photo 9
380 D'Arcy Street • Cobourg, ON photo 10
380 D'Arcy Street • Cobourg, ON photo 11
380 D'Arcy Street • Cobourg, ON photo 12
380 D'Arcy Street • Cobourg, ON photo 13
380 D'Arcy Street • Cobourg, ON photo 14
380 D'Arcy Street • Cobourg, ON photo 15
380 D'Arcy Street • Cobourg, ON photo 16
380 D'Arcy Street • Cobourg, ON photo 17
380 D'Arcy Street • Cobourg, ON photo 18
380 D'Arcy Street • Cobourg, ON photo 19
380 D'Arcy Street • Cobourg, ON photo 20
380 D'Arcy Street • Cobourg, ON photo 21
380 D'Arcy Street • Cobourg, ON photo 22
380 D'Arcy Street • Cobourg, ON photo 23
380 D'Arcy Street • Cobourg, ON photo 24
380 D'Arcy Street • Cobourg, ON photo 25
380 D'Arcy Street • Cobourg, ON photo 26
380 D'Arcy Street • Cobourg, ON photo 27
380 D'Arcy Street • Cobourg, ON photo 28
380 D'Arcy Street • Cobourg, ON photo 29
380 D'Arcy Street • Cobourg, ON photo 30
380 D'Arcy Street • Cobourg, ON photo 31
380 D'Arcy Street • Cobourg, ON photo 32
380 D'Arcy Street • Cobourg, ON photo 33
380 D'Arcy Street • Cobourg, ON photo 34
380 D'Arcy Street • Cobourg, ON photo 35
380 D'Arcy Street • Cobourg, ON photo 36
380 D'Arcy Street • Cobourg, ON photo 37
380 D'Arcy Street • Cobourg, ON photo 38
380 D'Arcy Street • Cobourg, ON photo 39
380 D'Arcy Street • Cobourg, ON photo 40
380 D'Arcy Street • Cobourg, ON photo 41
380 D'Arcy Street • Cobourg, ON photo 42
380 D'Arcy Street • Cobourg, ON photo 43
380 D'Arcy Street • Cobourg, ON photo 44
380 D'Arcy Street • Cobourg, ON photo 45
380 D'Arcy Street • Cobourg, ON photo 46
380 D'Arcy Street • Cobourg, ON photo 47
380 D'Arcy Street • Cobourg, ON photo 48
1 / 48
$559,000
380 D'Arcy Street • Cobourg, ONSold Conditional▼ 6.68%
Courtesy of Bosley Real Estate Ltd.
3+1
Bedrooms
2
Bathrooms
1100-1500
Square feet
4
Parking

About this home

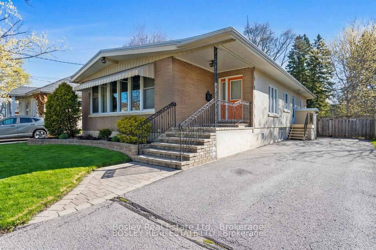
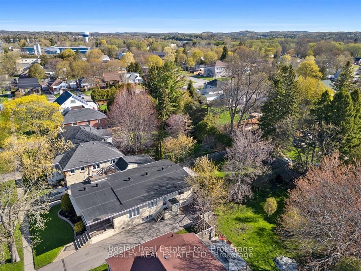
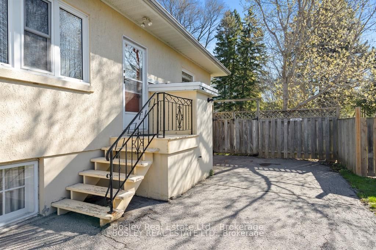
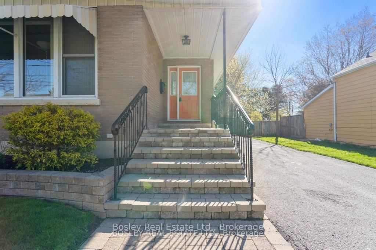
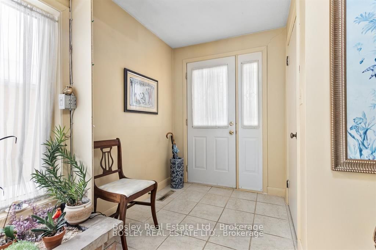
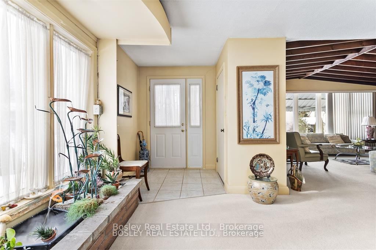
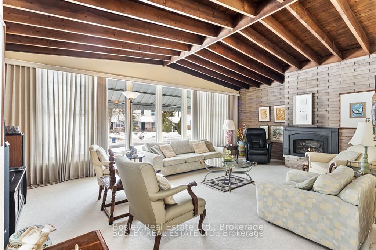
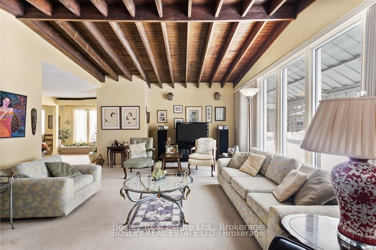
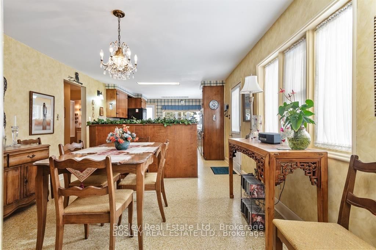
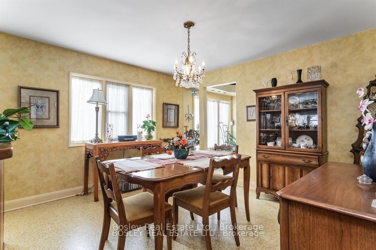
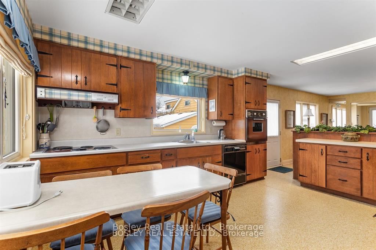
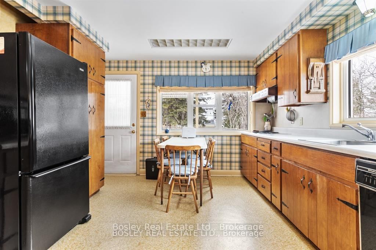
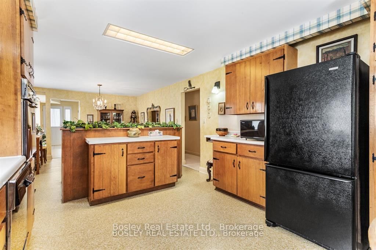
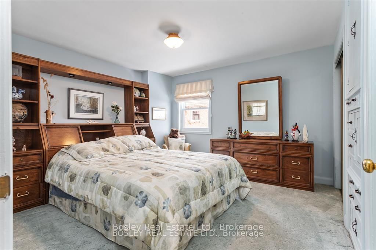
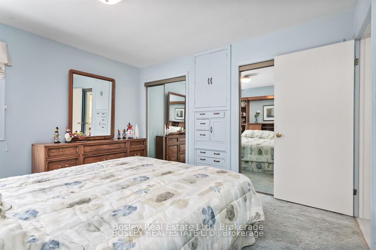
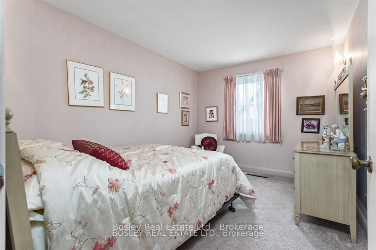
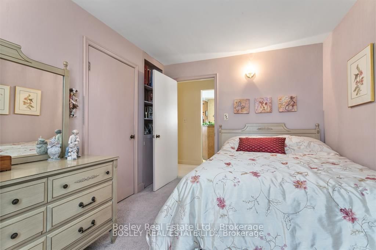
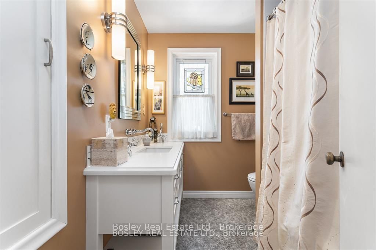
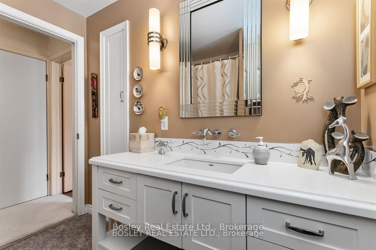
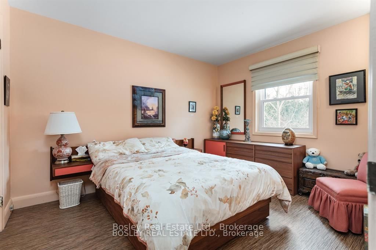
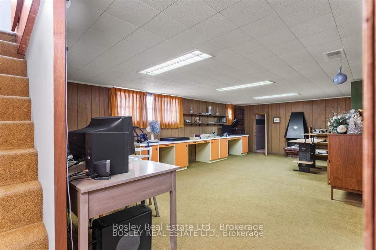
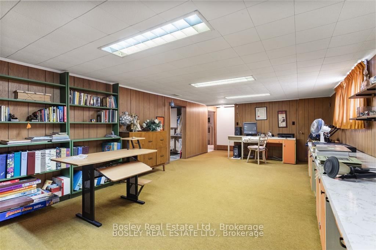
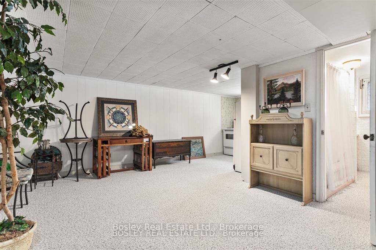
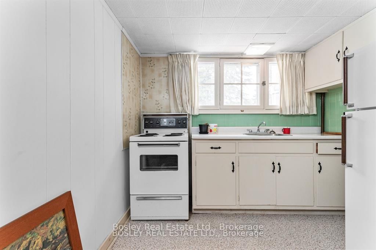
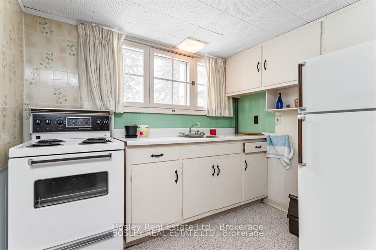
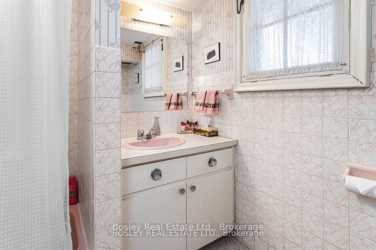
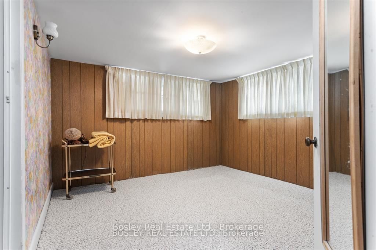
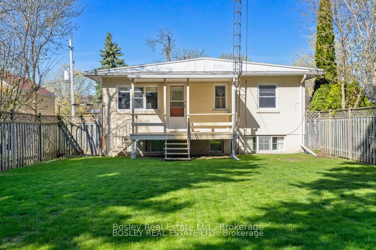
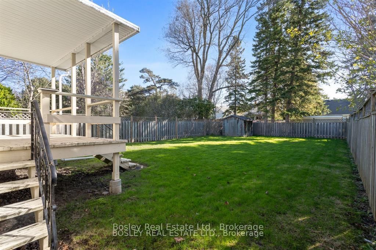
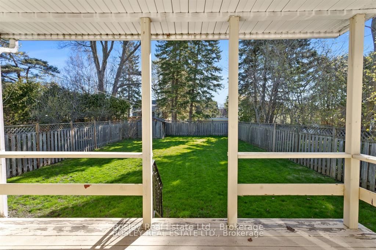
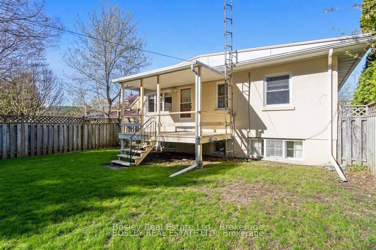
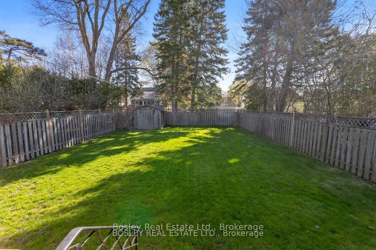
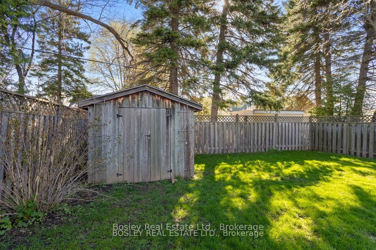
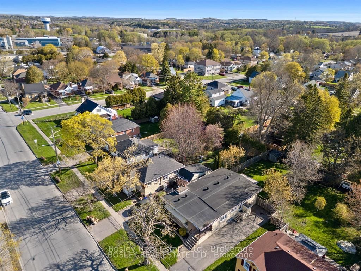
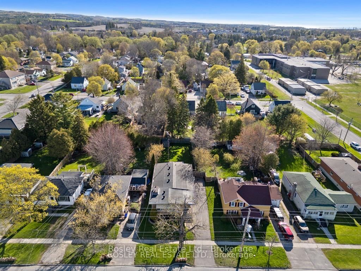
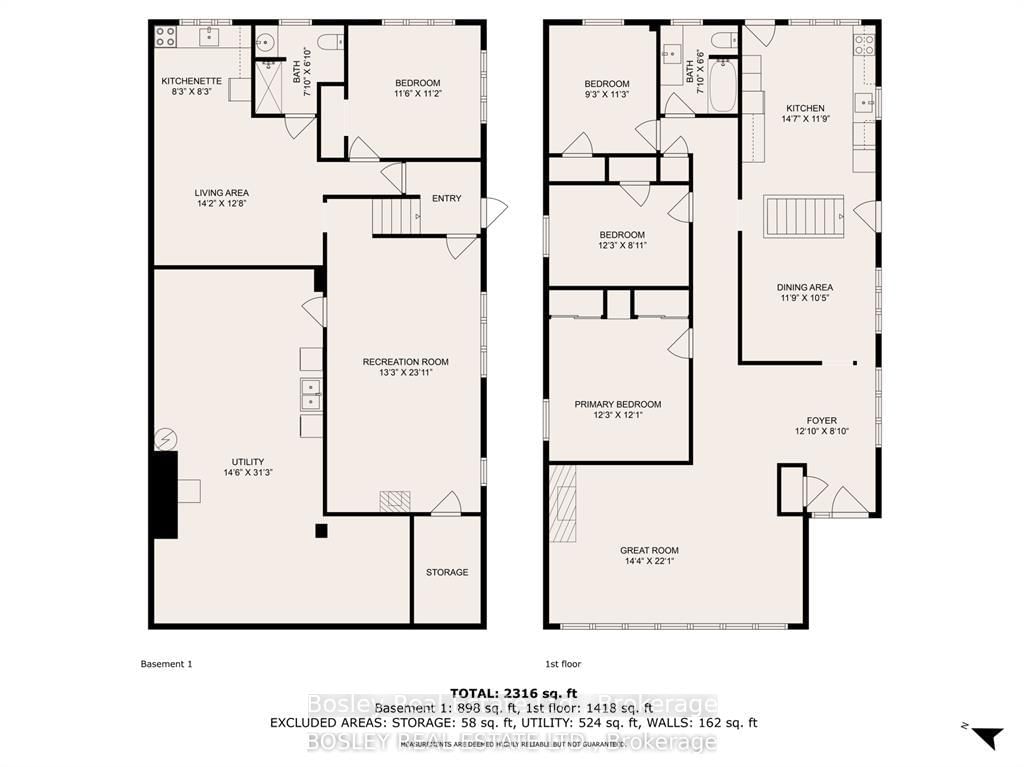
A truly unique home and interior design/layout, this bright raised bungalow presents an unassuming facade, simple streetscape and a classic 1950's era look however the interior will surprise you! A bright open foyer upon entry, glance into the beautiful front living room with original vaulted wood ceiling and daylight pouring through the large windows, through the space and focus drawn to the gas fireplace and hearth. Space abundant as you move through to the open kitchen/dinette with timeless cabinetry classic to the house, a great space to entertain with flow to the outdoors and functional working space in the kitchen area. Large spacious bedrooms along the North side of the house, tucked off a hallway that separates living and sleeping with a full bathroom. A lower level suite equipped with separate entrance, kitchenette, additional full bathroom, storage and 4th bedroom. This home is ideal for the purpose of multi generational living, possibly income potential and still provides additional living space and areas on the lower level to develop to your own personal taste if you so choose. In addition to the unique attributes of this home, the yard is fenced, private and the driveway allows for multi vehicle parking. Just a short walk to downtown Cobourg, and within walking distance to many desired schools, parks, beach, marina and all of the enjoyable amenities that our desired town has to offer! A wonderful place to call home for many demographics of buyers!

Property details

Property type
Detached
Style
Bungalow-Raised
Approx. age (yrs)
51-99
Total rooms
8
Lot size
44.52 × 150.05 ft
Property taxes
$4,620 (2025)
Occupancy
Flexible/TBA
Days on market
69
Status
Active Under Contract
MLS®

Property history

Recently sold nearby

Listing data last updated: Aug 31, 2026, 12:53 p.m. EDT via TRREB IDX.

First listed: Jun 24, 2026, 12:43 p.m. EDT.