
35 Benlea Drive • Ottawa, ON photo 1
35 Benlea Drive • Ottawa, ON photo 2
35 Benlea Drive • Ottawa, ON photo 3
35 Benlea Drive • Ottawa, ON photo 4
35 Benlea Drive • Ottawa, ON photo 5
35 Benlea Drive • Ottawa, ON photo 6
35 Benlea Drive • Ottawa, ON photo 7
35 Benlea Drive • Ottawa, ON photo 8
35 Benlea Drive • Ottawa, ON photo 9
35 Benlea Drive • Ottawa, ON photo 10
35 Benlea Drive • Ottawa, ON photo 11
35 Benlea Drive • Ottawa, ON photo 12
35 Benlea Drive • Ottawa, ON photo 13
35 Benlea Drive • Ottawa, ON photo 14
35 Benlea Drive • Ottawa, ON photo 15
35 Benlea Drive • Ottawa, ON photo 16
35 Benlea Drive • Ottawa, ON photo 17
35 Benlea Drive • Ottawa, ON photo 18
35 Benlea Drive • Ottawa, ON photo 19
35 Benlea Drive • Ottawa, ON photo 20
35 Benlea Drive • Ottawa, ON photo 21
35 Benlea Drive • Ottawa, ON photo 22
35 Benlea Drive • Ottawa, ON photo 23
35 Benlea Drive • Ottawa, ON photo 24
35 Benlea Drive • Ottawa, ON photo 25
35 Benlea Drive • Ottawa, ON photo 26
35 Benlea Drive • Ottawa, ON photo 27
35 Benlea Drive • Ottawa, ON photo 28
35 Benlea Drive • Ottawa, ON photo 29
35 Benlea Drive • Ottawa, ON photo 30
35 Benlea Drive • Ottawa, ON photo 31
35 Benlea Drive • Ottawa, ON photo 32
35 Benlea Drive • Ottawa, ON photo 33
35 Benlea Drive • Ottawa, ON photo 34
35 Benlea Drive • Ottawa, ON photo 35
35 Benlea Drive • Ottawa, ON photo 36
35 Benlea Drive • Ottawa, ON photo 37
35 Benlea Drive • Ottawa, ON photo 38
35 Benlea Drive • Ottawa, ON photo 39
35 Benlea Drive • Ottawa, ON photo 40
1 / 40
$609,900
35 Benlea Drive • Ottawa, ONSold Conditional
Courtesy of RE/MAX HALLMARK REALTY GROUP
4
Bedrooms
2
Bathrooms
1500-2000
Square feet
3
Parking

About this home

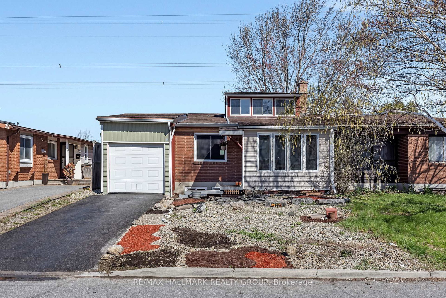
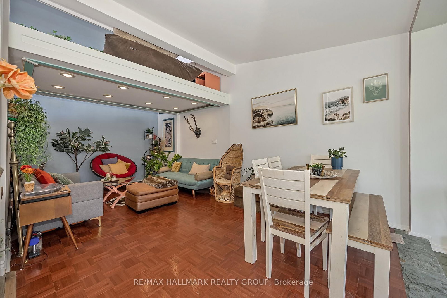
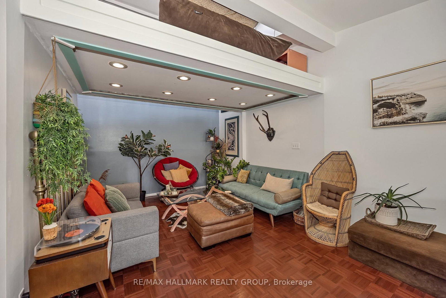
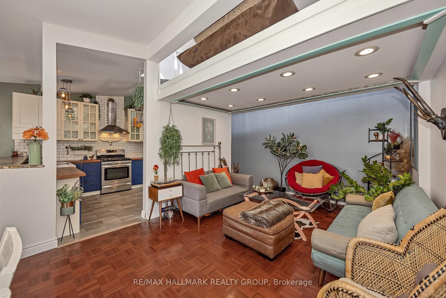
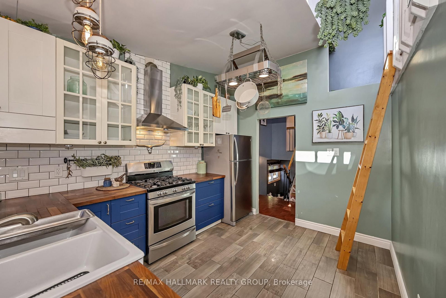
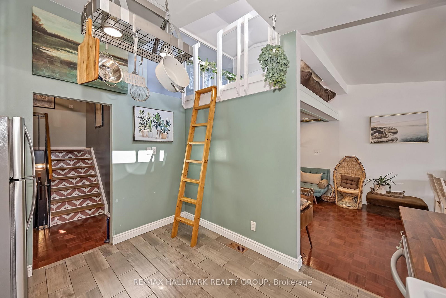
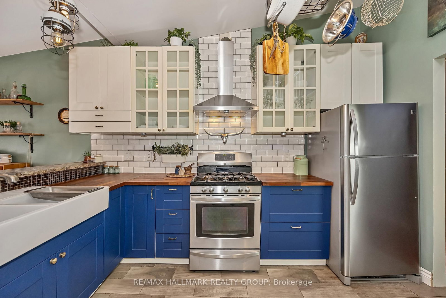
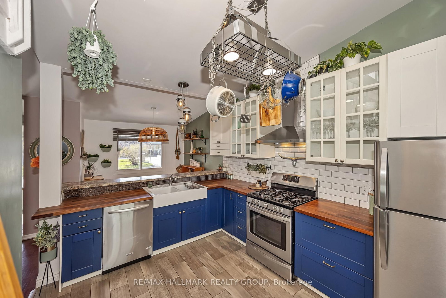
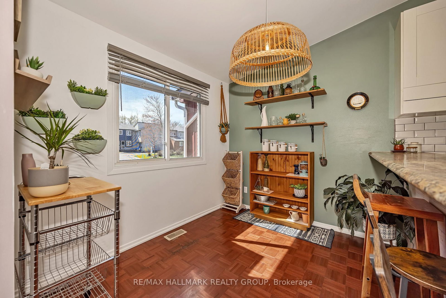
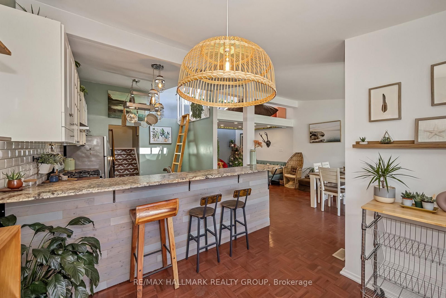
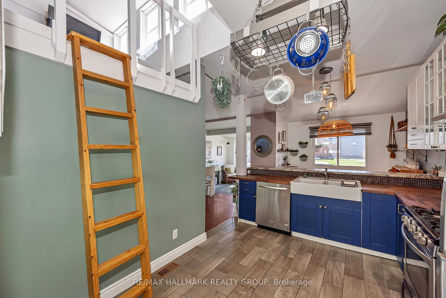
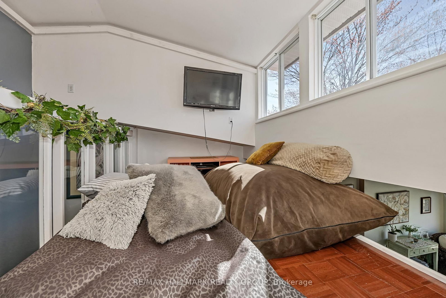
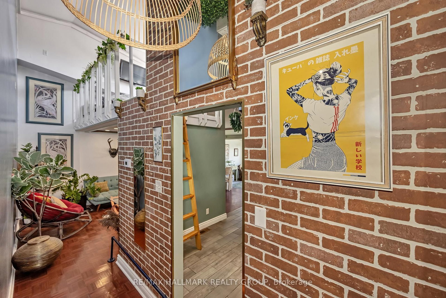
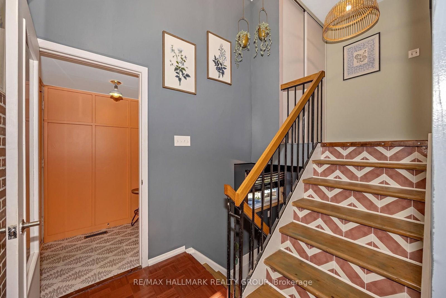
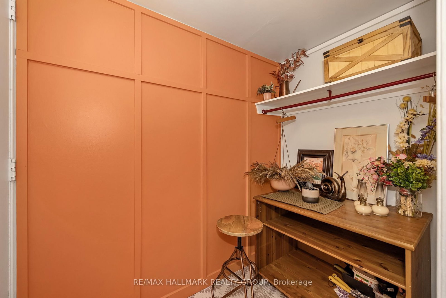
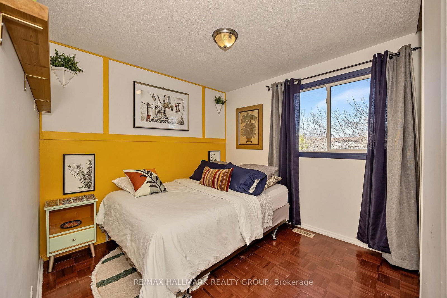
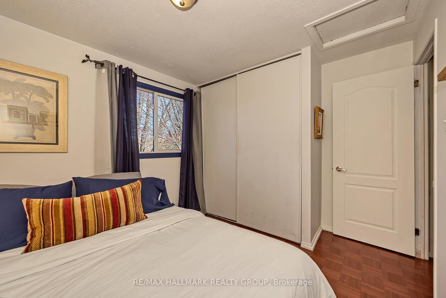
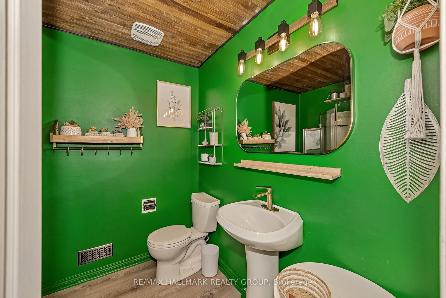
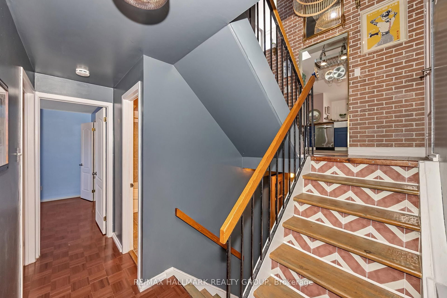
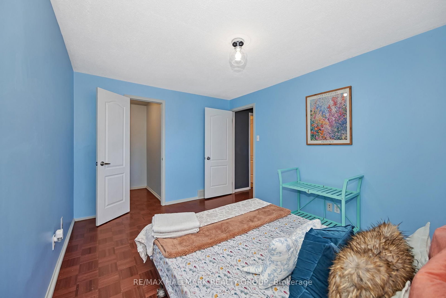
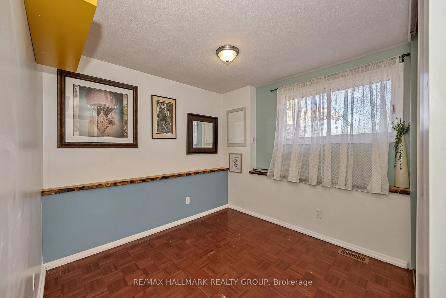
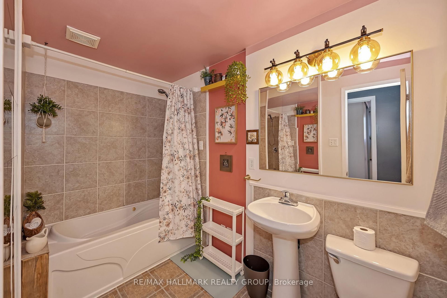
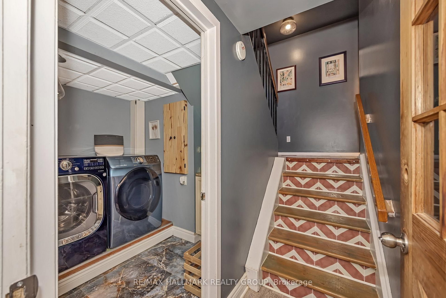
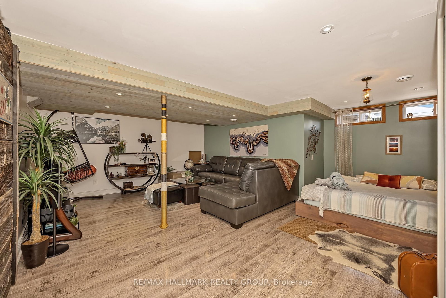
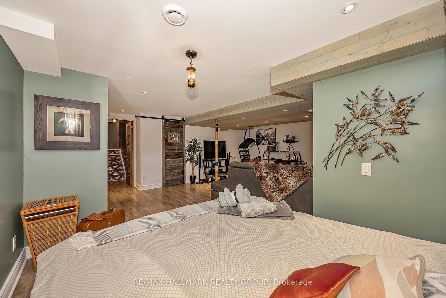
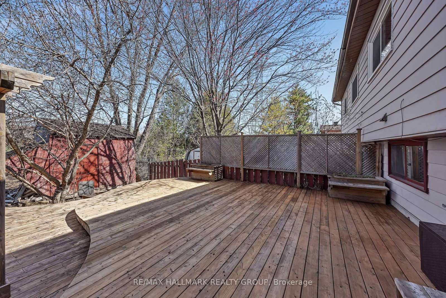
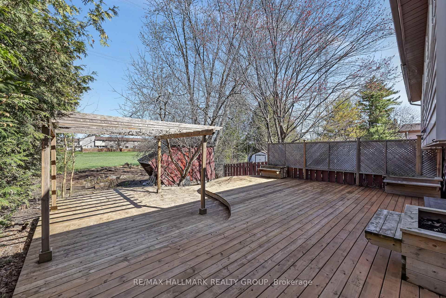
Welcome to 35 Benlea Drive. A 4 bedroom semi detach home located in sought after Tanglewood. Upon arrival you are greeted with an open concept layout that features a lovely foyer with large windows allowing natural light to flow in. Making your way through the home you will see hardwood floors and a living room with a loft above. An updated kitchen with modern cabinets, butcher block counters, large modern sink, stainless steel appliances and tile floors. Just off the kitchen there is a breakfast area. Continuing on through you will find 4 good size bedrooms and 2 bathrooms. 2 of the bedrooms featuring walk in closets. Downstairs you will see an updated laundry room with tile floors and a finished basement rec room along with an extra storage area. A single car garage with interior access provides extra convenience and storage. Property backs onto green space and features a large deck in the back yard perfect for entertaining or enjoying with family and friends. Furnace 2020. Located moments to Algonquin College. Close to shopping, recreation, walking trails, parks, transit.

Property details

Property type
Semi-Detached
Style
Backsplit 3
Total rooms
8
Lot size
35.58 × 99 ft
Property taxes
$4,560 (2025)
Occupancy
flexible
Days on market
72
Status
Active Under Contract
MLS®

Property history

Recently sold nearby

Listing data last updated: Sep 2, 2026, 6:47 p.m. EDT via TRREB IDX.

First listed: Jun 24, 2026, 11:42 a.m. EDT.