
482 Wolsley Street • Huron-Kinloss, ON photo 1
482 Wolsley Street • Huron-Kinloss, ON photo 2
482 Wolsley Street • Huron-Kinloss, ON photo 3
482 Wolsley Street • Huron-Kinloss, ON photo 4
482 Wolsley Street • Huron-Kinloss, ON photo 5
482 Wolsley Street • Huron-Kinloss, ON photo 6
482 Wolsley Street • Huron-Kinloss, ON photo 7
482 Wolsley Street • Huron-Kinloss, ON photo 8
482 Wolsley Street • Huron-Kinloss, ON photo 9
482 Wolsley Street • Huron-Kinloss, ON photo 10
482 Wolsley Street • Huron-Kinloss, ON photo 11
482 Wolsley Street • Huron-Kinloss, ON photo 12
482 Wolsley Street • Huron-Kinloss, ON photo 13
482 Wolsley Street • Huron-Kinloss, ON photo 14
482 Wolsley Street • Huron-Kinloss, ON photo 15
482 Wolsley Street • Huron-Kinloss, ON photo 16
482 Wolsley Street • Huron-Kinloss, ON photo 17
482 Wolsley Street • Huron-Kinloss, ON photo 18
482 Wolsley Street • Huron-Kinloss, ON photo 19
482 Wolsley Street • Huron-Kinloss, ON photo 20
482 Wolsley Street • Huron-Kinloss, ON photo 21
482 Wolsley Street • Huron-Kinloss, ON photo 22
482 Wolsley Street • Huron-Kinloss, ON photo 23
482 Wolsley Street • Huron-Kinloss, ON photo 24
482 Wolsley Street • Huron-Kinloss, ON photo 25
482 Wolsley Street • Huron-Kinloss, ON photo 26
482 Wolsley Street • Huron-Kinloss, ON photo 27
482 Wolsley Street • Huron-Kinloss, ON photo 28
482 Wolsley Street • Huron-Kinloss, ON photo 29
482 Wolsley Street • Huron-Kinloss, ON photo 30
482 Wolsley Street • Huron-Kinloss, ON photo 31
482 Wolsley Street • Huron-Kinloss, ON photo 32
482 Wolsley Street • Huron-Kinloss, ON photo 33
482 Wolsley Street • Huron-Kinloss, ON photo 34
482 Wolsley Street • Huron-Kinloss, ON photo 35
482 Wolsley Street • Huron-Kinloss, ON photo 36
482 Wolsley Street • Huron-Kinloss, ON photo 37
482 Wolsley Street • Huron-Kinloss, ON photo 38
482 Wolsley Street • Huron-Kinloss, ON photo 39
482 Wolsley Street • Huron-Kinloss, ON photo 40
482 Wolsley Street • Huron-Kinloss, ON photo 41
482 Wolsley Street • Huron-Kinloss, ON photo 42
482 Wolsley Street • Huron-Kinloss, ON photo 43
482 Wolsley Street • Huron-Kinloss, ON photo 44
482 Wolsley Street • Huron-Kinloss, ON photo 45
482 Wolsley Street • Huron-Kinloss, ON photo 46
482 Wolsley Street • Huron-Kinloss, ON photo 47
482 Wolsley Street • Huron-Kinloss, ON photo 48
482 Wolsley Street • Huron-Kinloss, ON photo 49
482 Wolsley Street • Huron-Kinloss, ON photo 50
1 / 50
$749,900
482 Wolsley Street • Huron-Kinloss, ONSold Conditional
Courtesy of Royal LePage RCR Realty
5
Bedrooms
4
Bathrooms
3000-3500
Square feet
5
Parking

About this home

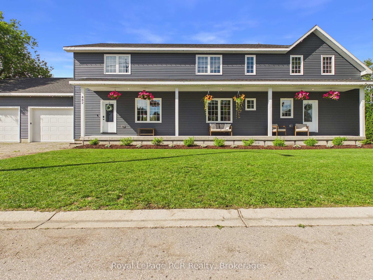
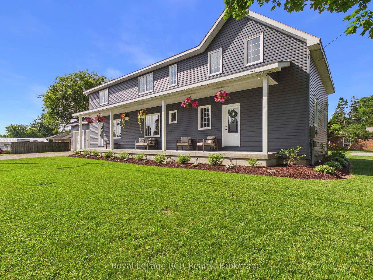
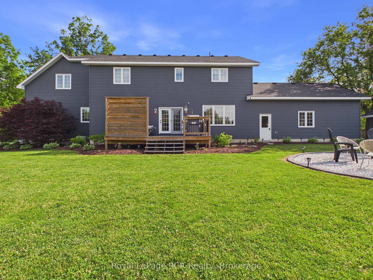
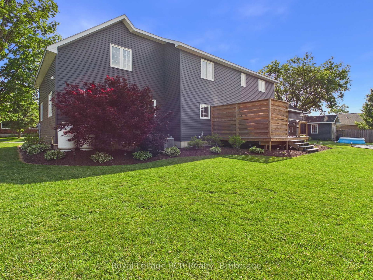
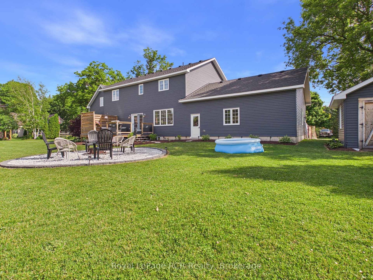
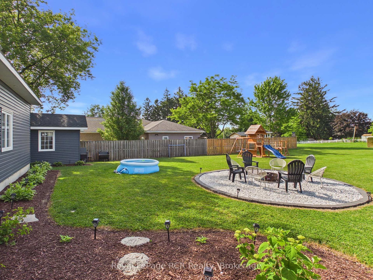
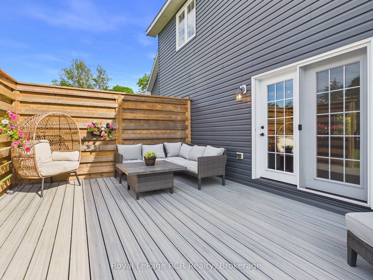
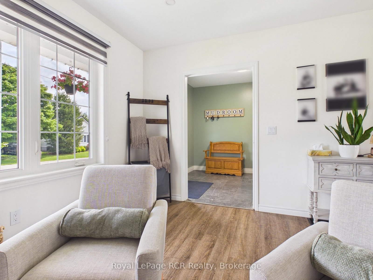
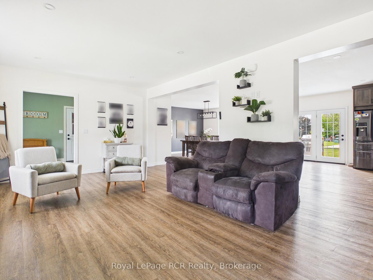
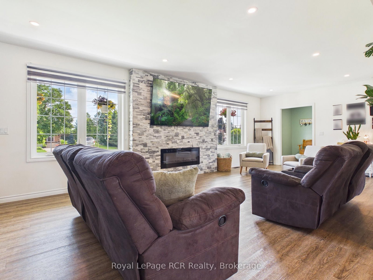
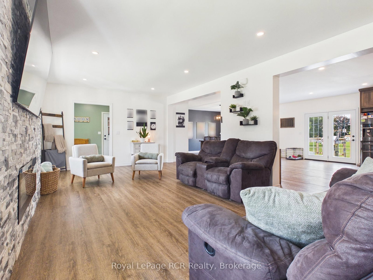
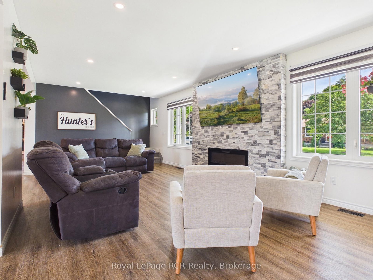
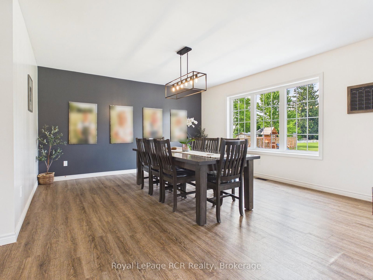
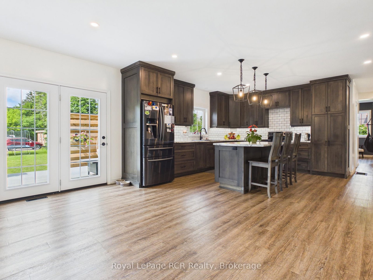
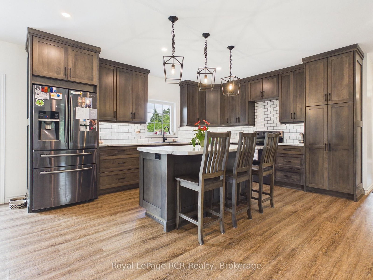
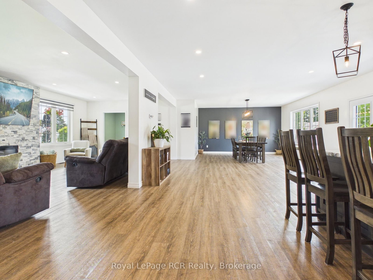
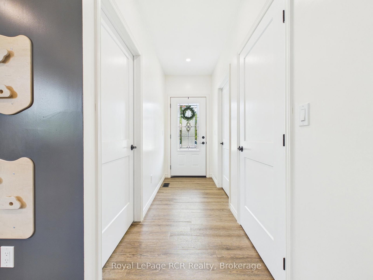
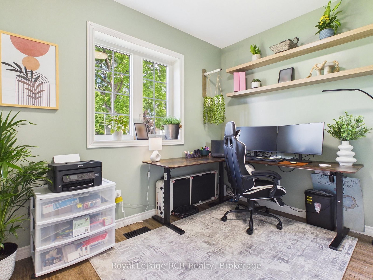
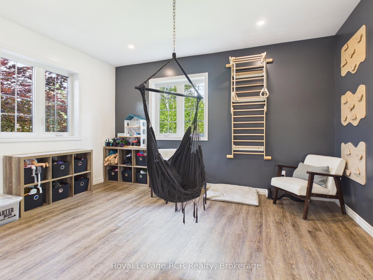
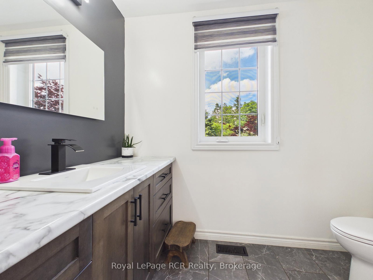
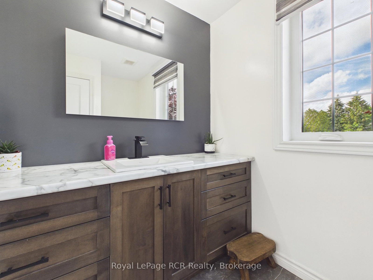
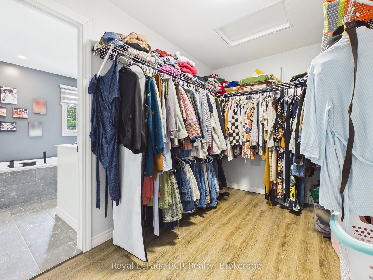
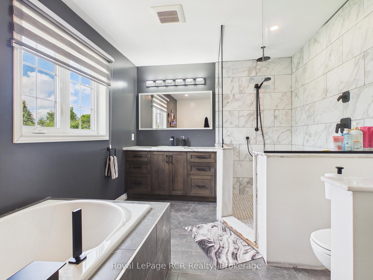
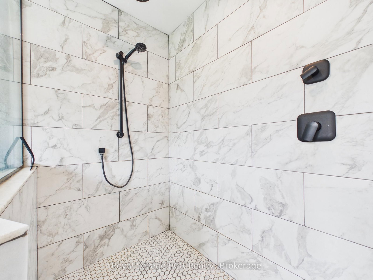
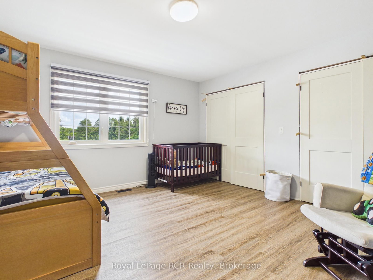
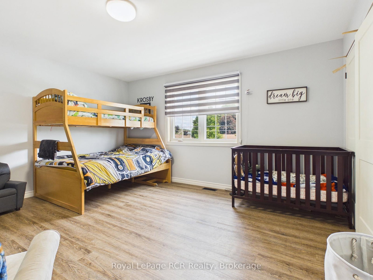
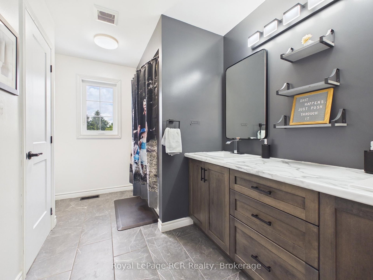
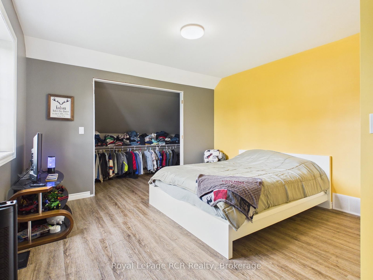
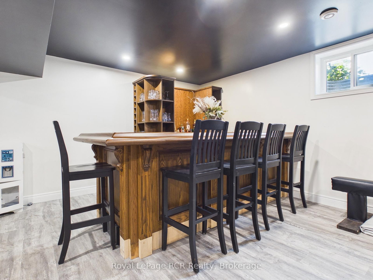
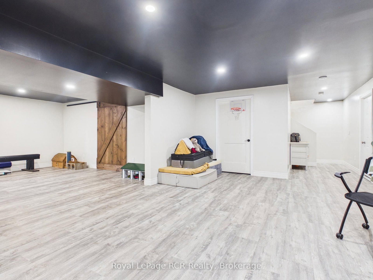
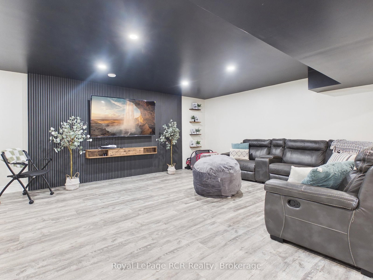
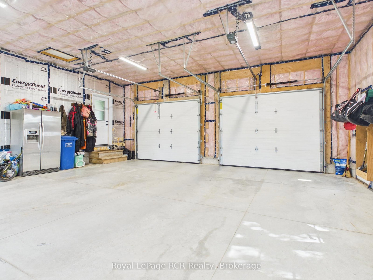
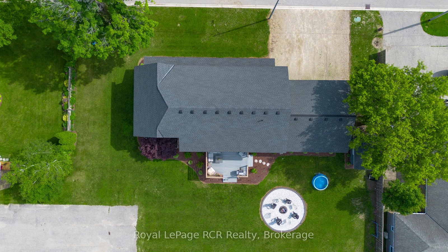
Discover outstanding value and exceptional space in this impressive 2021-built home, offering over 4,000 square feet of finished living space on a rare double-wide town lot. Tucked away on a quiet dead-end street, this property is designed with large or growing families in mind, delivering the perfect blend of comfort, functionality, and room to truly live.Inside, expansive open-concept living areas span three fully finished levels, giving everyone their own space without sacrificing connection. The main floor features a welcoming foyer with a large walk-in closet, a bright and spacious living and dining area ideal for gatherings, and direct access to the private back deck-perfect for entertaining. Practical features like a dedicated office, cozy toy-room nook, and main-floor laundry with an upper-level laundry chute make everyday family life effortless. Upstairs, the home continues to impress with a luxurious primary suite complete with a spa-like ensuite and oversized walk-in closet, while four additional bedrooms provide plenty of room for kids, guests, or work-from-home flexibility. The fully finished lower level adds even more living space, including a large recreation area with bar, rough-in for a full bathroom, and endless possibilities for a home gym, media room, or play space.The attached 27' x 27' double garage offers ample room for vehicles, storage, and all the gear that comes with an active family lifestyle. Outside, the backyard provides incredible potential for entertaining & play. Located just steps from walking trails and soccer fields in a quiet, family-friendly neighbourhood, this home delivers unmatched space, versatility, and value-an ideal opportunity for families looking to grow without compromise.

Property details

Property type
Detached
Style
2-Storey
Approx. age (yrs)
0-5
Total rooms
17
Lot size
132.16 × 80.54 ft
Property taxes
$3,864.81 (2025)
Days on market
72
Status
Active Under Contract
MLS®

Property history

Recently sold nearby

Listing data last updated: Sep 2, 2026, 9:21 p.m. EDT via TRREB IDX.

First listed: Jun 24, 2026, 11:40 a.m. EDT.