
394 Hummel Crescent • Fort Erie, ON photo 1
394 Hummel Crescent • Fort Erie, ON photo 2
394 Hummel Crescent • Fort Erie, ON photo 3
394 Hummel Crescent • Fort Erie, ON photo 4
394 Hummel Crescent • Fort Erie, ON photo 5
394 Hummel Crescent • Fort Erie, ON photo 6
394 Hummel Crescent • Fort Erie, ON photo 7
394 Hummel Crescent • Fort Erie, ON photo 8
394 Hummel Crescent • Fort Erie, ON photo 9
394 Hummel Crescent • Fort Erie, ON photo 10
394 Hummel Crescent • Fort Erie, ON photo 11
394 Hummel Crescent • Fort Erie, ON photo 12
394 Hummel Crescent • Fort Erie, ON photo 13
394 Hummel Crescent • Fort Erie, ON photo 14
394 Hummel Crescent • Fort Erie, ON photo 15
394 Hummel Crescent • Fort Erie, ON photo 16
394 Hummel Crescent • Fort Erie, ON photo 17
394 Hummel Crescent • Fort Erie, ON photo 18
394 Hummel Crescent • Fort Erie, ON photo 19
394 Hummel Crescent • Fort Erie, ON photo 20
394 Hummel Crescent • Fort Erie, ON photo 21
394 Hummel Crescent • Fort Erie, ON photo 22
394 Hummel Crescent • Fort Erie, ON photo 23
394 Hummel Crescent • Fort Erie, ON photo 24
394 Hummel Crescent • Fort Erie, ON photo 25
394 Hummel Crescent • Fort Erie, ON photo 26
394 Hummel Crescent • Fort Erie, ON photo 27
394 Hummel Crescent • Fort Erie, ON photo 28
394 Hummel Crescent • Fort Erie, ON photo 29
394 Hummel Crescent • Fort Erie, ON photo 30
394 Hummel Crescent • Fort Erie, ON photo 31
394 Hummel Crescent • Fort Erie, ON photo 32
1 / 32
$599,000
394 Hummel Crescent • Fort Erie, ONSold Conditional
Courtesy of REVEL Realty Inc., Brokerage
2
Bedrooms
2
Bathrooms
1100-1500
Square feet
4
Parking

About this home

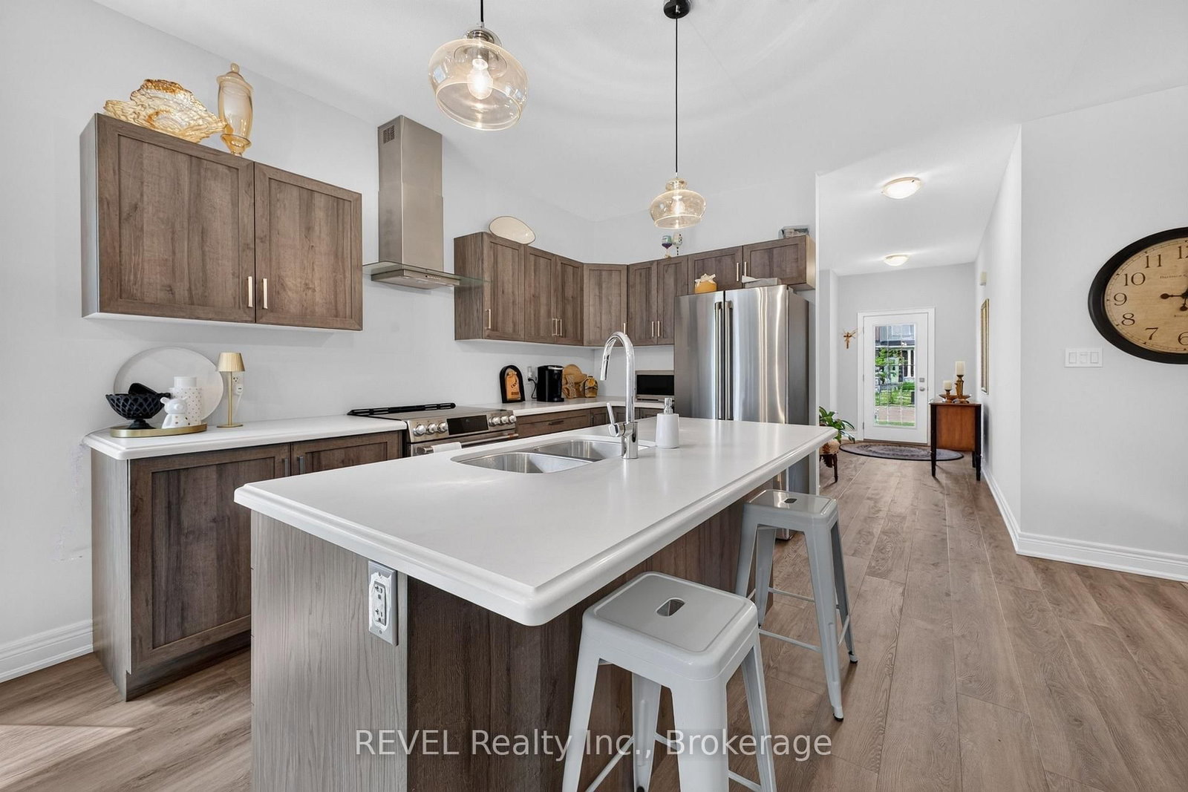
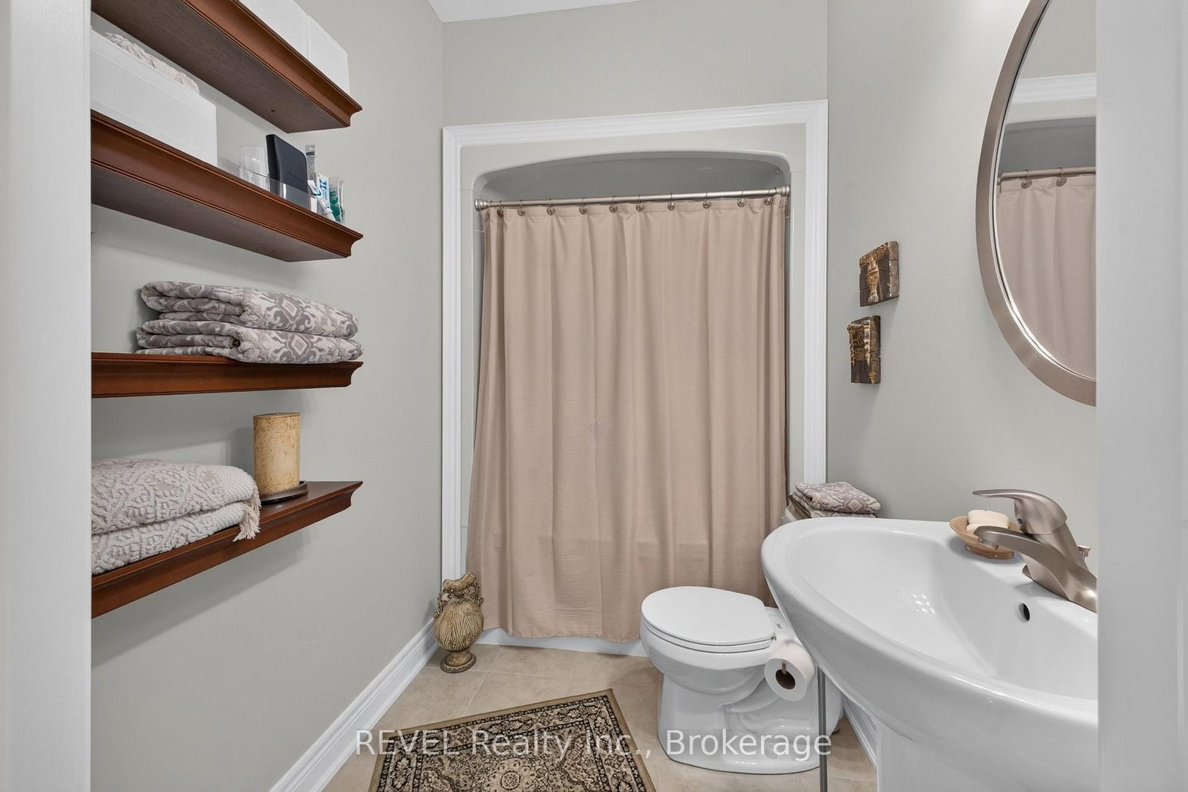
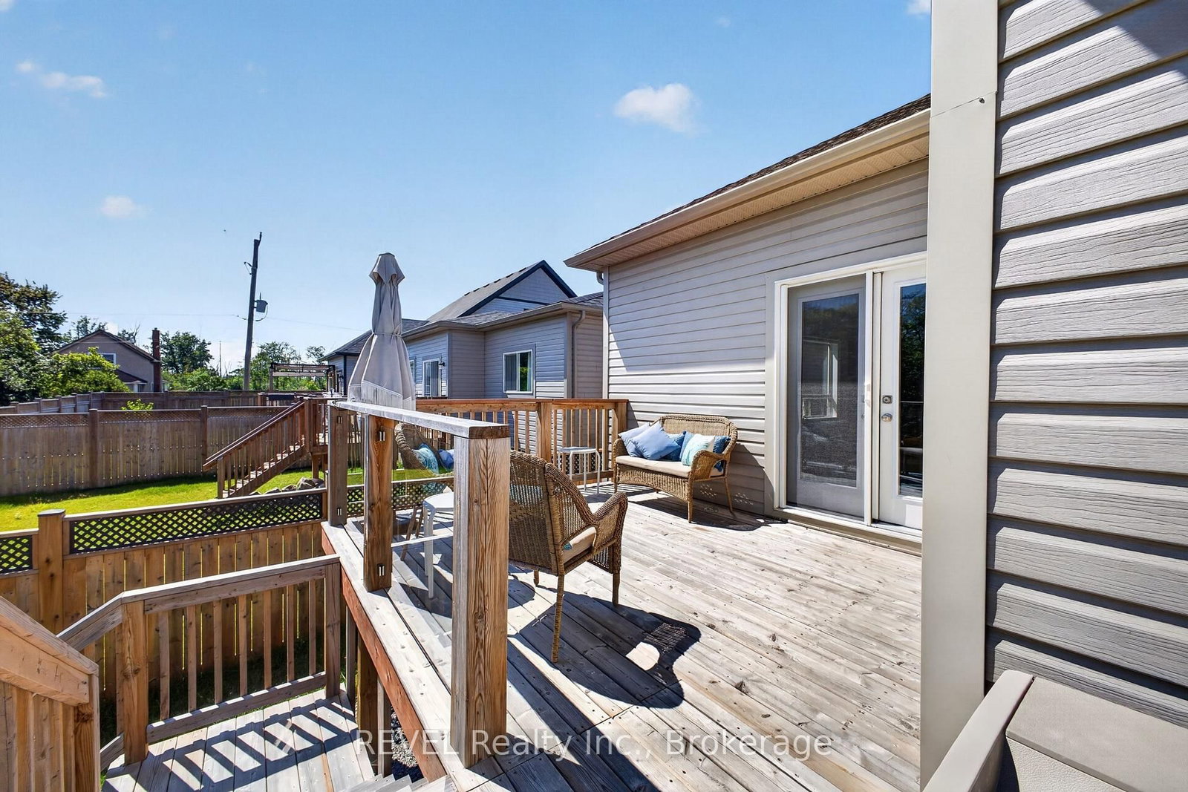
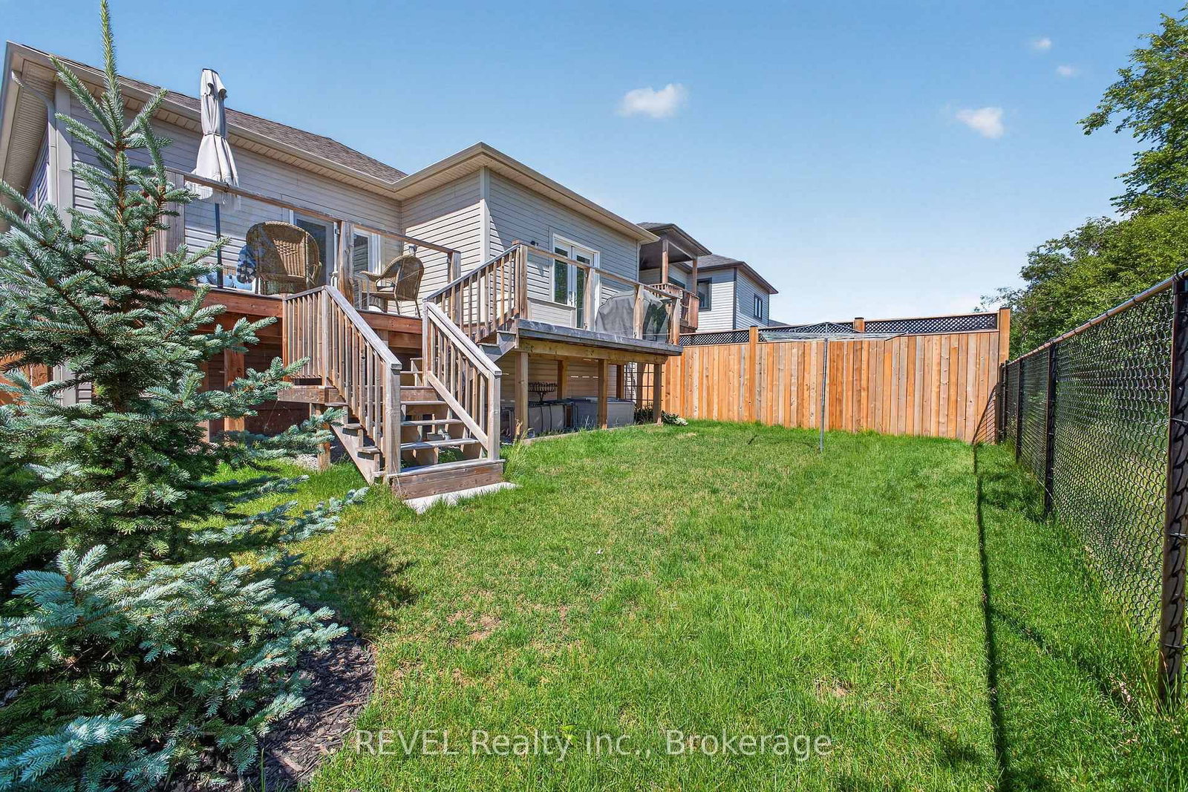
Nestled in this desirable Fort Erie community, this 2022 built bungalow is a charming 2 bed, 2 bath bungalow with low maintenance living at its best. Step into a spacious, welcoming foyer and enjoy an open concept layout that flows beautifully from room to room. The home is thoughtfully decorated, delivering a polished, move-in-ready feel. The kitchen is a standout feature with quartz countertops, a generous center island, and stainless steel appliances-perfect for casual meals or entertaining guests. The primary bedroom offers a private ensuite and a walk-in closet. Garden doors from the bedroom open to a deck and a fenced, private yard-ideal for outdoor relaxation or small gatherings. A full laundry room with convenient garage access adds practicality to daily living. Parking is easy with a double attached garage and a double driveway. Close to schools, shopping, QEW and Bridge to USA

Property details

Property type
Detached
Style
Bungalow
Approx. age (yrs)
0-5
Total rooms
8
Lot size
40.52 × 106.63 m
Property taxes
$5,074 (2025)
Occupancy
Flexible
Days on market
28
Status
Active Under Contract
MLS®

Property history

Recently sold nearby

Listing data last updated: Jul 20, 2026, 10:04 a.m. EDT via TRREB IDX.

First listed: Jun 24, 2026, 11:39 a.m. EDT.