
1080 Line 3 Road • Niagara-on-the-Lake, ON photo 1
1080 Line 3 Road • Niagara-on-the-Lake, ON photo 2
1080 Line 3 Road • Niagara-on-the-Lake, ON photo 3
1080 Line 3 Road • Niagara-on-the-Lake, ON photo 4
1080 Line 3 Road • Niagara-on-the-Lake, ON photo 5
1080 Line 3 Road • Niagara-on-the-Lake, ON photo 6
1080 Line 3 Road • Niagara-on-the-Lake, ON photo 7
1080 Line 3 Road • Niagara-on-the-Lake, ON photo 8
1080 Line 3 Road • Niagara-on-the-Lake, ON photo 9
1080 Line 3 Road • Niagara-on-the-Lake, ON photo 10
1080 Line 3 Road • Niagara-on-the-Lake, ON photo 11
1080 Line 3 Road • Niagara-on-the-Lake, ON photo 12
1080 Line 3 Road • Niagara-on-the-Lake, ON photo 13
1080 Line 3 Road • Niagara-on-the-Lake, ON photo 14
1080 Line 3 Road • Niagara-on-the-Lake, ON photo 15
1080 Line 3 Road • Niagara-on-the-Lake, ON photo 16
1080 Line 3 Road • Niagara-on-the-Lake, ON photo 17
1080 Line 3 Road • Niagara-on-the-Lake, ON photo 18
1080 Line 3 Road • Niagara-on-the-Lake, ON photo 19
1080 Line 3 Road • Niagara-on-the-Lake, ON photo 20
1080 Line 3 Road • Niagara-on-the-Lake, ON photo 21
1080 Line 3 Road • Niagara-on-the-Lake, ON photo 22
1080 Line 3 Road • Niagara-on-the-Lake, ON photo 23
1080 Line 3 Road • Niagara-on-the-Lake, ON photo 24
1080 Line 3 Road • Niagara-on-the-Lake, ON photo 25
1080 Line 3 Road • Niagara-on-the-Lake, ON photo 26
1080 Line 3 Road • Niagara-on-the-Lake, ON photo 27
1080 Line 3 Road • Niagara-on-the-Lake, ON photo 28
1080 Line 3 Road • Niagara-on-the-Lake, ON photo 29
1080 Line 3 Road • Niagara-on-the-Lake, ON photo 30
1080 Line 3 Road • Niagara-on-the-Lake, ON photo 31
1080 Line 3 Road • Niagara-on-the-Lake, ON photo 32
1080 Line 3 Road • Niagara-on-the-Lake, ON photo 33
1080 Line 3 Road • Niagara-on-the-Lake, ON photo 34
1080 Line 3 Road • Niagara-on-the-Lake, ON photo 35
1080 Line 3 Road • Niagara-on-the-Lake, ON photo 36
1080 Line 3 Road • Niagara-on-the-Lake, ON photo 37
1080 Line 3 Road • Niagara-on-the-Lake, ON photo 38
1080 Line 3 Road • Niagara-on-the-Lake, ON photo 39
1080 Line 3 Road • Niagara-on-the-Lake, ON photo 40
1080 Line 3 Road • Niagara-on-the-Lake, ON photo 41
1080 Line 3 Road • Niagara-on-the-Lake, ON photo 42
1080 Line 3 Road • Niagara-on-the-Lake, ON photo 43
1080 Line 3 Road • Niagara-on-the-Lake, ON photo 44
1080 Line 3 Road • Niagara-on-the-Lake, ON photo 45
1080 Line 3 Road • Niagara-on-the-Lake, ON photo 46
1080 Line 3 Road • Niagara-on-the-Lake, ON photo 47
1080 Line 3 Road • Niagara-on-the-Lake, ON photo 48
1080 Line 3 Road • Niagara-on-the-Lake, ON photo 49
1 / 49
$1,689,000
1080 Line 3 Road • Niagara-on-the-Lake, ONPrice Change▼ 5.59%
Courtesy of SOTHEBY'S INTERNATIONAL REALTY, BROKERAGE
3
Bedrooms
3
Bathrooms
2000-2500
Square feet
5
Parking

About this home

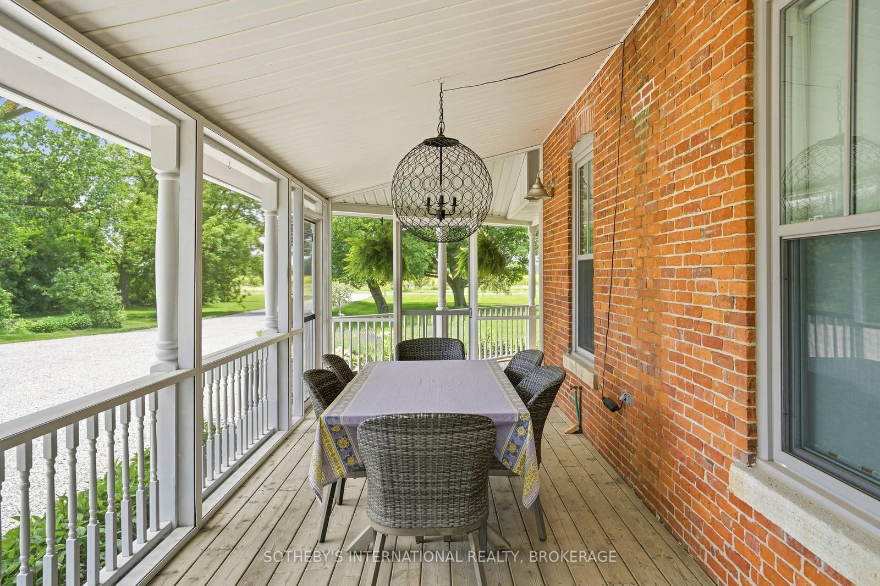
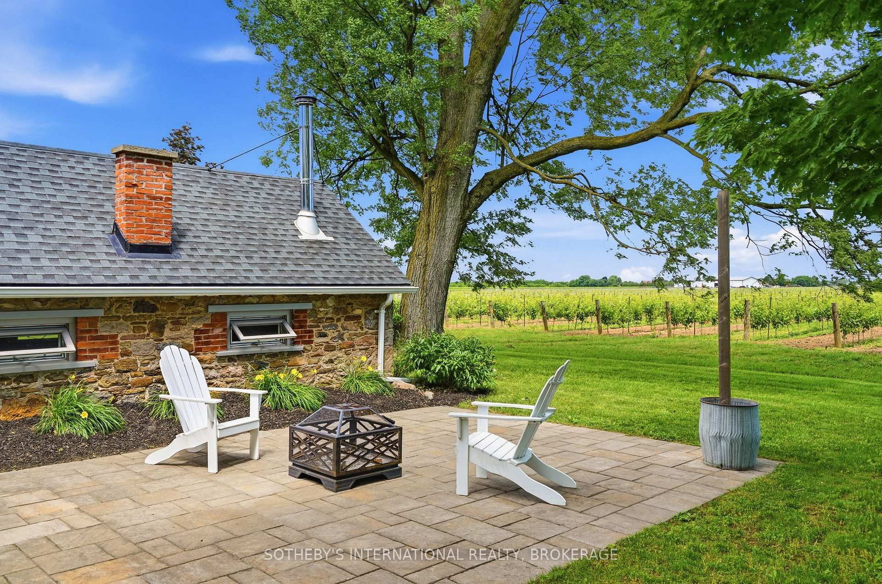
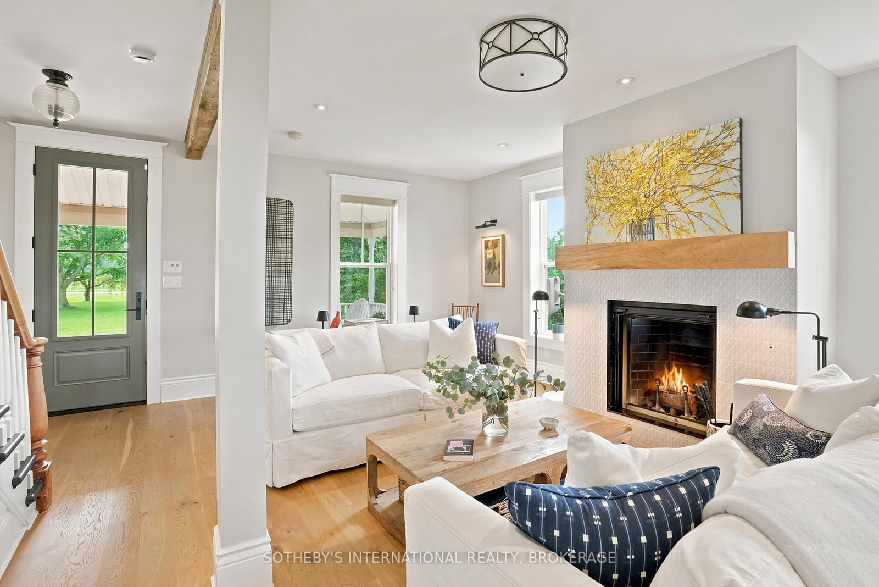
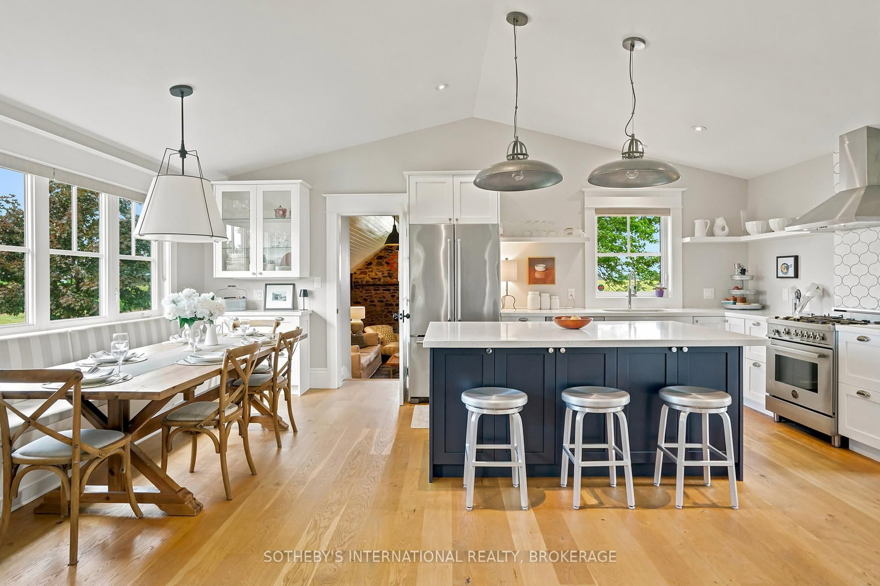
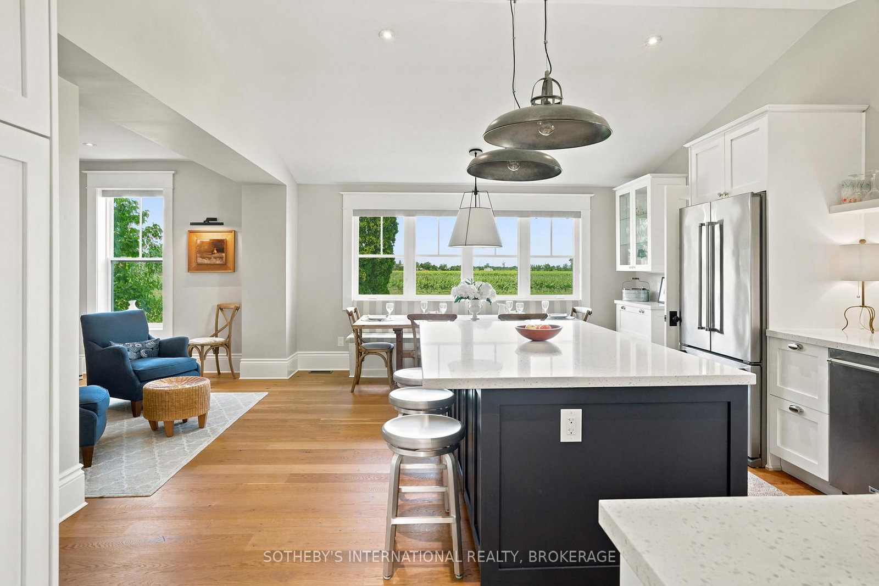
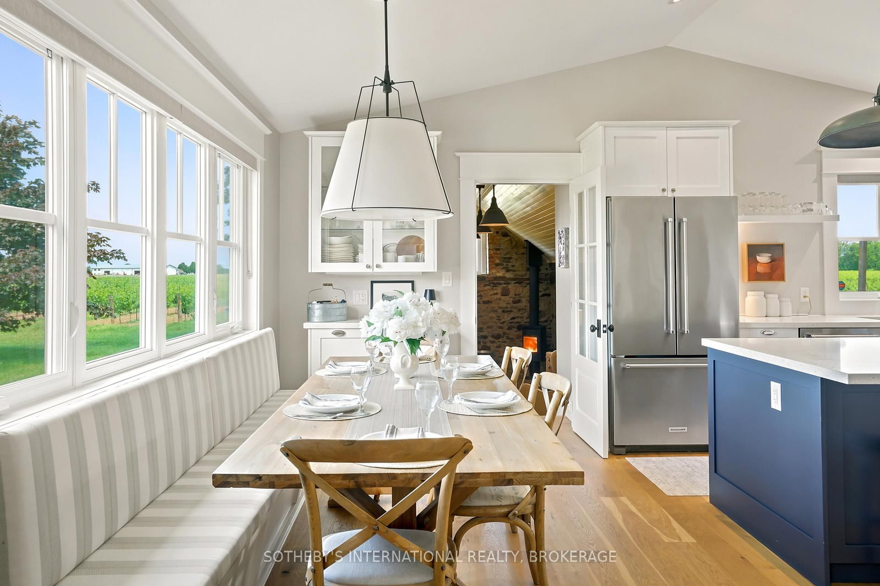
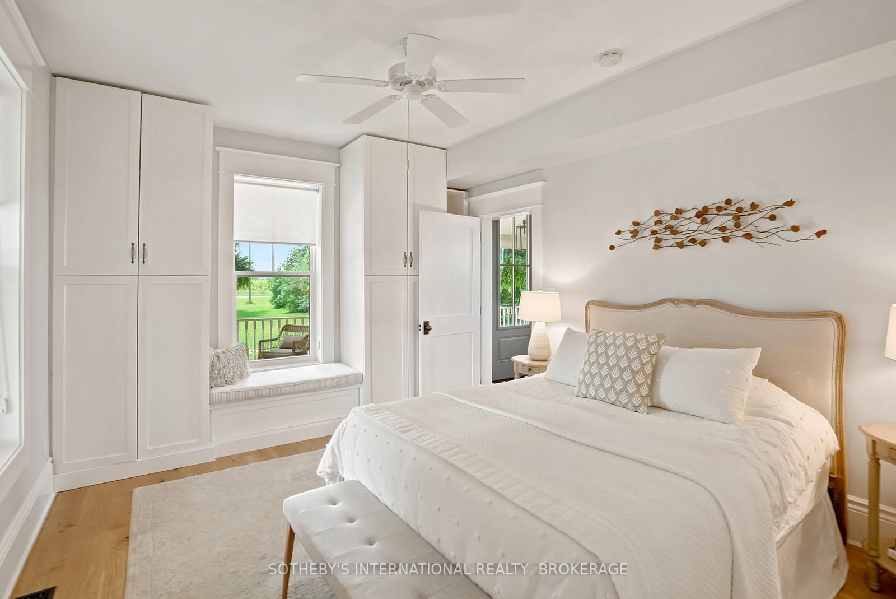
Character, history, and ultra-luxury unite in this supremely private 1.5-acre vineyard oasis. Enveloped on all four sides by lush vineyards, this iconic red brick country estate has been meticulously reimagined and renovated down to the studs. Merging its rich 1900s heritage with sophisticated modern design, every inch of this residence boasts brand-new high-end finishes, windows, doors, trim, and luxury flooring throughout.The heart of the home is a spectacular, sun-drenched open-concept kitchen, dining, and living room that blends seamlessly for effortless entertaining, anchored by a gorgeous wood-burning fireplace and oversized windows. Off the kitchen, the stunning historic stone den has been completely refreshed with new insulation, a new ceiling, updated windows, and a classic wood-burning stove. The main-floor primary retreat is a haven of relaxation, featuring a lavish 4-piece ensuite with indulgent radiant in-floor heating. Upstairs, beautiful architectural skylights flood the space with natural light. Two additional bedrooms, a den and another 4-piece bathroom with in-floor heating. The luxury extends outdoors into a resort-style backyard paradise. Spend your summers lounging by a brand-new heated inground pool custom-built by Boldt Pools, or relax across several professionally landscaped stone sitting areas. A detached accessory cabin ("bunkie") serves as the ultimate private home office or guest studio. Enjoy the changing seasons from the expansive wrap-around porch, featuring brand-new decking and a fully screened-in side patio.Uncompromising structural integrity includes spray-foam insulation throughout, a premium on-demand tankless hot water system, and brand-new HVAC, plumbing, and electrical systems. Complete with a detached 1-car garage and located just minutes from the world-class restaurants, theatres, wineries and boutiques of Historic Old Town NOTL. Truly a turn-key modern masterpiece in Canada's premier wine country.

Property details

Property type
Detached
Style
2-Storey
Approx. age (yrs)
51-99
Total rooms
12
Lot size
300.63 × 220.46 ft
Property taxes
$5,833.19 (2025)
Occupancy
Flexible
Days on market
36
Status
Active
MLS®

Property history

Recently sold nearby

Listing data last updated: Jul 29, 2026, 10:22 a.m. EDT via TRREB IDX.

First listed: Jun 24, 2026, 11:28 a.m. EDT.