
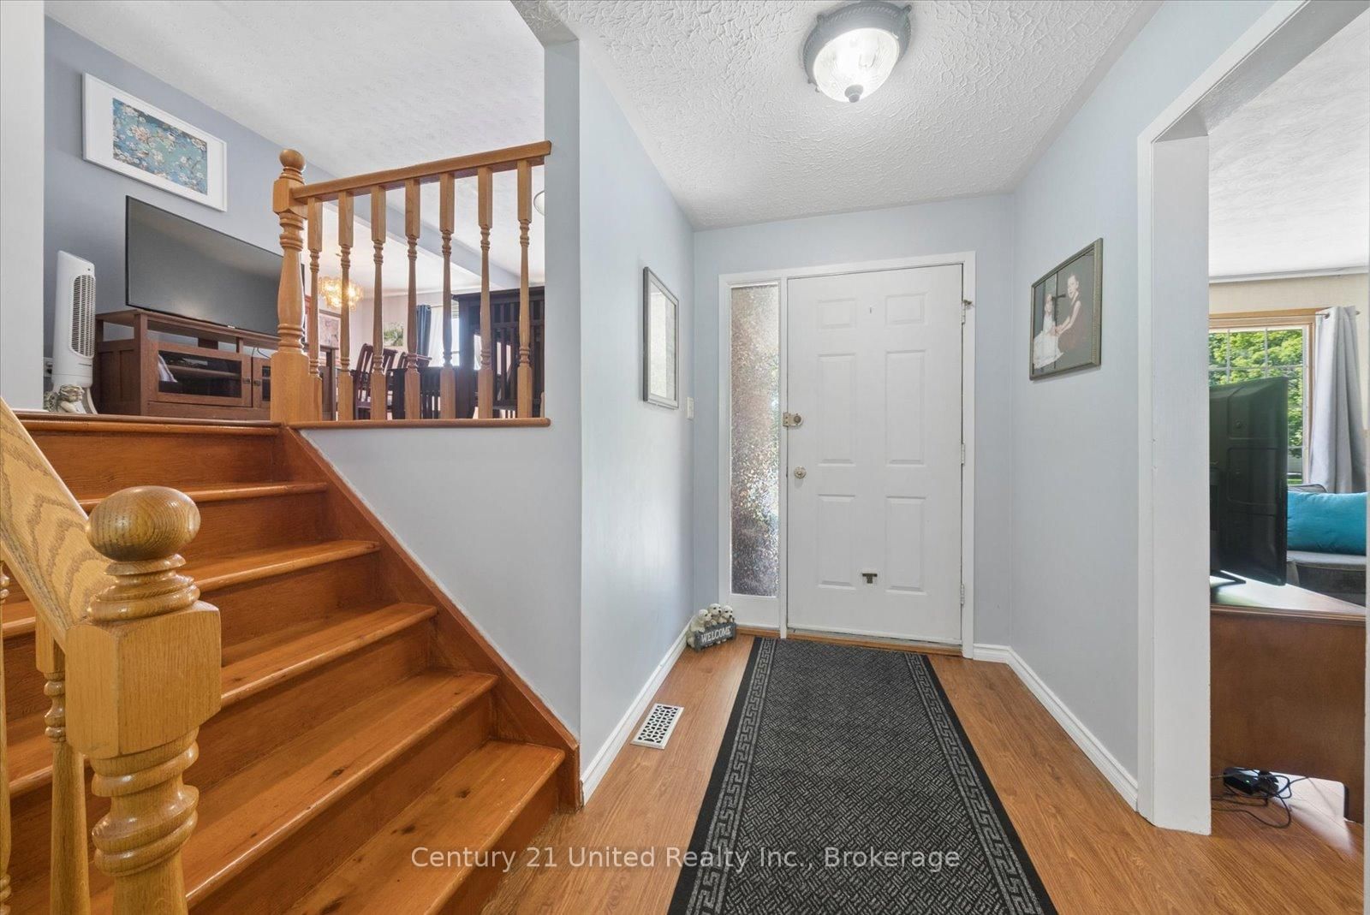
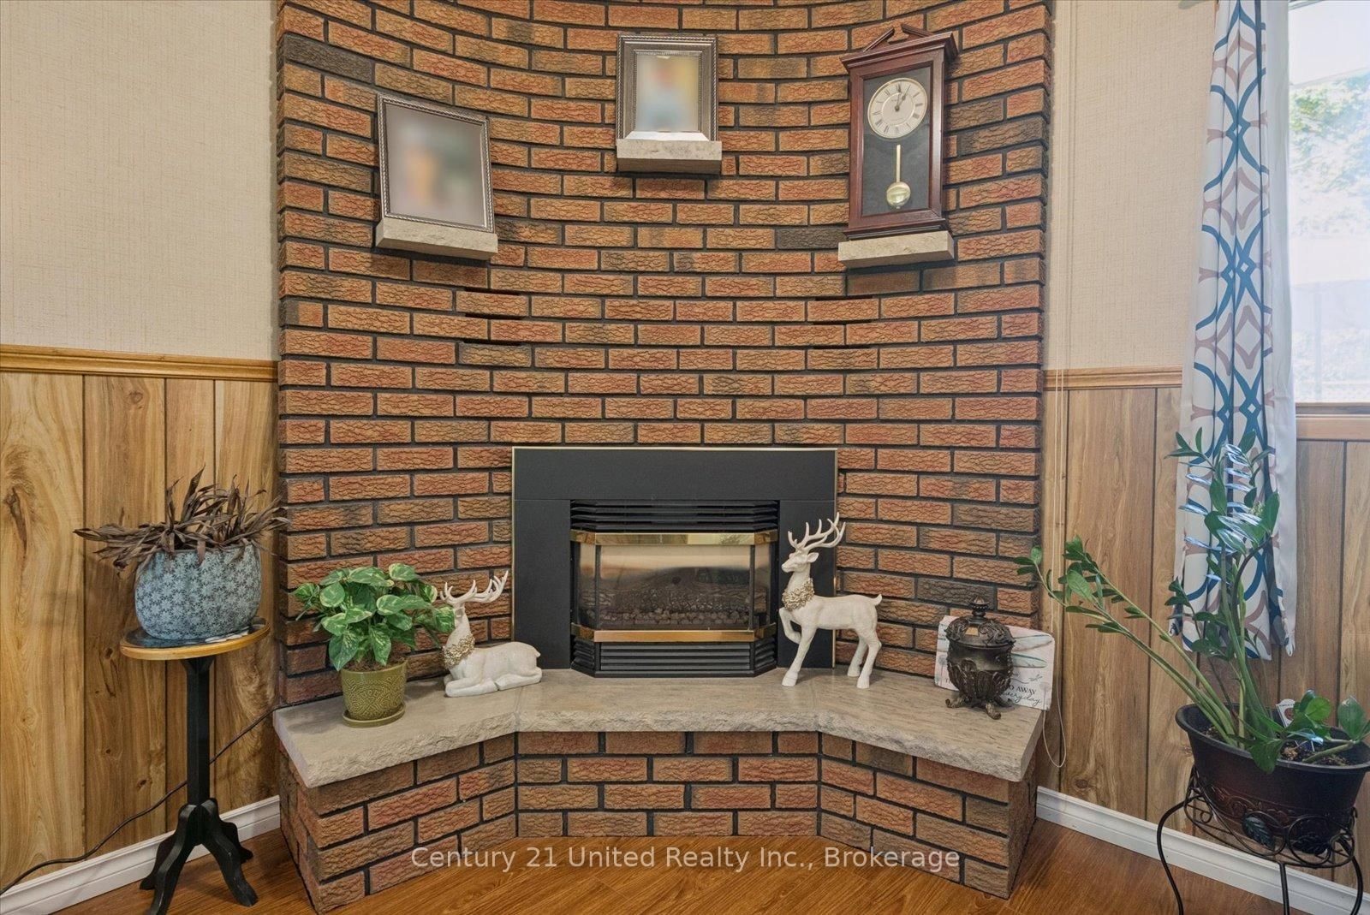
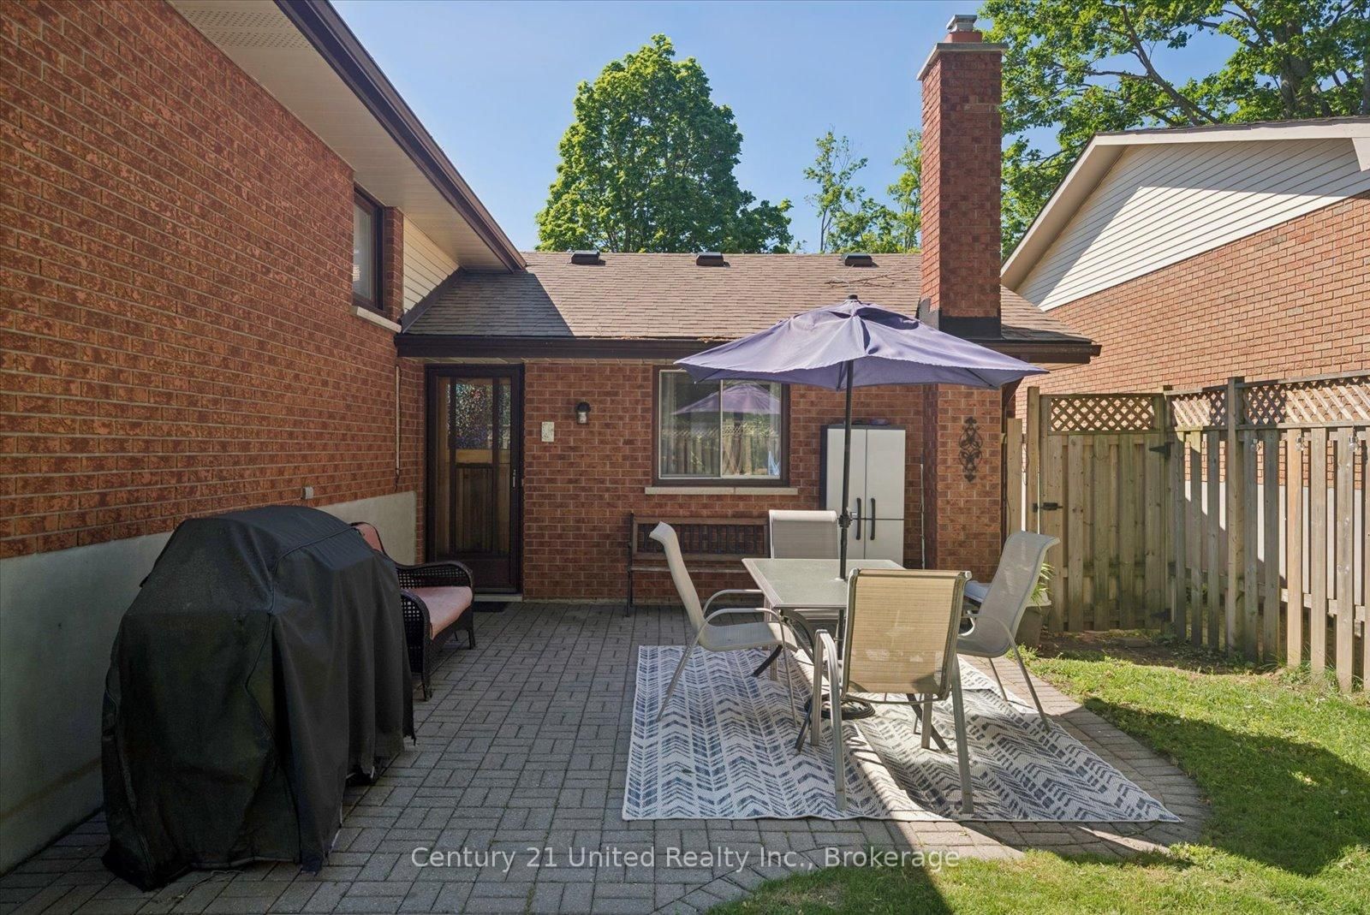
1824 Mapleridge Drive • Peterborough, ON photo 1
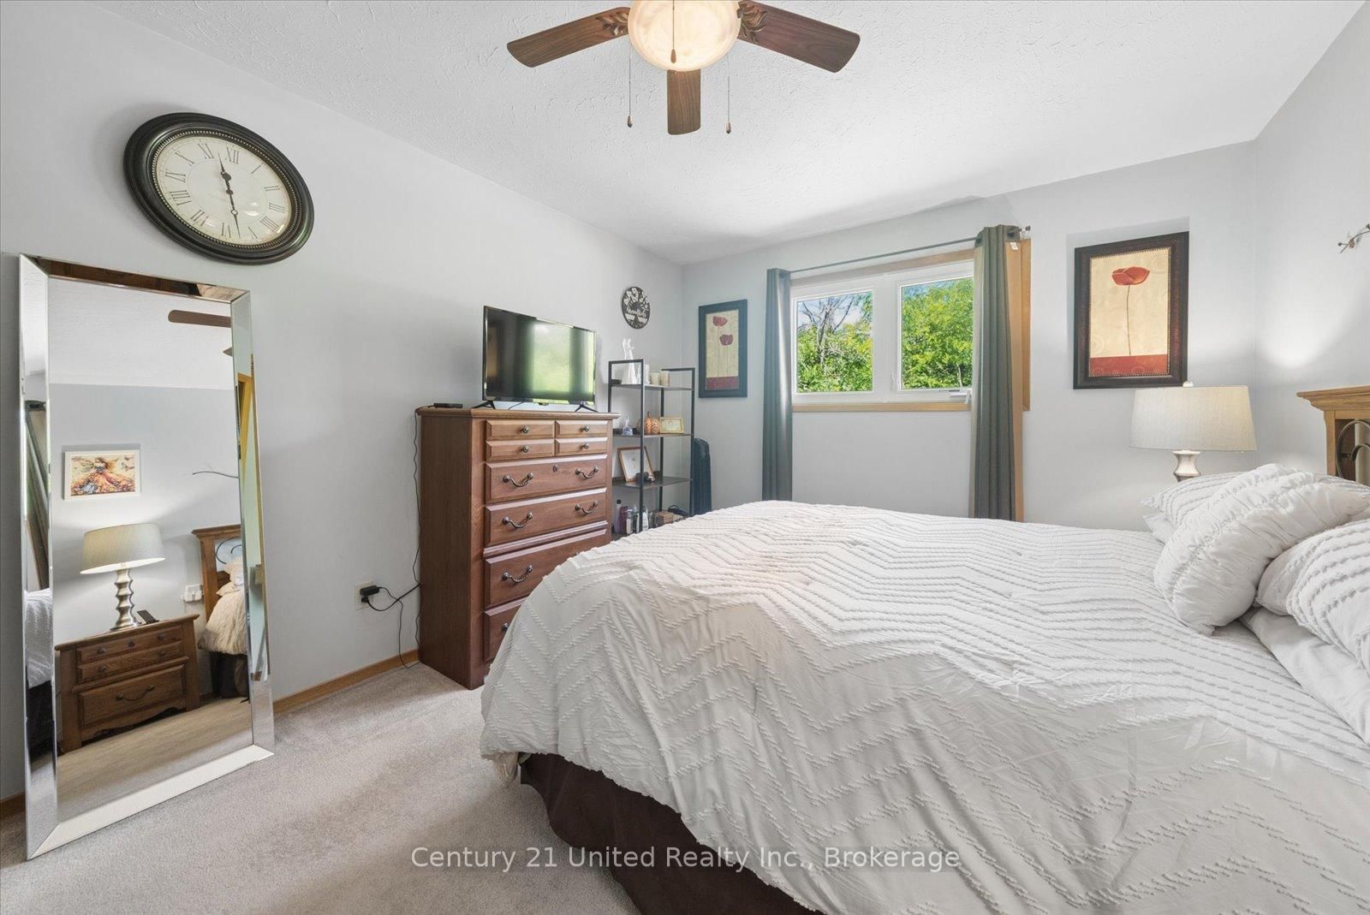
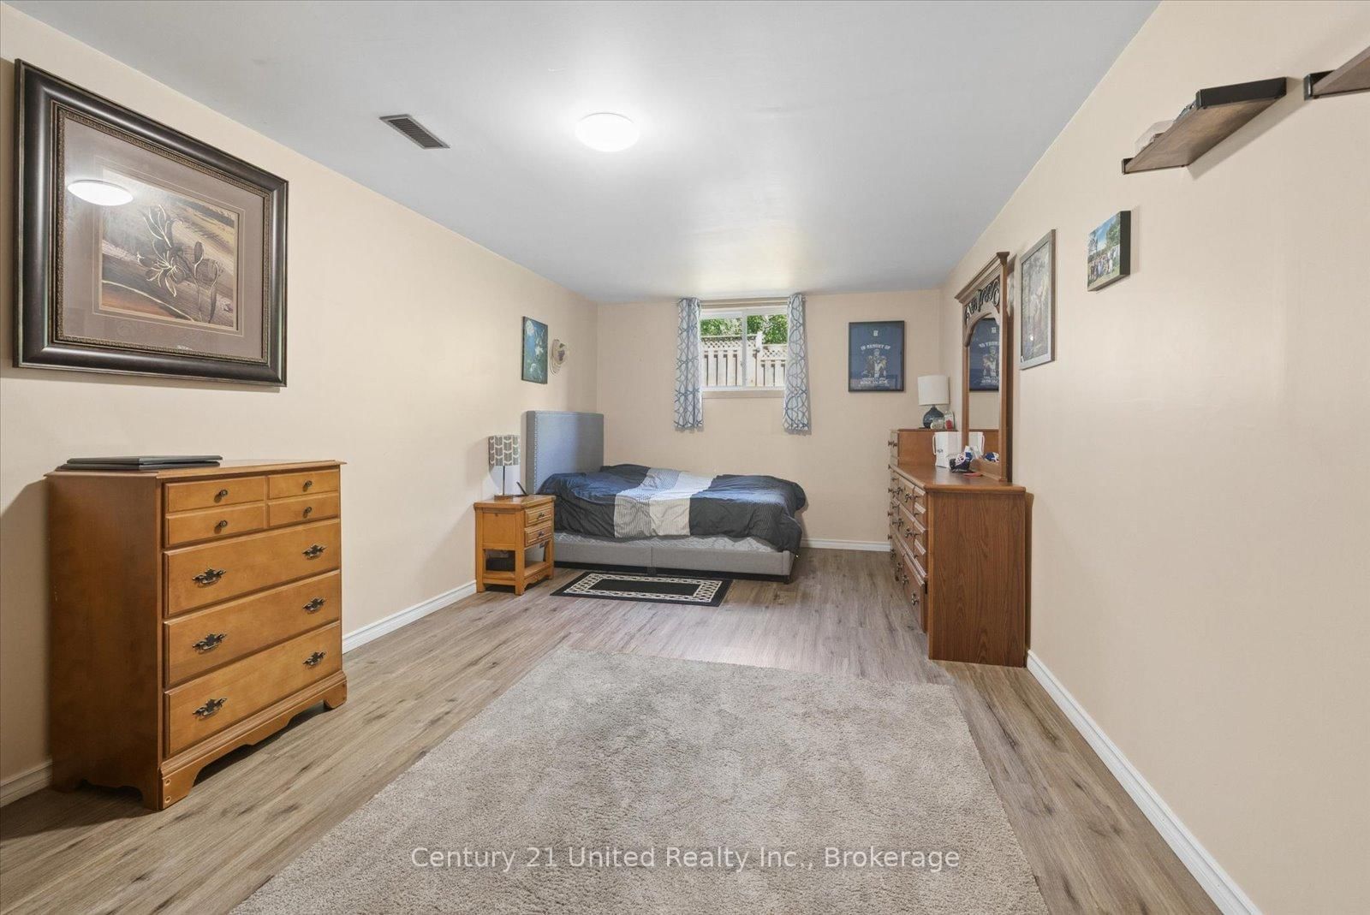
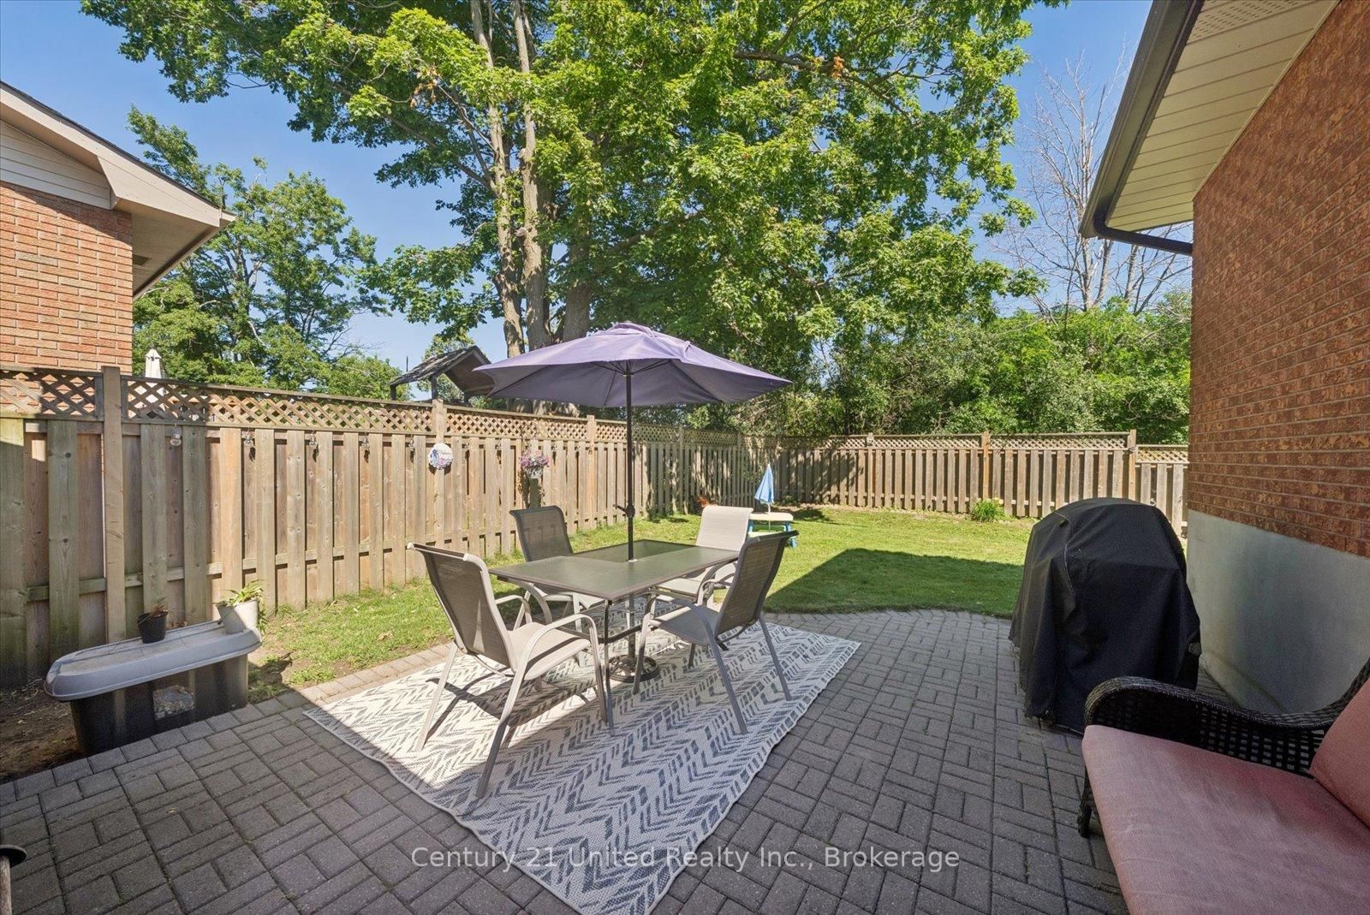
1824 Mapleridge Drive • Peterborough, ON photo 2
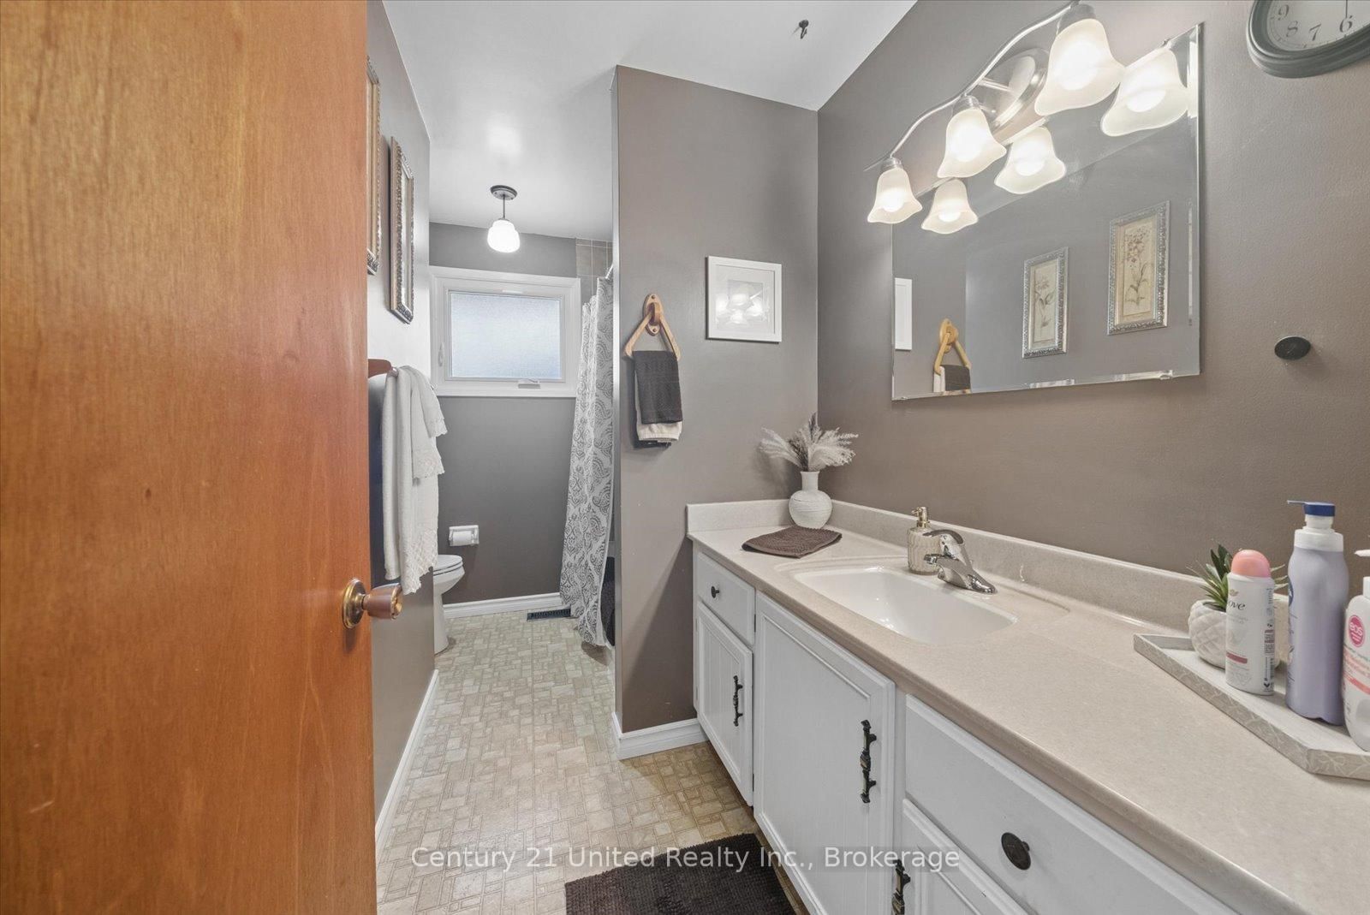
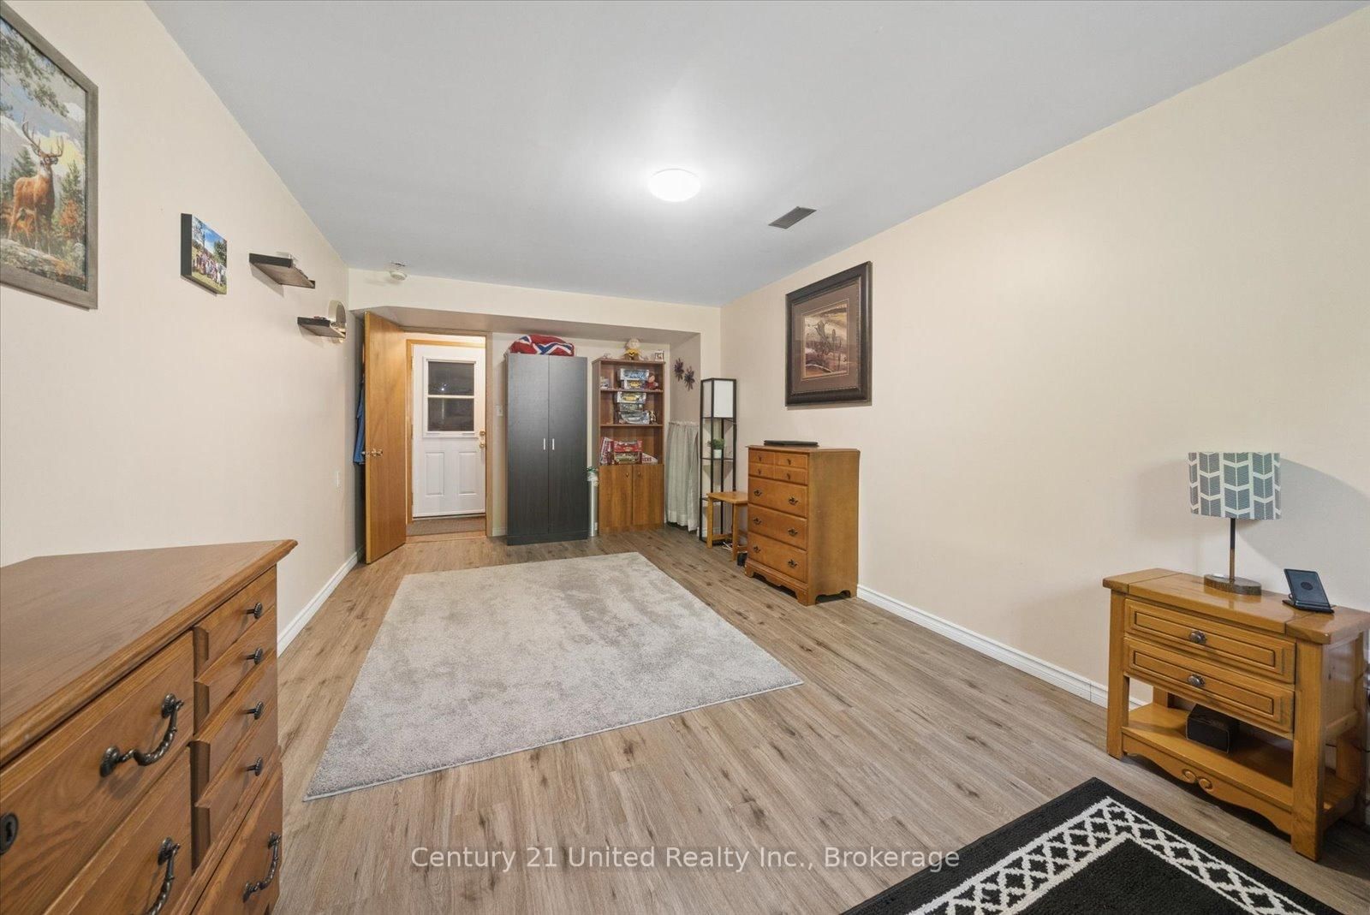
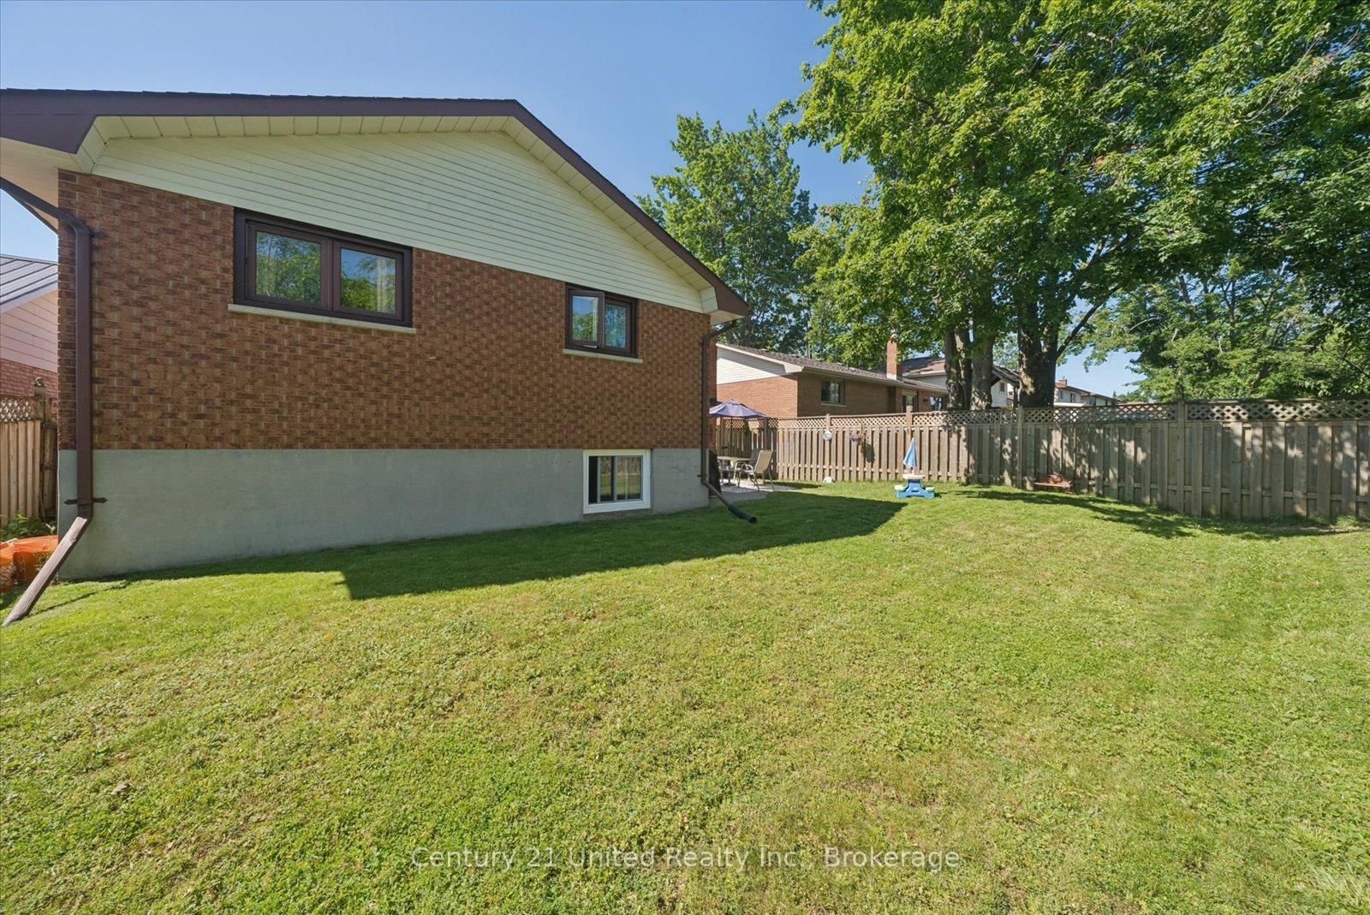
1824 Mapleridge Drive • Peterborough, ON photo 3
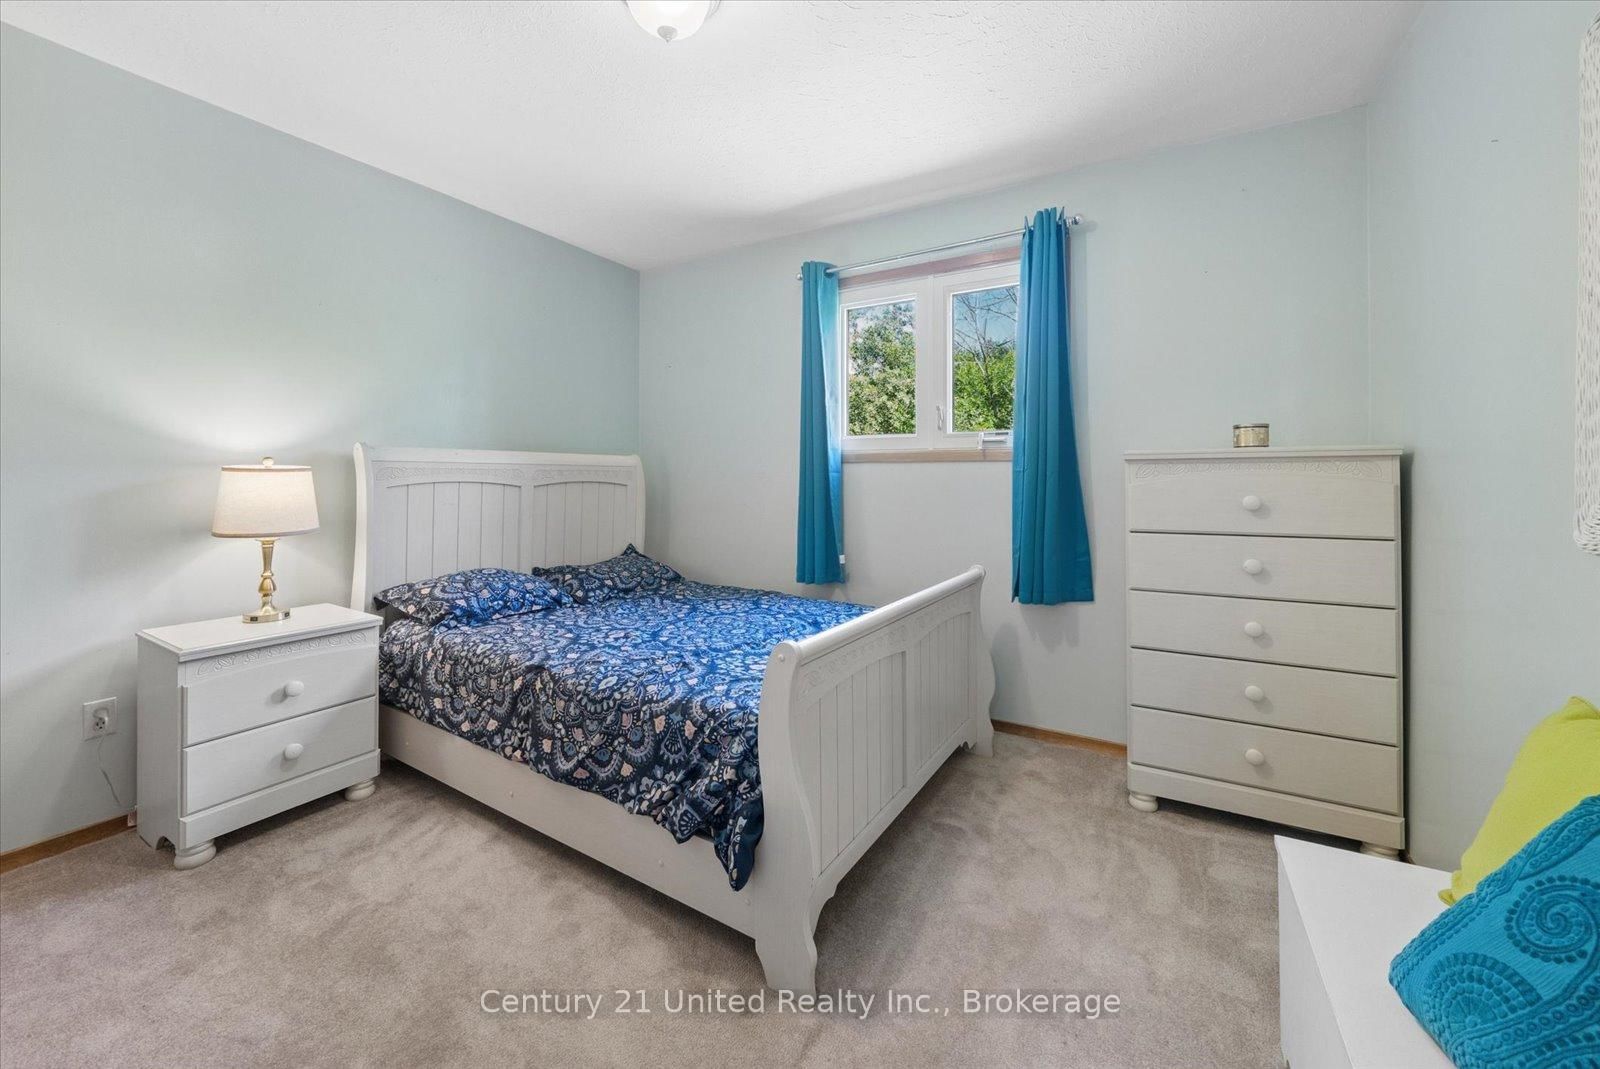
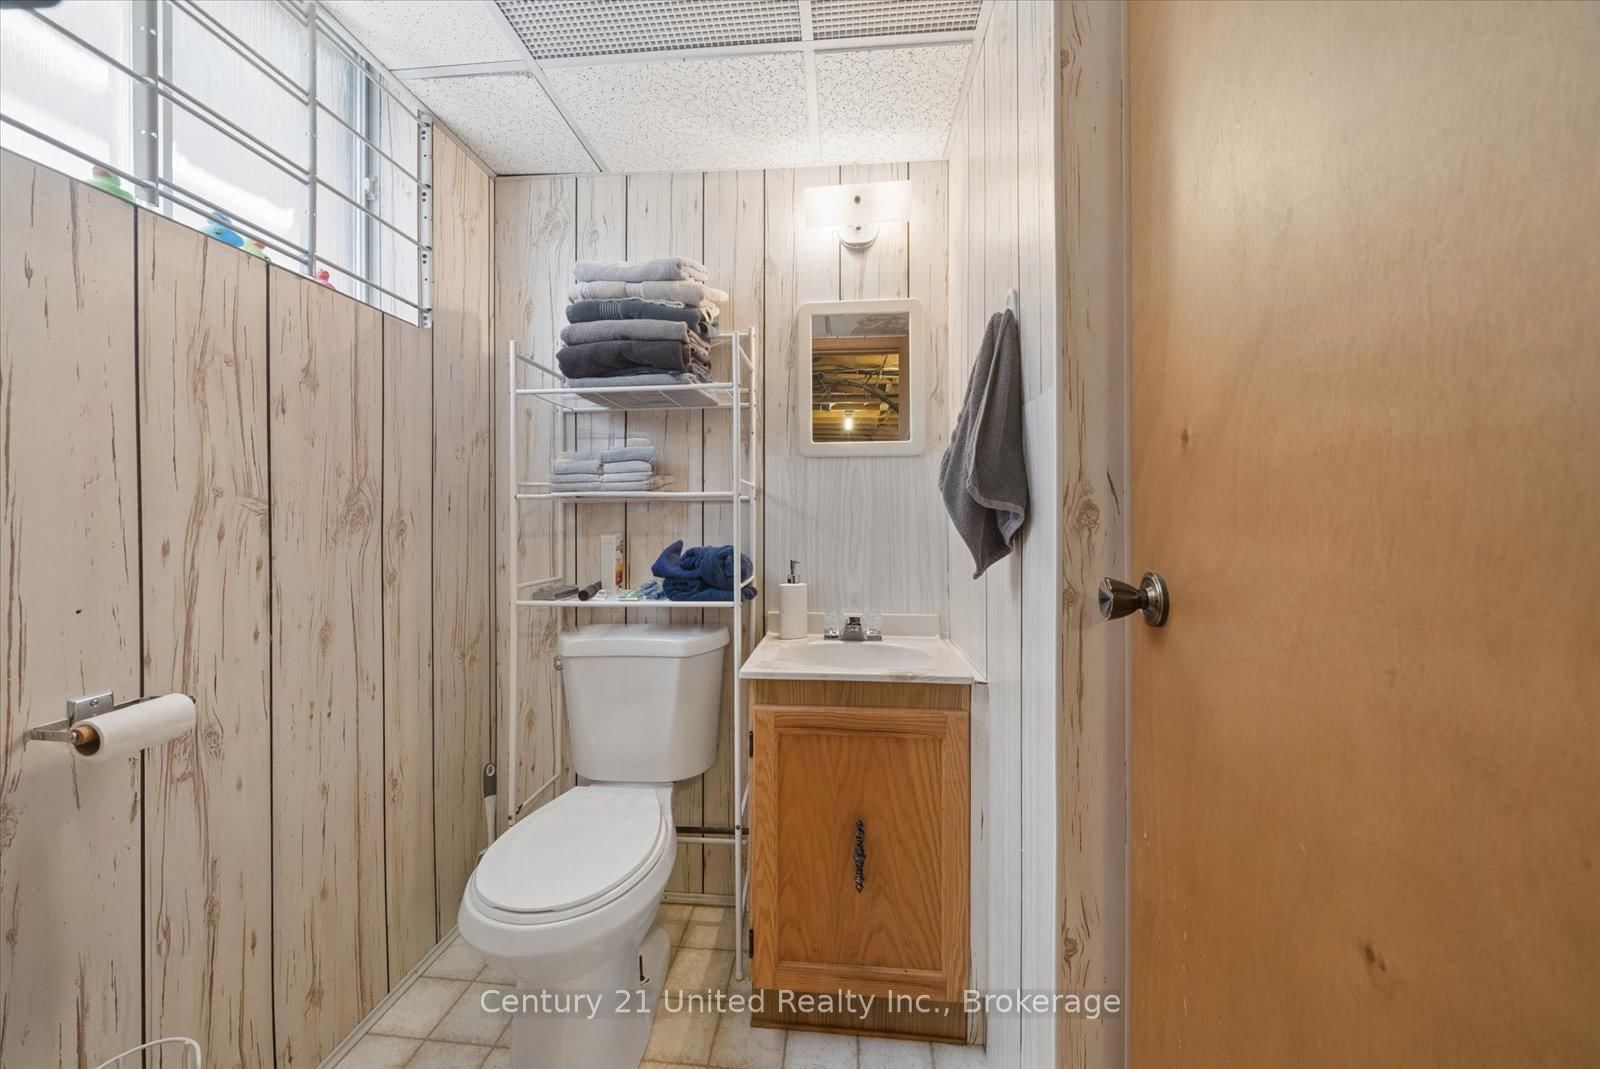
1824 Mapleridge Drive • Peterborough, ON photo 4
1824 Mapleridge Drive • Peterborough, ON photo 5
1824 Mapleridge Drive • Peterborough, ON photo 6
1824 Mapleridge Drive • Peterborough, ON photo 7
1824 Mapleridge Drive • Peterborough, ON photo 8
1824 Mapleridge Drive • Peterborough, ON photo 9
1824 Mapleridge Drive • Peterborough, ON photo 10
1824 Mapleridge Drive • Peterborough, ON photo 11
1824 Mapleridge Drive • Peterborough, ON photo 12
1824 Mapleridge Drive • Peterborough, ON photo 13
1824 Mapleridge Drive • Peterborough, ON photo 14
1824 Mapleridge Drive • Peterborough, ON photo 15
1824 Mapleridge Drive • Peterborough, ON photo 16
1824 Mapleridge Drive • Peterborough, ON photo 17
1824 Mapleridge Drive • Peterborough, ON photo 18
1824 Mapleridge Drive • Peterborough, ON photo 19
1824 Mapleridge Drive • Peterborough, ON photo 20
1824 Mapleridge Drive • Peterborough, ON photo 21
1824 Mapleridge Drive • Peterborough, ON photo 22
1824 Mapleridge Drive • Peterborough, ON photo 23
1824 Mapleridge Drive • Peterborough, ON photo 24
1824 Mapleridge Drive • Peterborough, ON photo 25
1824 Mapleridge Drive • Peterborough, ON photo 26
1824 Mapleridge Drive • Peterborough, ON photo 27
1824 Mapleridge Drive • Peterborough, ON photo 28
1824 Mapleridge Drive • Peterborough, ON photo 29
1824 Mapleridge Drive • Peterborough, ON photo 30
1824 Mapleridge Drive • Peterborough, ON photo 31
1824 Mapleridge Drive • Peterborough, ON photo 32
1824 Mapleridge Drive • Peterborough, ON photo 33
1824 Mapleridge Drive • Peterborough, ON photo 34
1824 Mapleridge Drive • Peterborough, ON photo 35
1824 Mapleridge Drive • Peterborough, ON photo 36
1824 Mapleridge Drive • Peterborough, ON photo 37
1824 Mapleridge Drive • Peterborough, ON photo 38
1824 Mapleridge Drive • Peterborough, ON photo 39
1824 Mapleridge Drive • Peterborough, ON photo 40
1 / 40
$585,000
1824 Mapleridge Drive • Peterborough, ONSold Conditional▼ 2.34%
Courtesy of Century 21 United Realty Inc.
3
Bedrooms
2
Bathrooms
1100-1500
Square feet
6
Parking

About this home

Welcome to this well-maintained family home nestled in one of Peterborough's desirable west-end neighbourhoods. Offering 3 bedrooms plus a versatile den and 2 full bathrooms, this spacious home provides plenty of room. The main floor features a bright eat-in kitchen, a separate dining area, and two comfortable living spaces, creating flexibility for both everyday living and entertaining. Numerous updates have been completed over the past few years, allowing you to move in with confidence and enjoy the home's modern improvements. Step outside to a fully fenced backyard, perfect for children, pets, and summer gatherings. The rear patio offers an ideal spot for relaxing, barbecuing, or enjoying your morning coffee. A double car garage provides ample parking and storage. Conveniently located in a mature and sought-after west-end neighbourhood, close to schools, parks, shopping, restaurants, and everyday amenities, this inviting property offers the perfect blend of space, comfort, and location for today's family.

Property details

Property type
Detached
Style
Sidesplit
Total rooms
9
Lot size
50 × 104.54 ft
Property taxes
$5,042.05 (2025)
Occupancy
30-60 Days
Days on market
62
Status
Active Under Contract
MLS®

Property history

Recently sold nearby

Listing data last updated: Aug 24, 2026, 4:27 p.m. EDT via TRREB IDX.

First listed: Jun 24, 2026, 10:45 a.m. EDT.