
412 South Pelham Road • Welland, ON photo 1
412 South Pelham Road • Welland, ON photo 2
412 South Pelham Road • Welland, ON photo 3
412 South Pelham Road • Welland, ON photo 4
412 South Pelham Road • Welland, ON photo 5
412 South Pelham Road • Welland, ON photo 6
412 South Pelham Road • Welland, ON photo 7
412 South Pelham Road • Welland, ON photo 8
412 South Pelham Road • Welland, ON photo 9
412 South Pelham Road • Welland, ON photo 10
412 South Pelham Road • Welland, ON photo 11
412 South Pelham Road • Welland, ON photo 12
412 South Pelham Road • Welland, ON photo 13
412 South Pelham Road • Welland, ON photo 14
412 South Pelham Road • Welland, ON photo 15
412 South Pelham Road • Welland, ON photo 16
412 South Pelham Road • Welland, ON photo 17
412 South Pelham Road • Welland, ON photo 18
412 South Pelham Road • Welland, ON photo 19
412 South Pelham Road • Welland, ON photo 20
412 South Pelham Road • Welland, ON photo 21
412 South Pelham Road • Welland, ON photo 22
412 South Pelham Road • Welland, ON photo 23
412 South Pelham Road • Welland, ON photo 24
412 South Pelham Road • Welland, ON photo 25
412 South Pelham Road • Welland, ON photo 26
412 South Pelham Road • Welland, ON photo 27
412 South Pelham Road • Welland, ON photo 28
412 South Pelham Road • Welland, ON photo 29
412 South Pelham Road • Welland, ON photo 30
1 / 30
$549,900
412 South Pelham Road • Welland, ONNew
Courtesy of EXP REALTY
3
Bedrooms
2
Bathrooms
1500-2000
Square feet
5
Parking

About this home

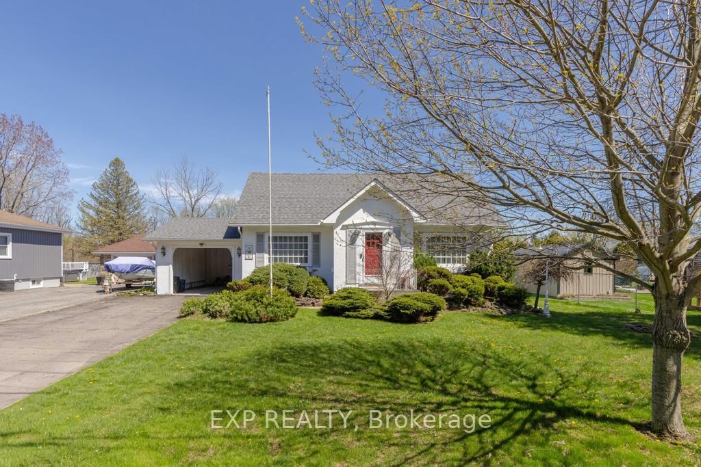
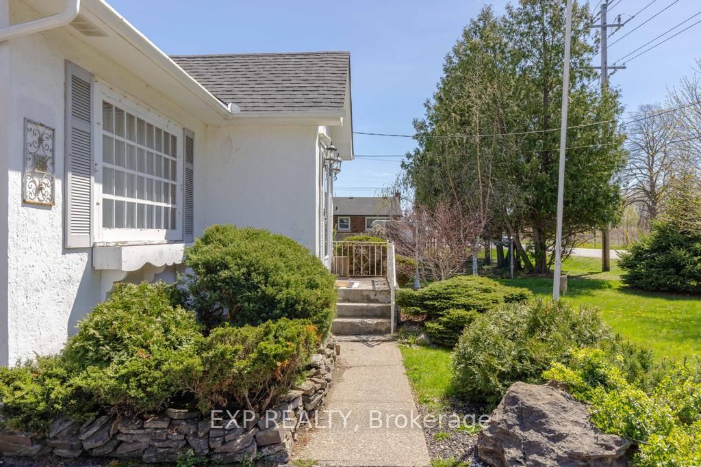
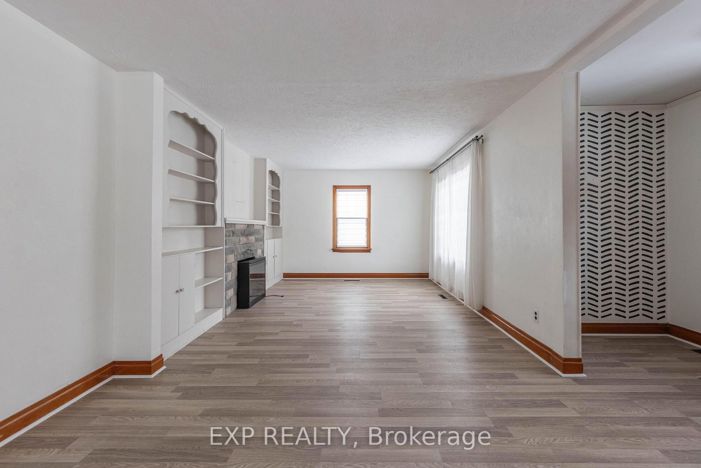
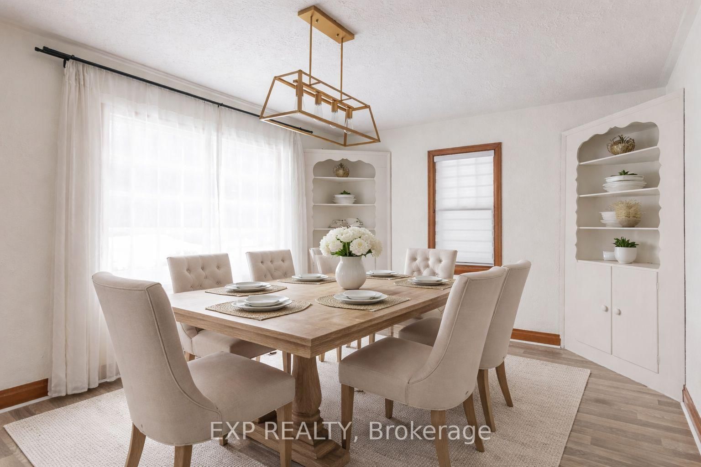
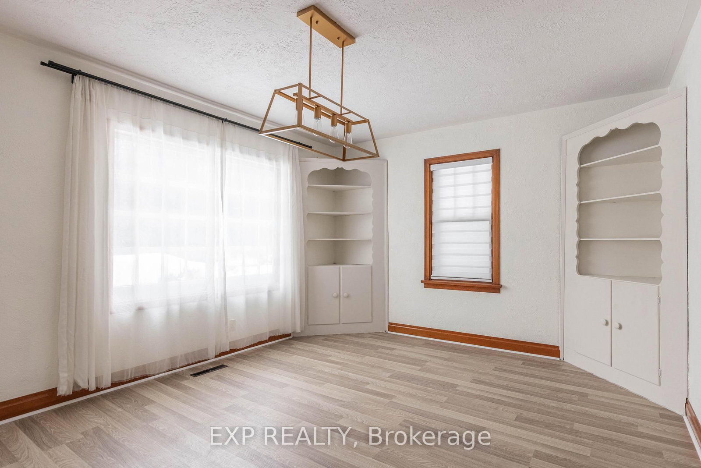
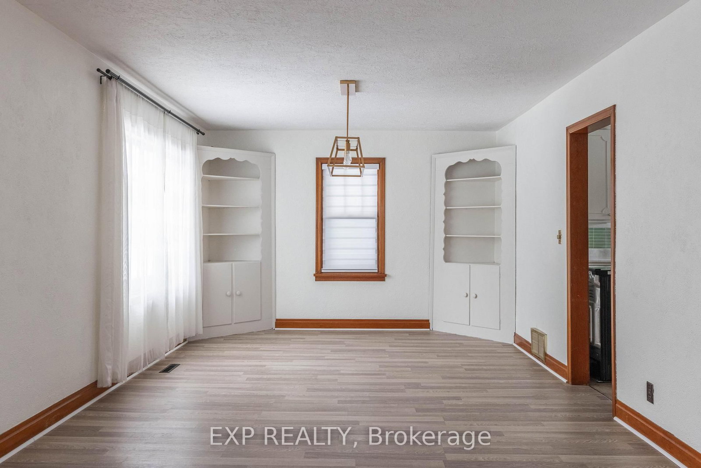
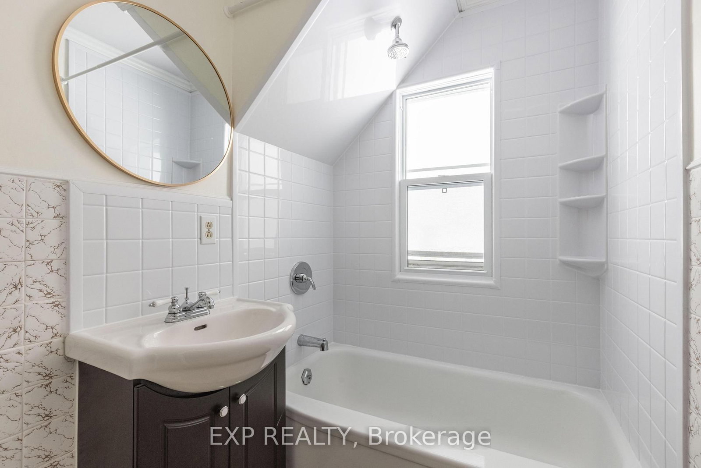
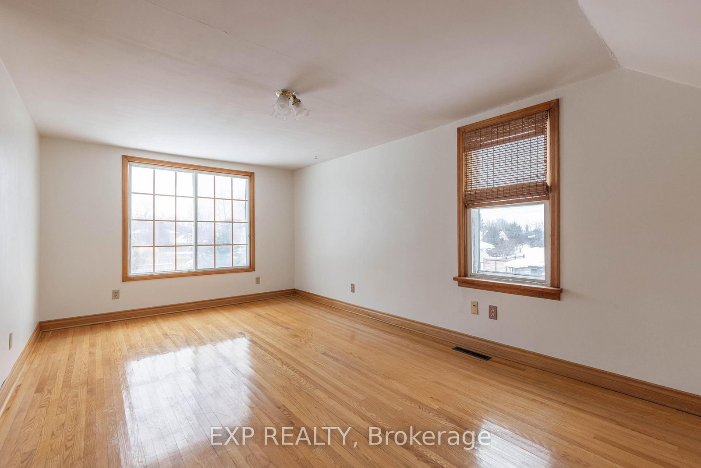
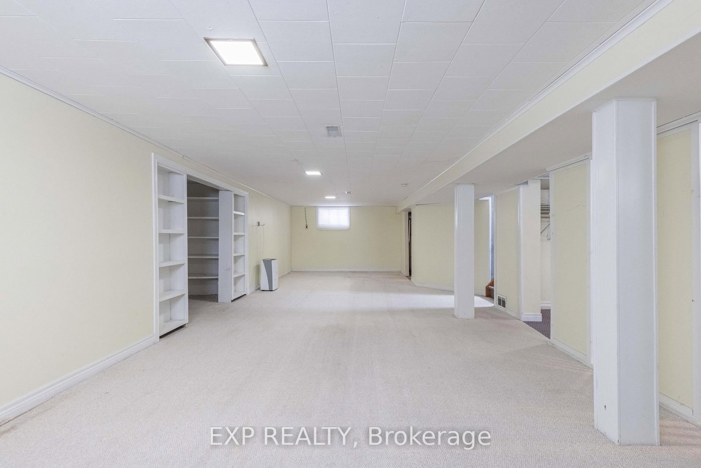
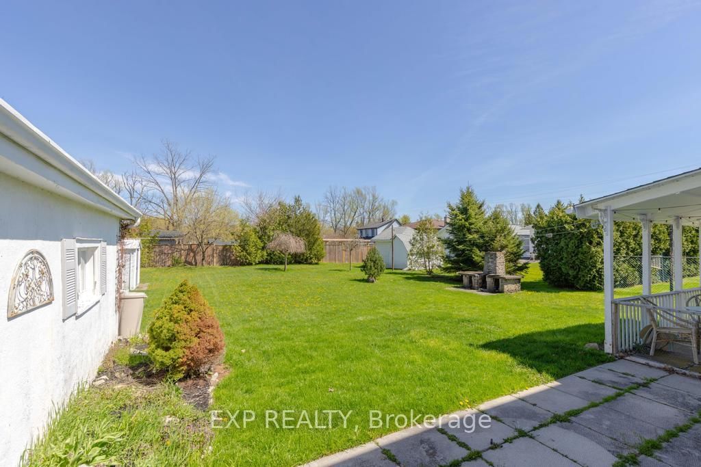
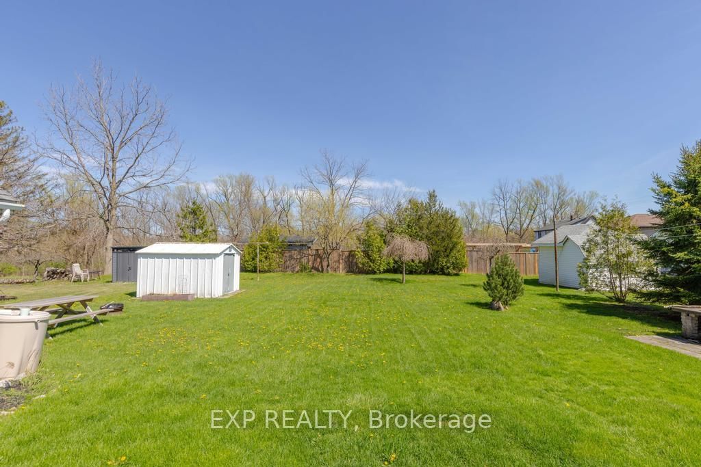
Well-maintained and lovingly cared-for 3-bedroom home full of character, situated on an impressive 66 x 154 ft lot in desirable North Welland. This charming property offers a bright and spacious living/dining area featuring a decorative stone fireplace, a functional kitchen with walkout access to a covered rear patio, and a convenient main-floor bedroom with 4-piece bathroom. The upper level boasts two generous bedrooms, each complete with walk-in closets. The finished lower level provides additional living space with a large rec room, separate entrance, and laundry area with shower. Outside, enjoy plenty of parking with a paved driveway, carport, and detached garage/workshop - perfect for storage, hobbies, or the hobbyist. Ideally located close to parks, schools, shopping, and golf, this home offers character, space, and convenience.

Property details

Property type
Detached
Style
1 1/2 Storey
Total rooms
8
Lot size
66.17 × 154.39 ft
Property taxes
$3,460.85 (2025)
Occupancy
Flexible
Days on market
71
Status
Active
MLS®

Property history

Recently sold nearby

Listing data last updated: Sep 1, 2026, 8:46 p.m. EDT via TRREB IDX.

First listed: Jun 24, 2026, 9:38 a.m. EDT.