
19 Janet Drive • Kawartha Lakes, ON photo 1
19 Janet Drive • Kawartha Lakes, ON photo 2
19 Janet Drive • Kawartha Lakes, ON photo 3
19 Janet Drive • Kawartha Lakes, ON photo 4
19 Janet Drive • Kawartha Lakes, ON photo 5
19 Janet Drive • Kawartha Lakes, ON photo 6
19 Janet Drive • Kawartha Lakes, ON photo 7
19 Janet Drive • Kawartha Lakes, ON photo 8
19 Janet Drive • Kawartha Lakes, ON photo 9
19 Janet Drive • Kawartha Lakes, ON photo 10
19 Janet Drive • Kawartha Lakes, ON photo 11
19 Janet Drive • Kawartha Lakes, ON photo 12
19 Janet Drive • Kawartha Lakes, ON photo 13
19 Janet Drive • Kawartha Lakes, ON photo 14
19 Janet Drive • Kawartha Lakes, ON photo 15
19 Janet Drive • Kawartha Lakes, ON photo 16
19 Janet Drive • Kawartha Lakes, ON photo 17
19 Janet Drive • Kawartha Lakes, ON photo 18
19 Janet Drive • Kawartha Lakes, ON photo 19
19 Janet Drive • Kawartha Lakes, ON photo 20
19 Janet Drive • Kawartha Lakes, ON photo 21
19 Janet Drive • Kawartha Lakes, ON photo 22
19 Janet Drive • Kawartha Lakes, ON photo 23
19 Janet Drive • Kawartha Lakes, ON photo 24
19 Janet Drive • Kawartha Lakes, ON photo 25
19 Janet Drive • Kawartha Lakes, ON photo 26
19 Janet Drive • Kawartha Lakes, ON photo 27
19 Janet Drive • Kawartha Lakes, ON photo 28
19 Janet Drive • Kawartha Lakes, ON photo 29
19 Janet Drive • Kawartha Lakes, ON photo 30
19 Janet Drive • Kawartha Lakes, ON photo 31
19 Janet Drive • Kawartha Lakes, ON photo 32
19 Janet Drive • Kawartha Lakes, ON photo 33
19 Janet Drive • Kawartha Lakes, ON photo 34
19 Janet Drive • Kawartha Lakes, ON photo 35
19 Janet Drive • Kawartha Lakes, ON photo 36
19 Janet Drive • Kawartha Lakes, ON photo 37
19 Janet Drive • Kawartha Lakes, ON photo 38
19 Janet Drive • Kawartha Lakes, ON photo 39
1 / 39
$769,000
19 Janet Drive • Kawartha Lakes, ONPrice Change▼ 3.75%
Courtesy of Re/Max All-Stars Realty Inc.
3
Bedrooms
1
Bathroom
1500-2000
Square feet
6
Parking

About this home

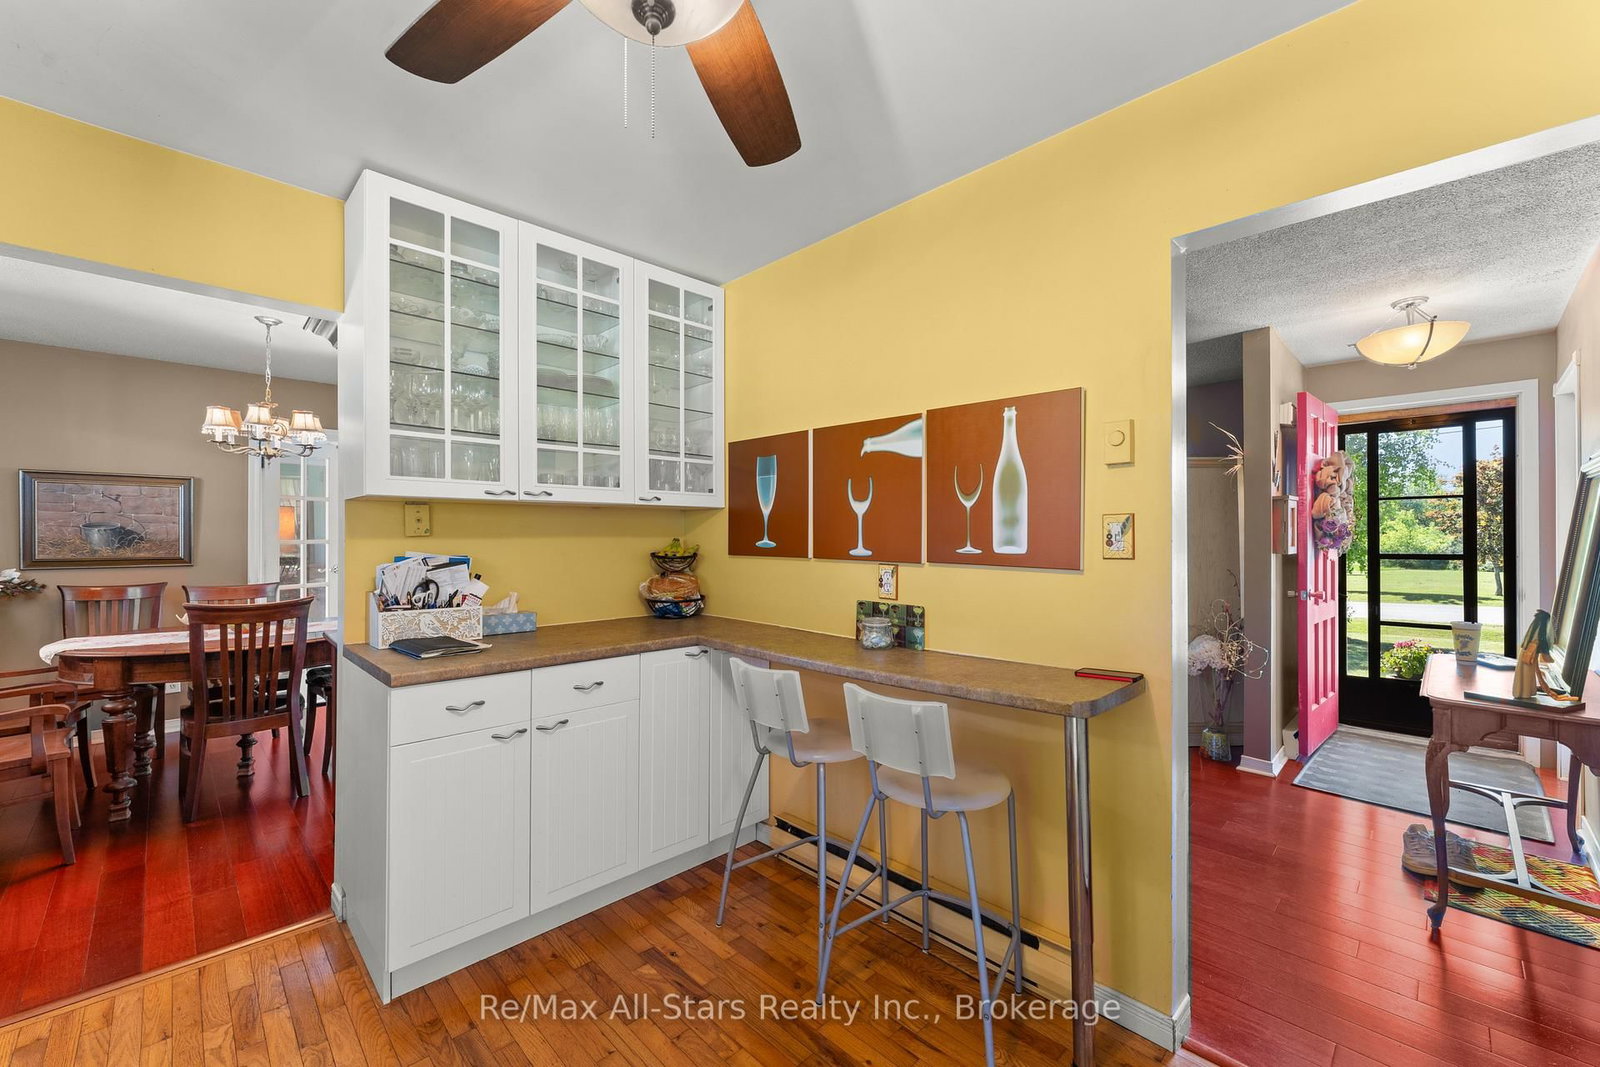
Welcome to 19 Janet Drive, located in the desirable community of Janetville. This inviting home sits on a 0.51 acre lot in a quiet, family-oriented neighbourhood known for its friendly atmosphere and strong sense of community. Offering approximately 2,000 sq. ft. of living space, the main floor features 3 bedrooms, 1 Bath, while the area in the basement provides an ideal spot for a home office or flex space to suit your needs. Outdoors, enjoy summer days by the in-ground pool and make the most of the expansive backyard and deck-perfect for entertaining, relaxing, and everyday outdoor living. With solid fundamentals and generous space inside and out, this property is an excellent opportunity to add your personal touch and create a truly special home.

Property details

Property type
Detached
Style
Sidesplit
Approx. age (yrs)
51-99
Total rooms
9
Lot size
105 × 215 ft
Property taxes
$3,300 (2026)
Occupancy
TBD
Days on market
28
Status
Active
MLS®

Property history

Recently sold nearby

Listing data last updated: Jul 20, 2026, 9:46 a.m. EDT via TRREB IDX.

First listed: Jun 24, 2026, 9:18 a.m. EDT.