
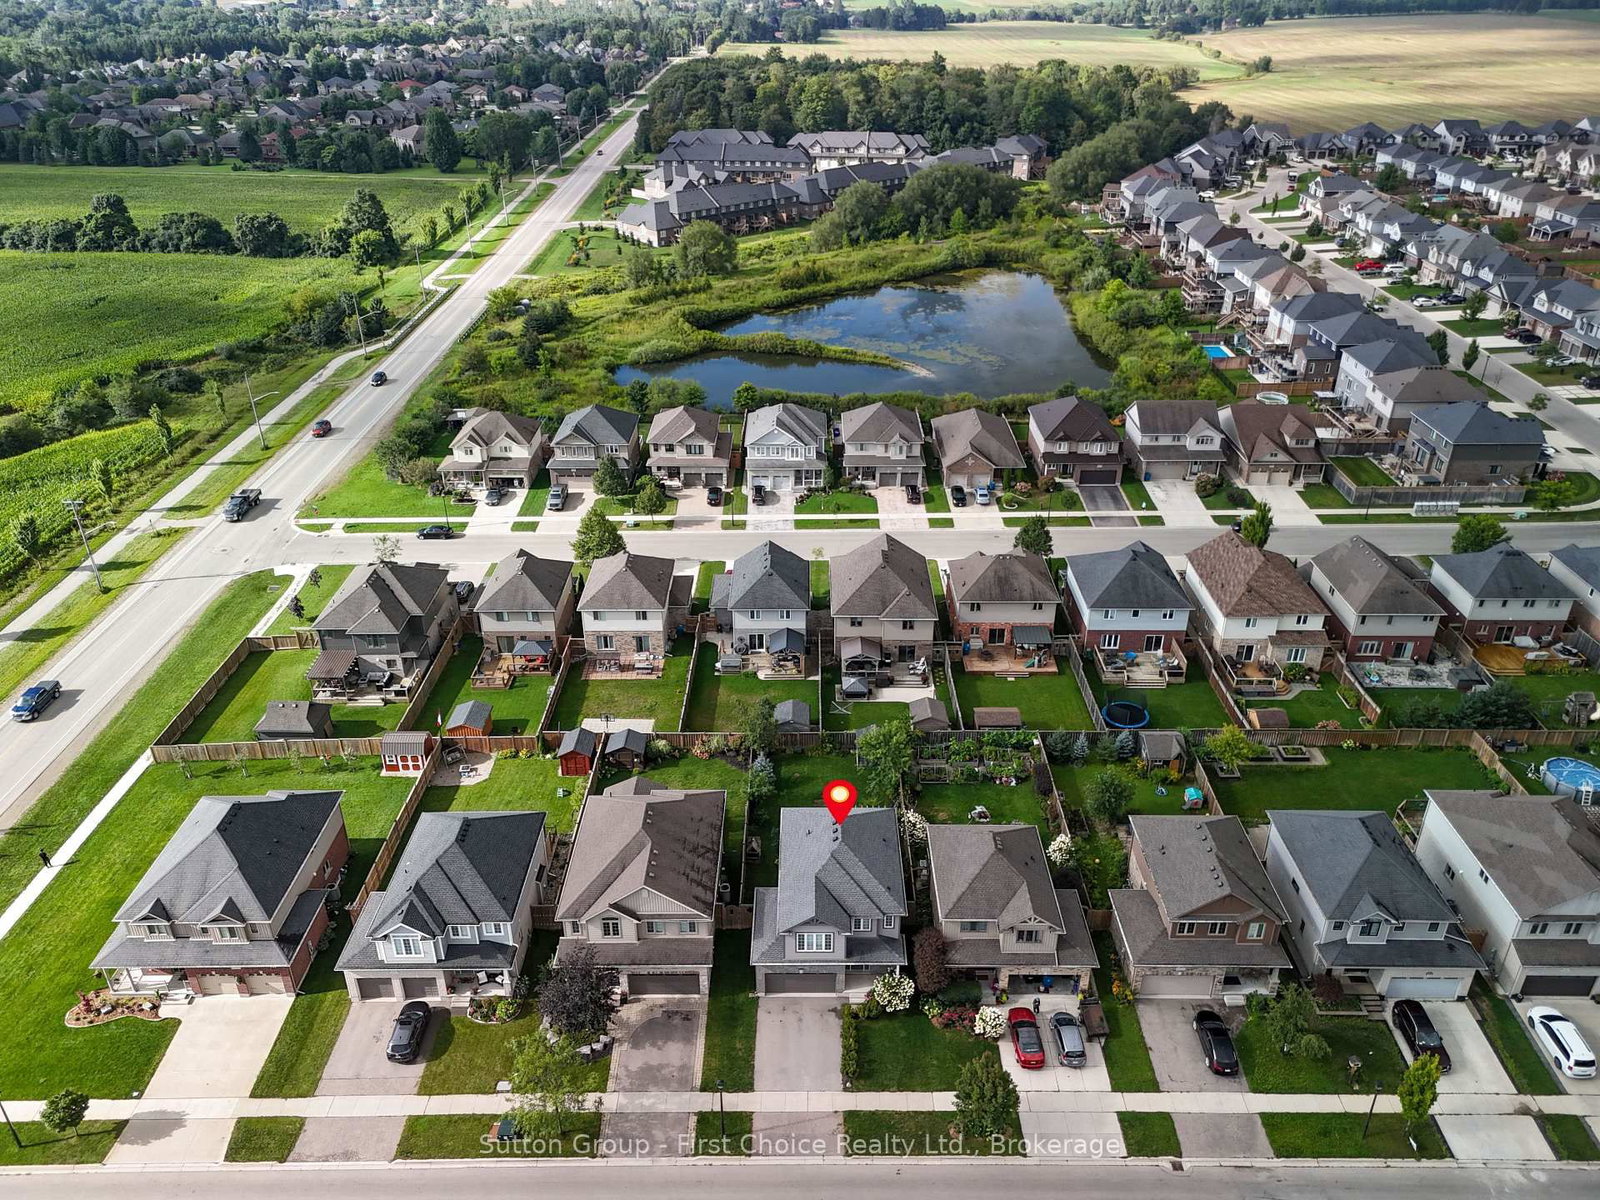
21 Brown Street • Stratford, ON photo 1
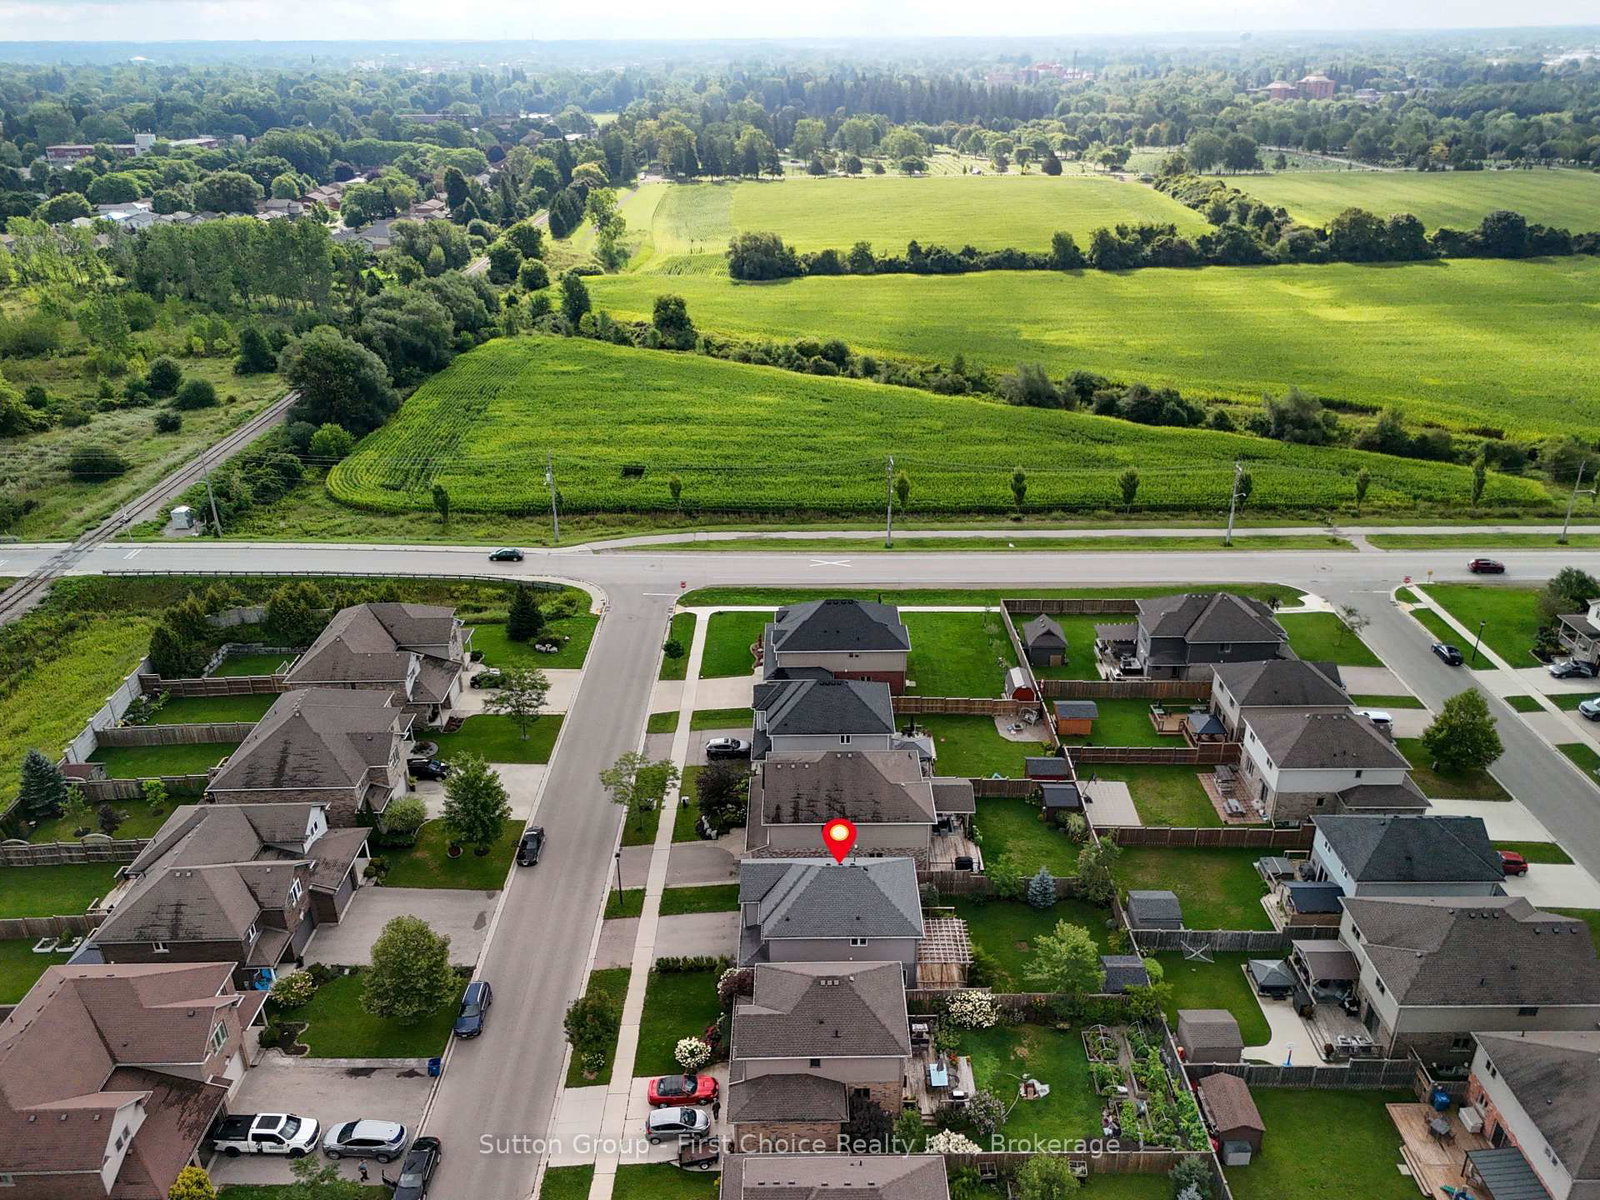
21 Brown Street • Stratford, ON photo 2
21 Brown Street • Stratford, ON photo 3
21 Brown Street • Stratford, ON photo 4
21 Brown Street • Stratford, ON photo 5
21 Brown Street • Stratford, ON photo 6
21 Brown Street • Stratford, ON photo 7
21 Brown Street • Stratford, ON photo 8
21 Brown Street • Stratford, ON photo 9
21 Brown Street • Stratford, ON photo 10
21 Brown Street • Stratford, ON photo 11
21 Brown Street • Stratford, ON photo 12
21 Brown Street • Stratford, ON photo 13
21 Brown Street • Stratford, ON photo 14
21 Brown Street • Stratford, ON photo 15
21 Brown Street • Stratford, ON photo 16
21 Brown Street • Stratford, ON photo 17
21 Brown Street • Stratford, ON photo 18
21 Brown Street • Stratford, ON photo 19
21 Brown Street • Stratford, ON photo 20
21 Brown Street • Stratford, ON photo 21
21 Brown Street • Stratford, ON photo 22
21 Brown Street • Stratford, ON photo 23
21 Brown Street • Stratford, ON photo 24
21 Brown Street • Stratford, ON photo 25
21 Brown Street • Stratford, ON photo 26
21 Brown Street • Stratford, ON photo 27
21 Brown Street • Stratford, ON photo 28
21 Brown Street • Stratford, ON photo 29
21 Brown Street • Stratford, ON photo 30
21 Brown Street • Stratford, ON photo 31
21 Brown Street • Stratford, ON photo 32
21 Brown Street • Stratford, ON photo 33
21 Brown Street • Stratford, ON photo 34
21 Brown Street • Stratford, ON photo 35
21 Brown Street • Stratford, ON photo 36
21 Brown Street • Stratford, ON photo 37
21 Brown Street • Stratford, ON photo 38
21 Brown Street • Stratford, ON photo 39
21 Brown Street • Stratford, ON photo 40
21 Brown Street • Stratford, ON photo 41
21 Brown Street • Stratford, ON photo 42
21 Brown Street • Stratford, ON photo 43
21 Brown Street • Stratford, ON photo 44
21 Brown Street • Stratford, ON photo 45
21 Brown Street • Stratford, ON photo 46
21 Brown Street • Stratford, ON photo 47
21 Brown Street • Stratford, ON photo 48
21 Brown Street • Stratford, ON photo 49
1 / 49
$789,900
21 Brown Street • Stratford, ONNew
Courtesy of Sutton Group - First Choice Realty Ltd.
4
Bedrooms
4
Bathrooms
1100-1500
Square feet
4
Parking

About this home

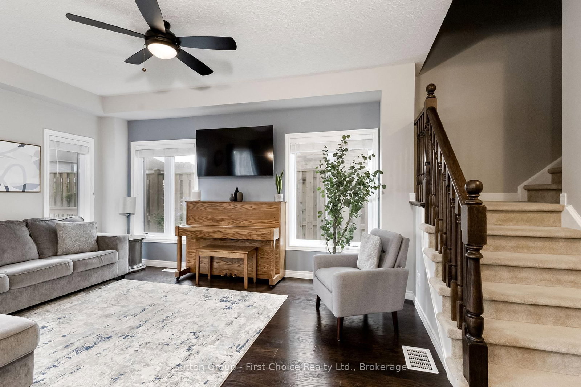
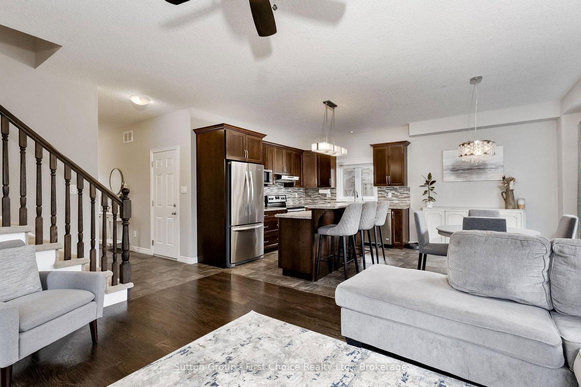
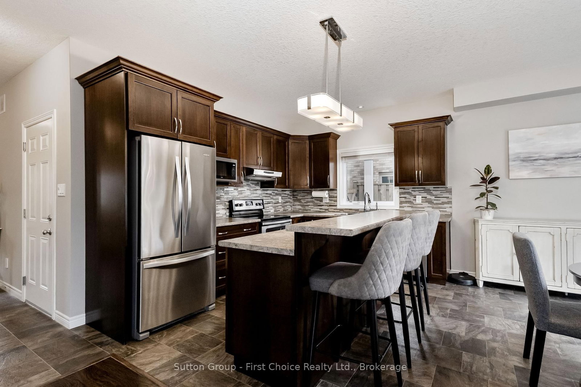
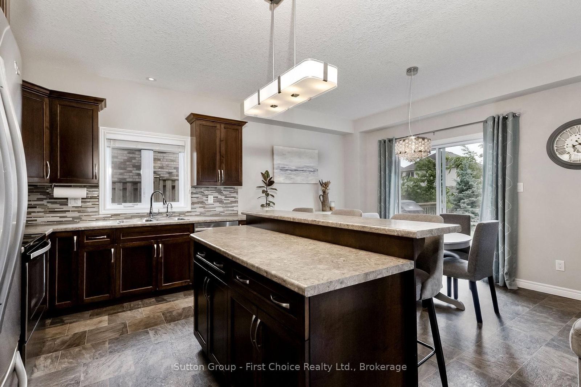
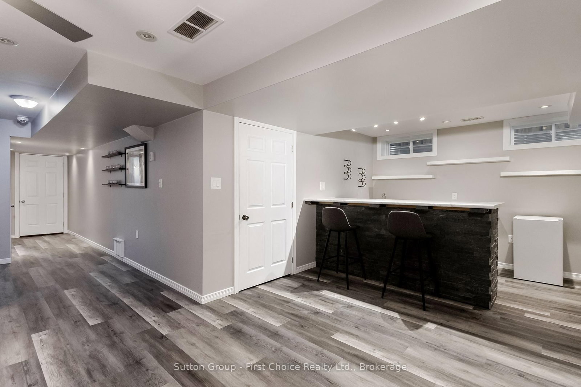
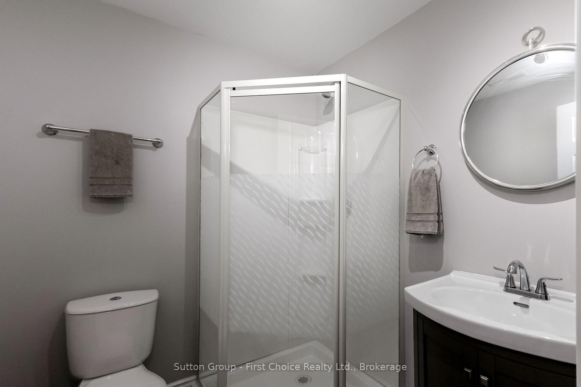
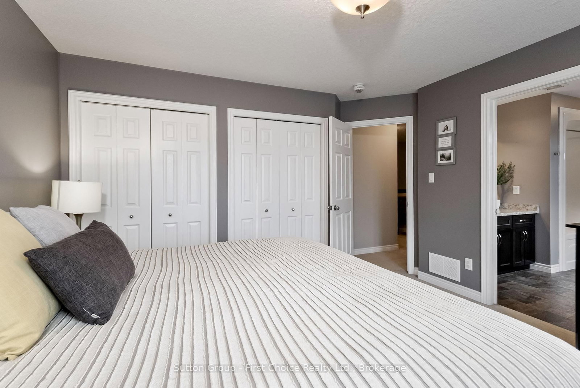
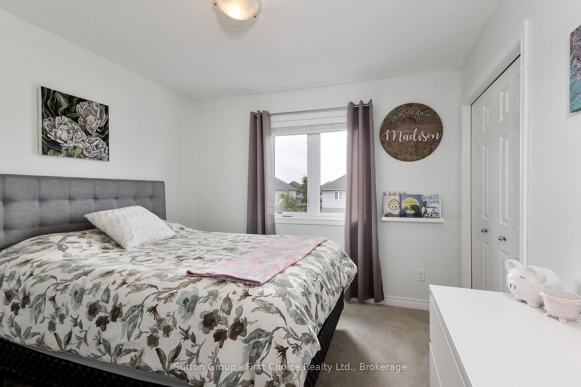
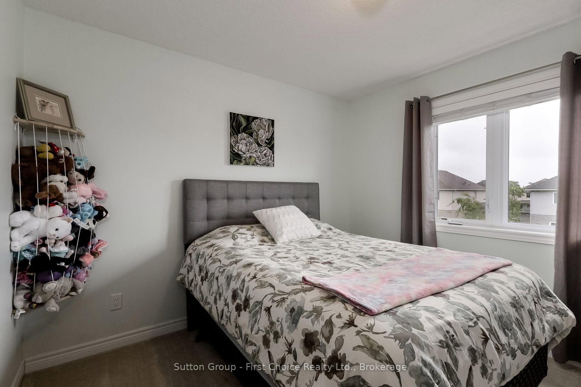
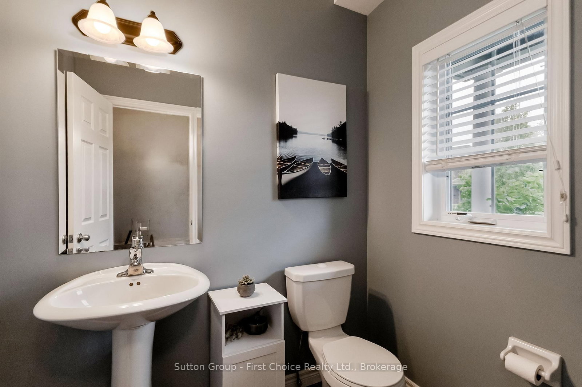
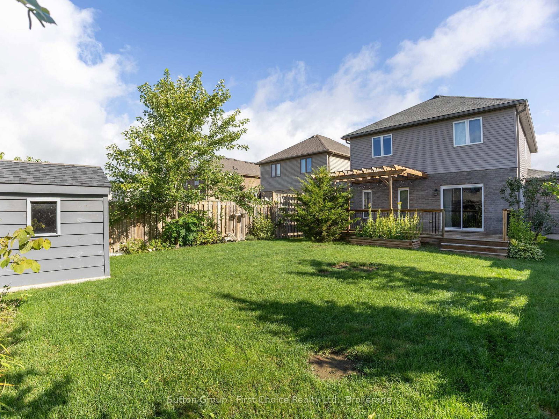
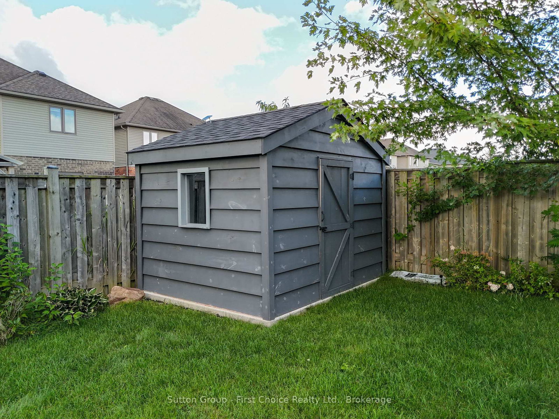
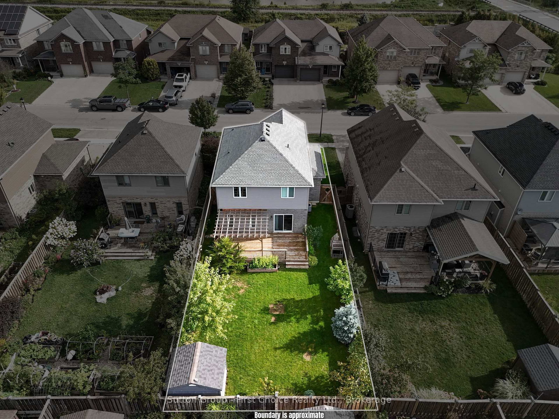
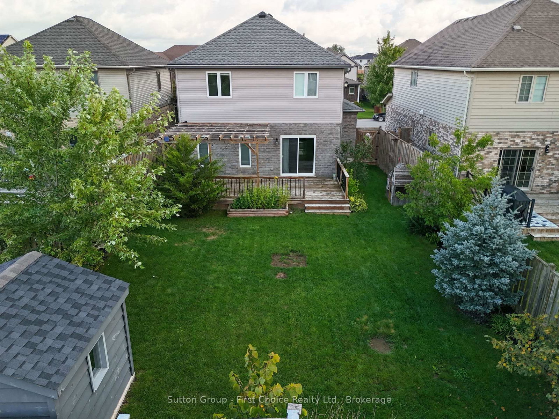
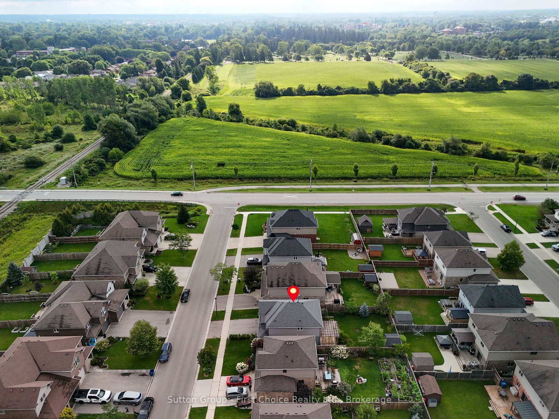
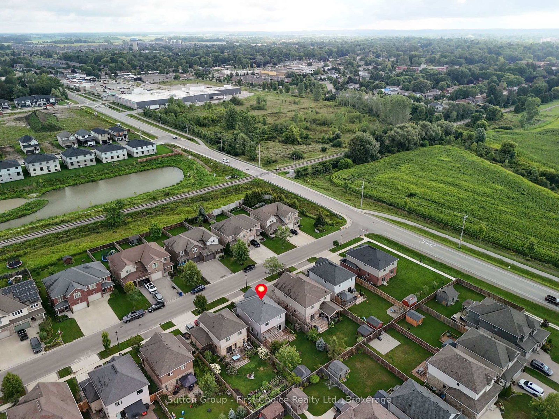
Welcome to this impeccably maintained 4-bedroom family home, offering the perfect blend of comfort, space, and functionality. Move-in ready and presented in meticulous condition, this home is ideal for growing families looking for a property they can enjoy from day one. The bright and inviting main floor features an open-concept kitchen, dining, and living area designed for everyday living and entertaining. Large windows fill the space with natural light, while the patio door provides easy access to the backyard retreat. A convenient 2-piece bathroom and inside entry from the attached 2-car garage complete the main level. Upstairs, you'll find four spacious bedrooms, including a generous primary suite featuring large closets and a private ensuite bathroom. The thoughtfully located second-floor laundry room adds convenience and practicality to busy family life. The finished lower level offers even more living space with a comfortable rec room, cozy fireplace, additional bathroom, and a bar area perfect for entertaining family and friends. Step outside to enjoy the private backyard, complete with a deck, mature planted trees, and plenty of green space for children and pets to play. This is a wonderful opportunity to own a well-cared-for family home in a desirable neighbourhood close to all of your everyday amenities. A property that truly shows pride of ownership throughout.

Property details

Property type
Detached
Style
2-Storey
Approx. age (yrs)
6-15
Total rooms
12
Lot size
42.16 × 114.83 ft
Property taxes
$5,736 (2025)
Occupancy
Flexible
Days on market
63
Status
Active
MLS®

Property history

Recently sold nearby

Listing data last updated: Aug 25, 2026, 12:17 p.m. EDT via TRREB IDX.

First listed: Jun 23, 2026, 10:25 p.m. EDT.