
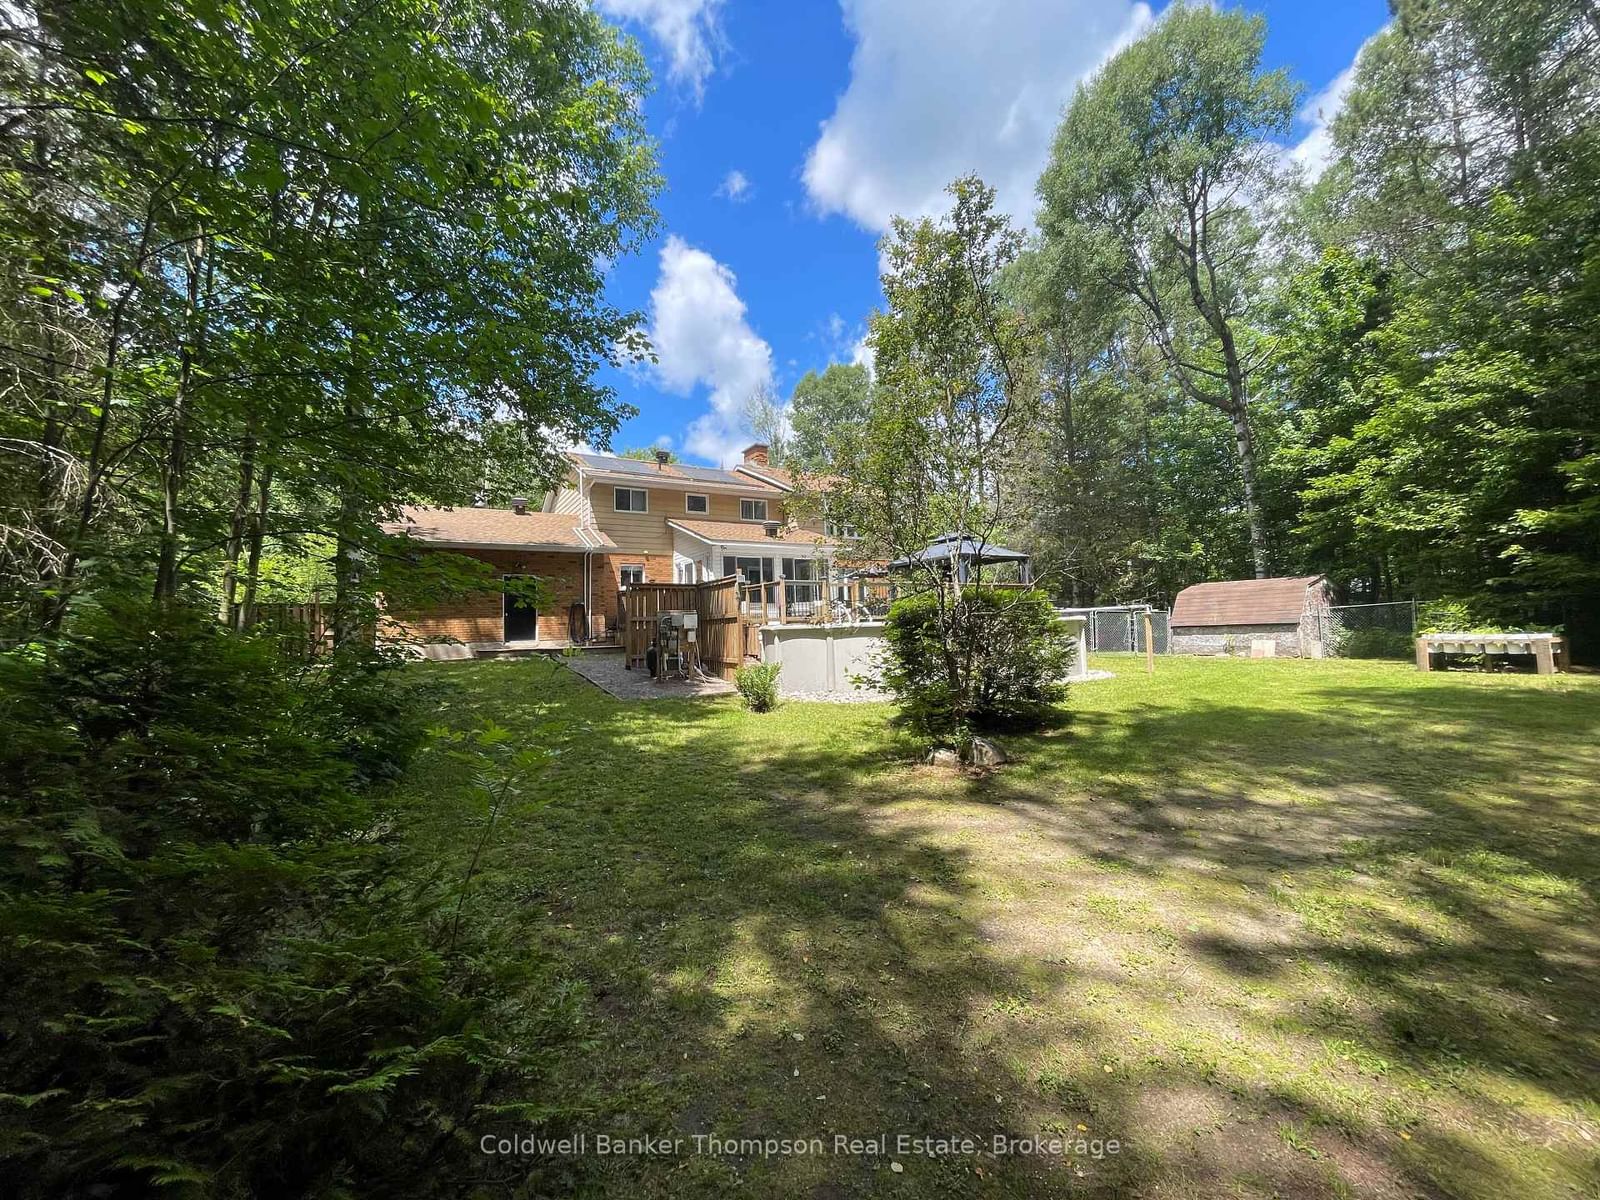
9 Murray Street • Sundridge, ON photo 1
9 Murray Street • Sundridge, ON photo 2
9 Murray Street • Sundridge, ON photo 3
9 Murray Street • Sundridge, ON photo 4
9 Murray Street • Sundridge, ON photo 5
9 Murray Street • Sundridge, ON photo 6
9 Murray Street • Sundridge, ON photo 7
9 Murray Street • Sundridge, ON photo 8
9 Murray Street • Sundridge, ON photo 9
9 Murray Street • Sundridge, ON photo 10
9 Murray Street • Sundridge, ON photo 11
9 Murray Street • Sundridge, ON photo 12
9 Murray Street • Sundridge, ON photo 13
9 Murray Street • Sundridge, ON photo 14
9 Murray Street • Sundridge, ON photo 15
9 Murray Street • Sundridge, ON photo 16
9 Murray Street • Sundridge, ON photo 17
9 Murray Street • Sundridge, ON photo 18
9 Murray Street • Sundridge, ON photo 19
9 Murray Street • Sundridge, ON photo 20
9 Murray Street • Sundridge, ON photo 21
9 Murray Street • Sundridge, ON photo 22
9 Murray Street • Sundridge, ON photo 23
9 Murray Street • Sundridge, ON photo 24
9 Murray Street • Sundridge, ON photo 25
9 Murray Street • Sundridge, ON photo 26
9 Murray Street • Sundridge, ON photo 27
9 Murray Street • Sundridge, ON photo 28
9 Murray Street • Sundridge, ON photo 29
9 Murray Street • Sundridge, ON photo 30
9 Murray Street • Sundridge, ON photo 31
9 Murray Street • Sundridge, ON photo 32
9 Murray Street • Sundridge, ON photo 33
9 Murray Street • Sundridge, ON photo 34
9 Murray Street • Sundridge, ON photo 35
9 Murray Street • Sundridge, ON photo 36
9 Murray Street • Sundridge, ON photo 37
9 Murray Street • Sundridge, ON photo 38
9 Murray Street • Sundridge, ON photo 39
9 Murray Street • Sundridge, ON photo 40
9 Murray Street • Sundridge, ON photo 41
9 Murray Street • Sundridge, ON photo 42
9 Murray Street • Sundridge, ON photo 43
9 Murray Street • Sundridge, ON photo 44
9 Murray Street • Sundridge, ON photo 45
9 Murray Street • Sundridge, ON photo 46
9 Murray Street • Sundridge, ON photo 47
9 Murray Street • Sundridge, ON photo 48
1 / 48
$625,000
9 Murray Street • Sundridge, ONNew
Courtesy of Coldwell Banker Thompson Real Estate
4
Bedrooms
3
Bathrooms
2500-3000
Square feet
6
Parking

About this home

Everyone gets their own bedroom here. Four bedrooms and 4 piece bathroom, all on the 2nd floor, primary bedroom has it's own 3 piece ensuite and walk-in closet. There is a den/office space on the main floor that could be a 5th bedroom. Also on the main floor is a living room / dining room combo with hardwood flooring and wood burning fireplace. The kitchen is large with plenty of counter and cupboard space. Laundry room is located between the mudroom and kitchen. The south facing sunroom has pass through to the kitchen and doors leading to oversized deck. This deck can accommodate larger groups, has a section for BBQ, outdoor dining and 10 X 12 gazebo with lighting all leading to the pool. The 26', above ground pool uses salt water and is heated via solar and natural gas. The backyard is fenced and abuts municipal land currently used as green space, giving extra privacy. The basement has a large recroom with wood burning fireplace for those special occasions. There is a bonus room that could be have multi use (games, sewing, office or maybe just storage. The attached garage has been setup for maximum storage and has 2 entries into the house (through the mudroom & down to the basement) a third door leads to the backyard. The home has 200 amp service, drilled well, municipal sewers, central vac, and extensive exterior lighting. Fibre internet is available. This home is on the school bus route. Bring the whole family, pool is ready for the summer. A quick close is possible.

Property details

Property type
Detached
Style
2-Storey
Approx. age (yrs)
31-50
Total rooms
15
Lot size
135 × 181 ft
Property taxes
$7,232 (2025)
Occupancy
Flexible
Days on market
34
Status
Active
MLS®

Property history

Recently sold nearby

Listing data last updated: Jul 27, 2026, 11:45 a.m. EDT via TRREB IDX.

First listed: Jun 23, 2026, 9:51 p.m. EDT.