









About this home
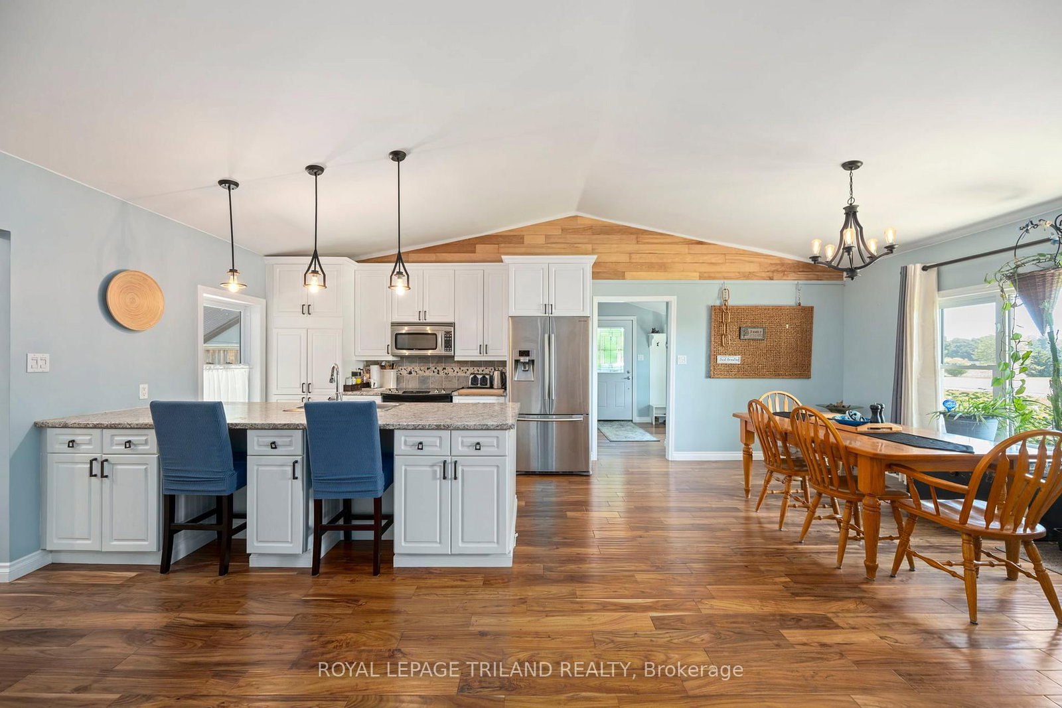
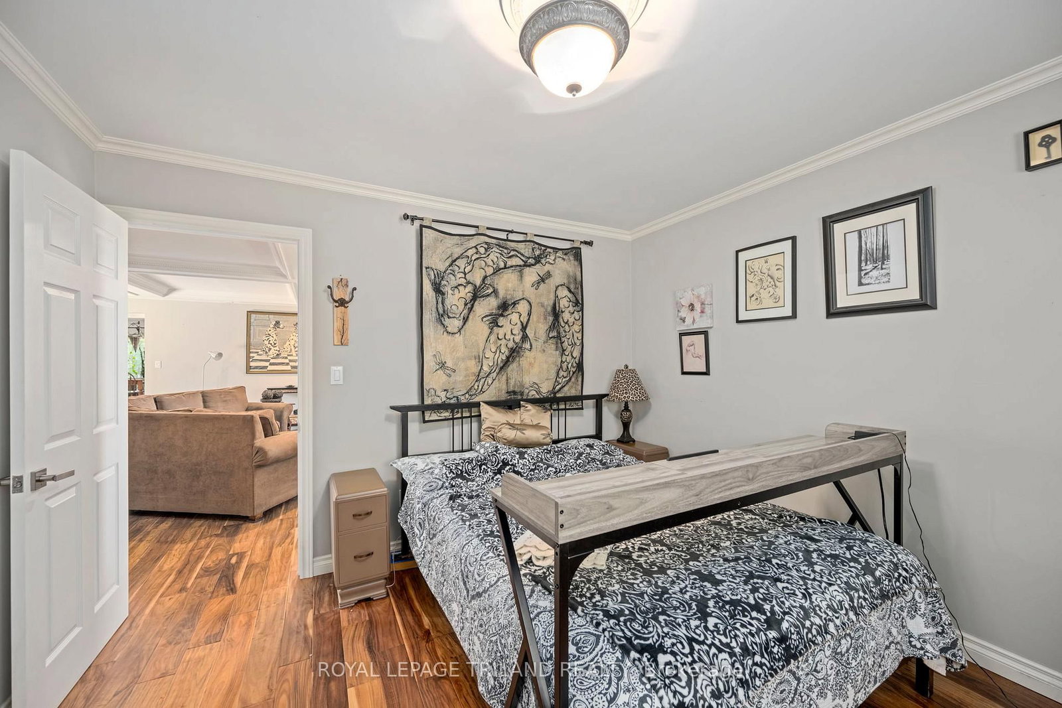
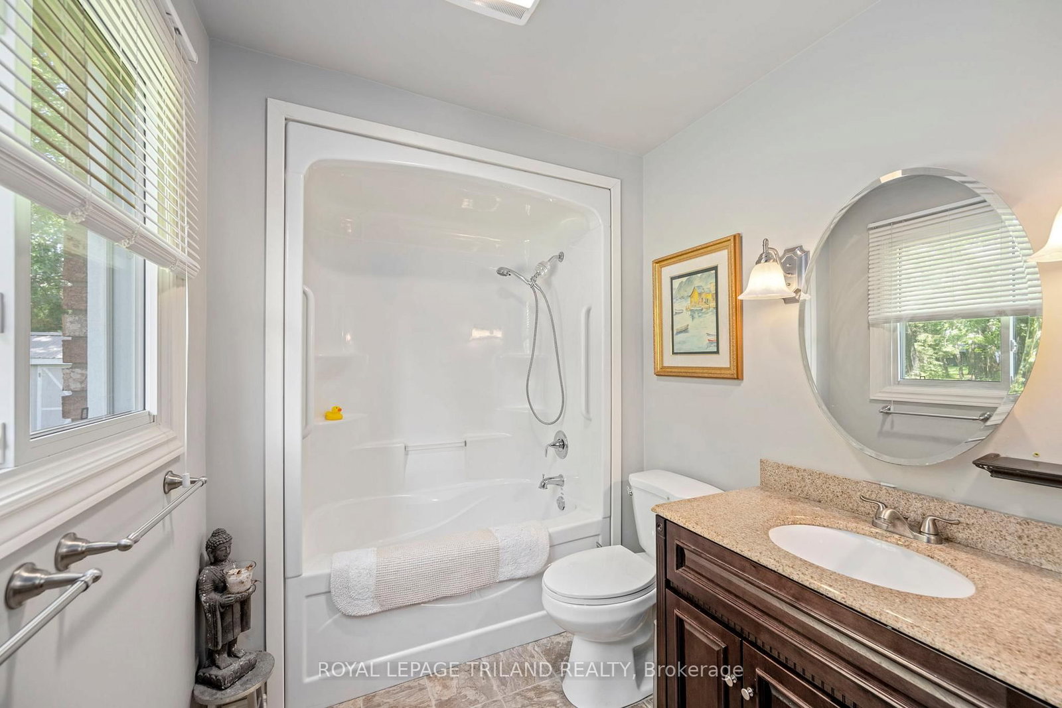
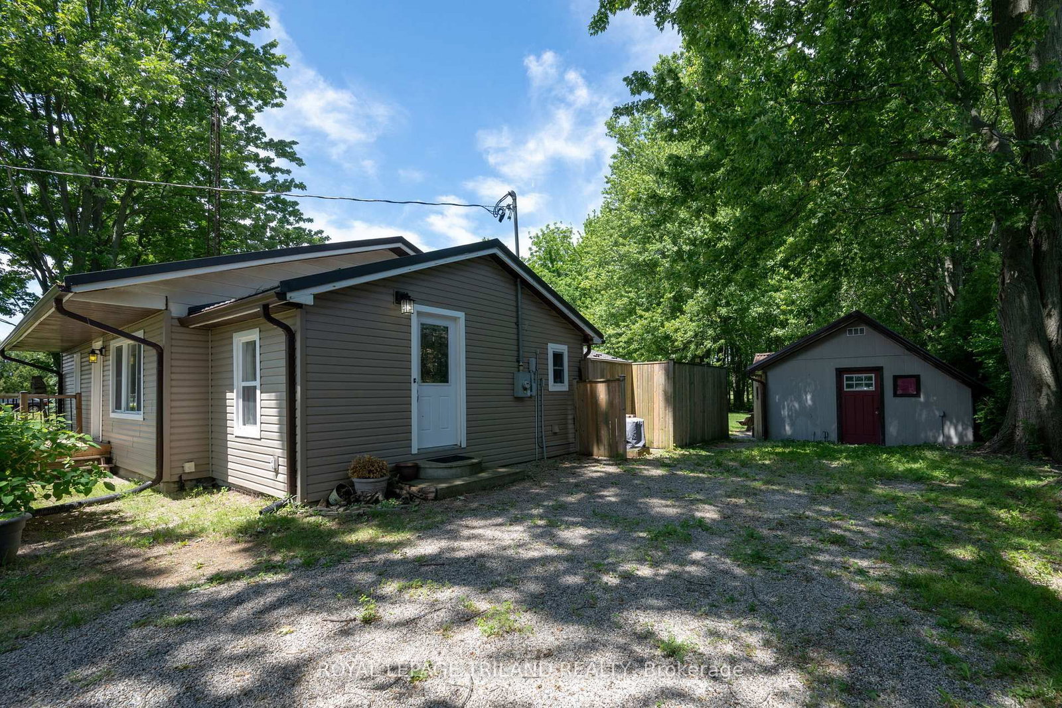
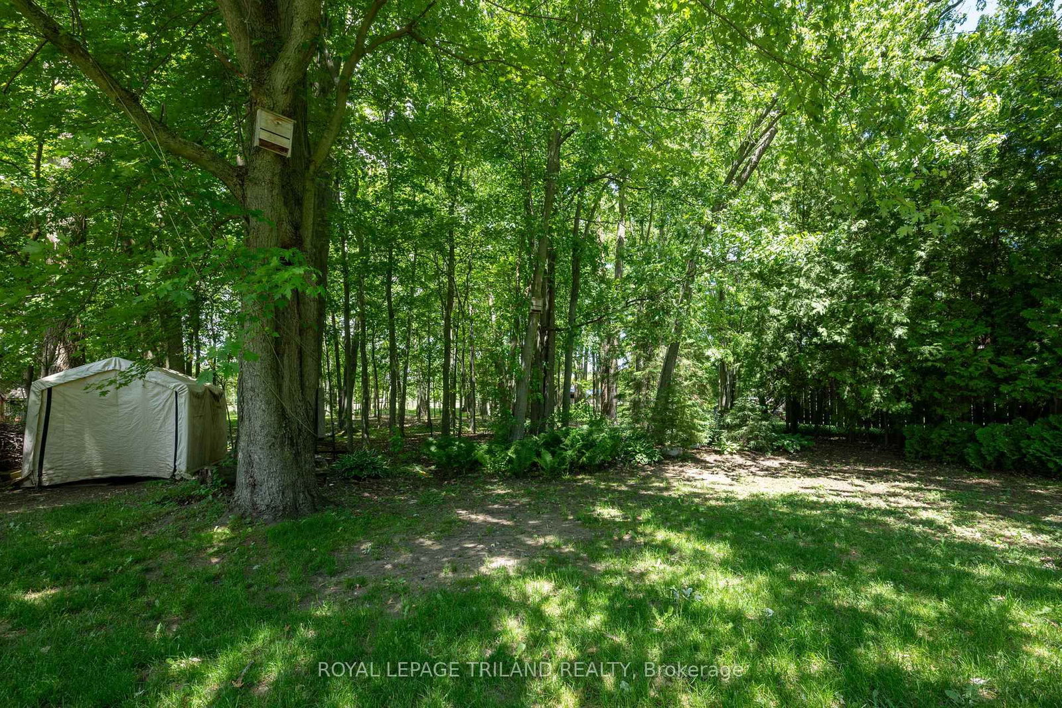
Welcome to 22516 Pioneer Line! Beautiful one floor concept home that has been updated and well maintained over the years. Pride of ownership is evident. Open and bright kitchen with a dining room area. Generous sized master bedroom with ensuite and large walk-in closet. Right off the kitchen is the living room with coffered ceilings, pot lights, and a gas fireplace-a warm place for you to relax and entertain. Exit the great room through patio doors leading to the back yard. The 14'x22' shop has a concrete floor, and is insulated. Updates to this home include: Kitchen, Engineered hardwood flooring, ductwork, on-demand water heater, furnace, central air, vinyl siding, deck, plumbing, copper wiring, R20 insulation, windows, and central vac. Main bath also has a roll in shower. Home is within walking distance to the village and a short drive to the marina. This home is truly one of a kind.
Property details
- Property type
- Detached
- Style
- Bungalow
- Approx. age (yrs)
- 100+
- Total rooms
- 6
- Lot size
- 81 × 172.75 ft
- Property taxes
- $2,324 (2025)
- Occupancy
- Flexible
- Days on market
- 29
- Status
- Active Under Contract
- MLS®
Property history
Location
Open in Google MapsRecently sold nearby
Listing data last updated: Jul 21, 2026, 10:47 a.m. EDT via TRREB IDX.
First listed: Jun 23, 2026, 6:18 p.m. EDT.