













About this home
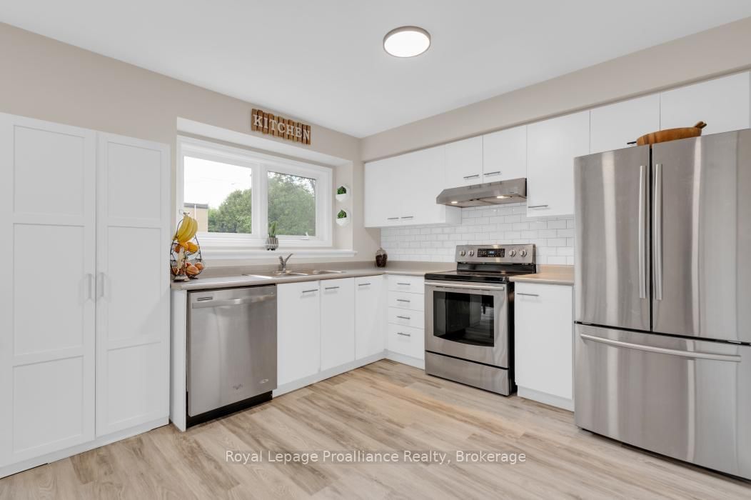
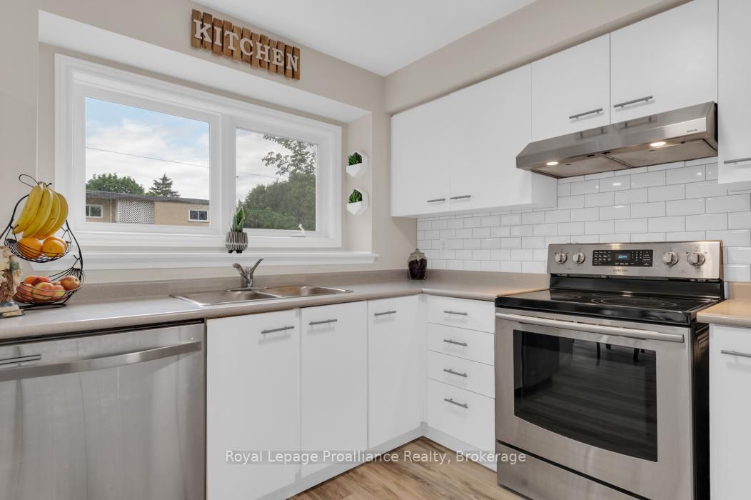
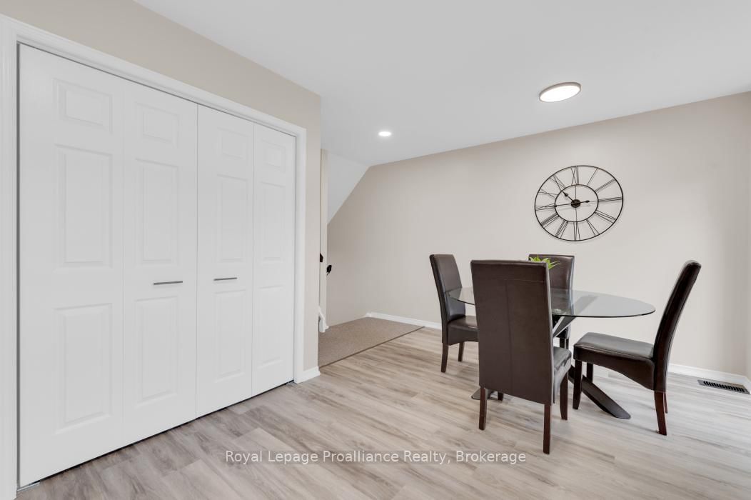
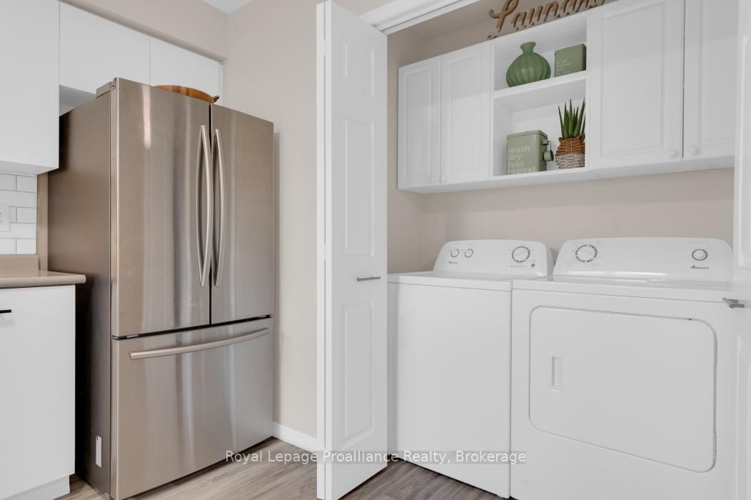
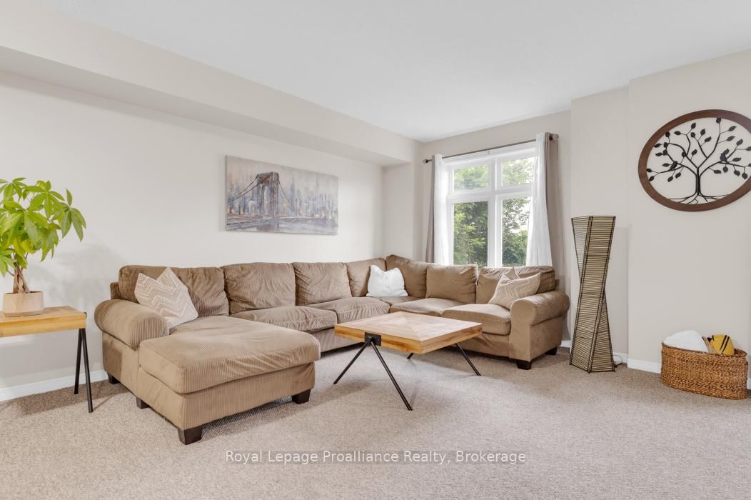
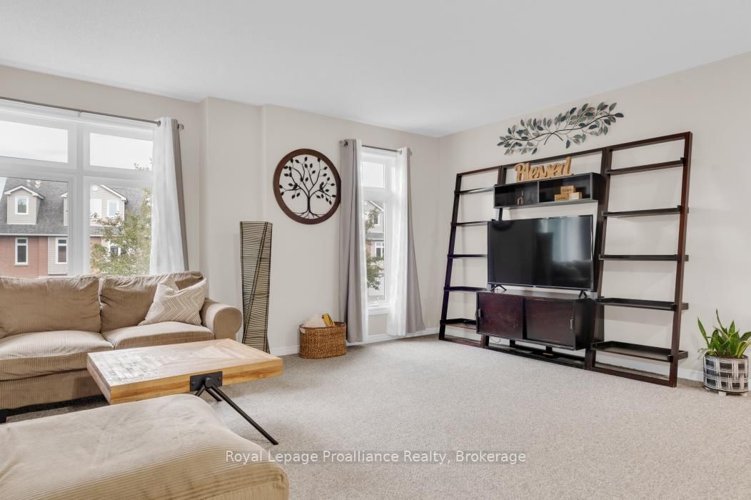
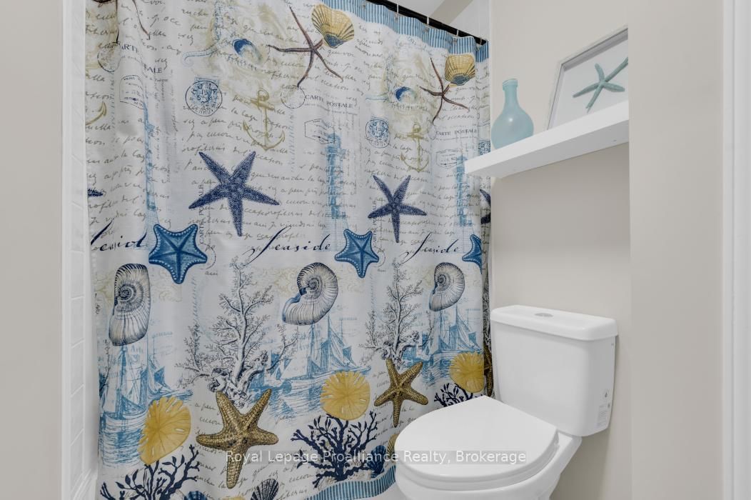
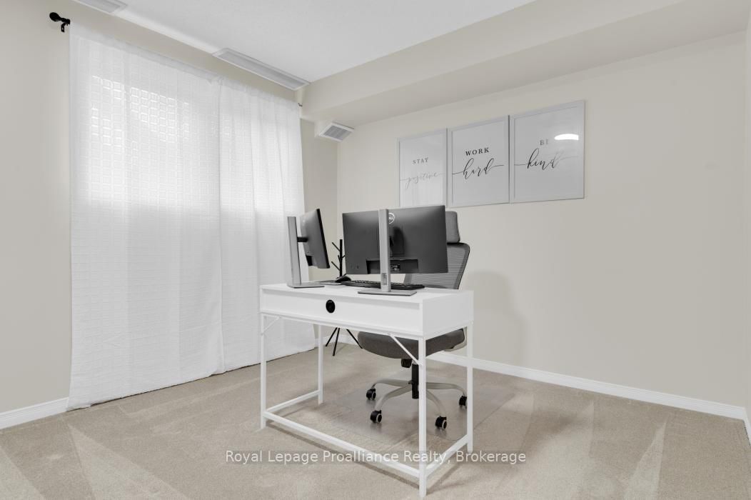
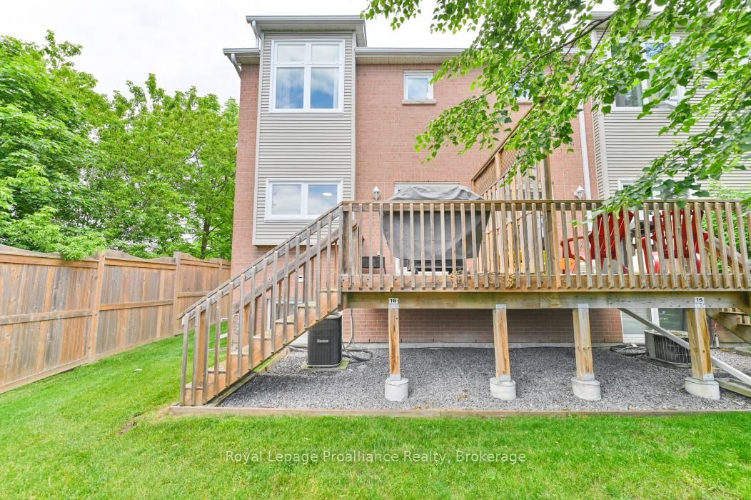
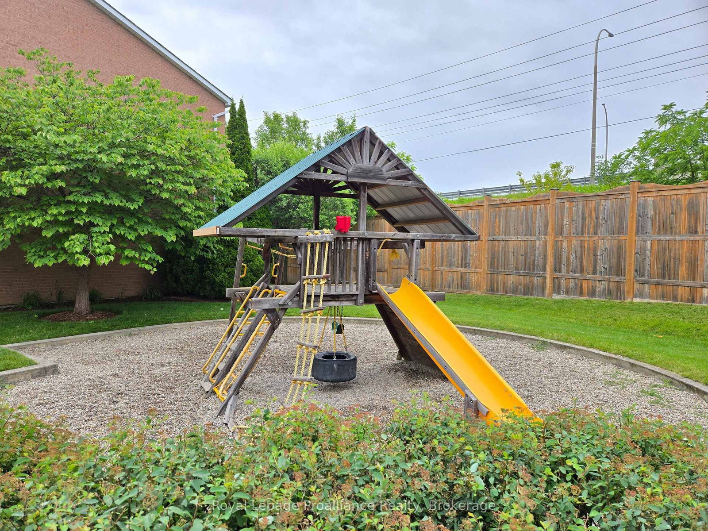
Welcome to 9 Progress Avenue, Unit 16-an exceptional End Unit Townhome in the sought-after West Park Villas Community! Bright, spacious, and meticulously maintained, this multi-level condo townhome has been freshly painted throughout and shows Beautifully. Offering 3 bedrooms and 3 bathrooms, this home also provides the potential to add a 4th bedroom in the lower level if desired. The primary suite features a private 4-piece en-suite, while the two additional upper-level bedrooms share a well appointed 4-piece bathroom. The expansive living room offers plenty of space for both comfortable seating and a dining area, while the eat-in kitchen features patio doors leading to your private deck and backyard space perfect for relaxing or entertaining. As an end unit, you'll enjoy added privacy and the bonus of an extra parking space in your private driveway. The current owners have also installed an electric vehicle charging outlet in the garage for added convenience, and a new hot water on demand unit as well (2026). West Park Village is known for its beautifully maintained grounds and family-friendly atmosphere, complete with an on-site children's playground. This move-in-ready home offers the perfect combination of comfort, convenience, and low-maintenance living. Condo fees include landscaping, snow removal (excluding the driveway), parkette maintenance, building insurance, and exterior upkeep. Don't miss your opportunity to own this outstanding end-unit home in one of the area's most desirable condo communities.
Property details
- Property type
- Condo Townhouse
- Style
- 3-Storey
- Approx. age (yrs)
- 31-50
- Total rooms
- 9
- Maintenance fee
- $503.34/mo
- Exposure
- East
- Property taxes
- $3,206 (2025)
- Occupancy
- Flexible
- Days on market
- 29
- Status
- Active Under Contract
- MLS®
Property history
Location
Open in Google MapsRecently sold nearby
Listing data last updated: Jul 21, 2026, 10:44 a.m. EDT via TRREB IDX.
First listed: Jun 23, 2026, 4:07 p.m. EDT.