






About this home
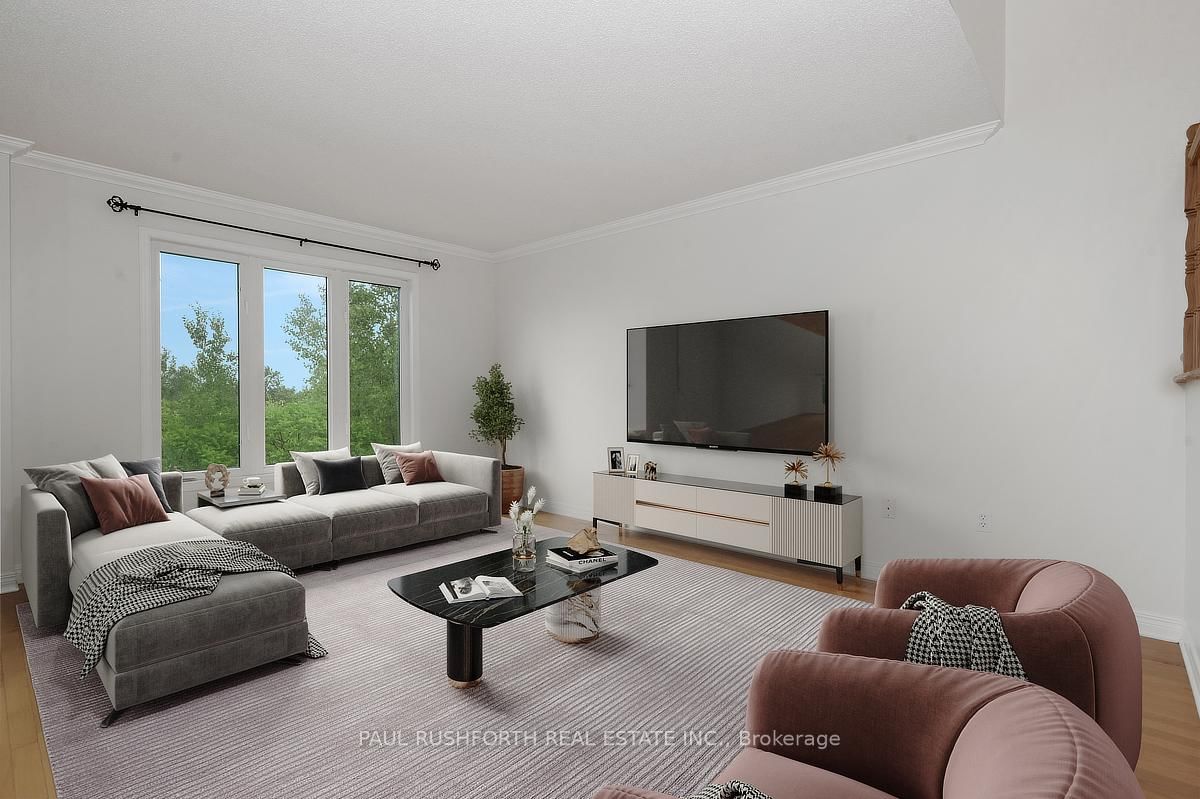
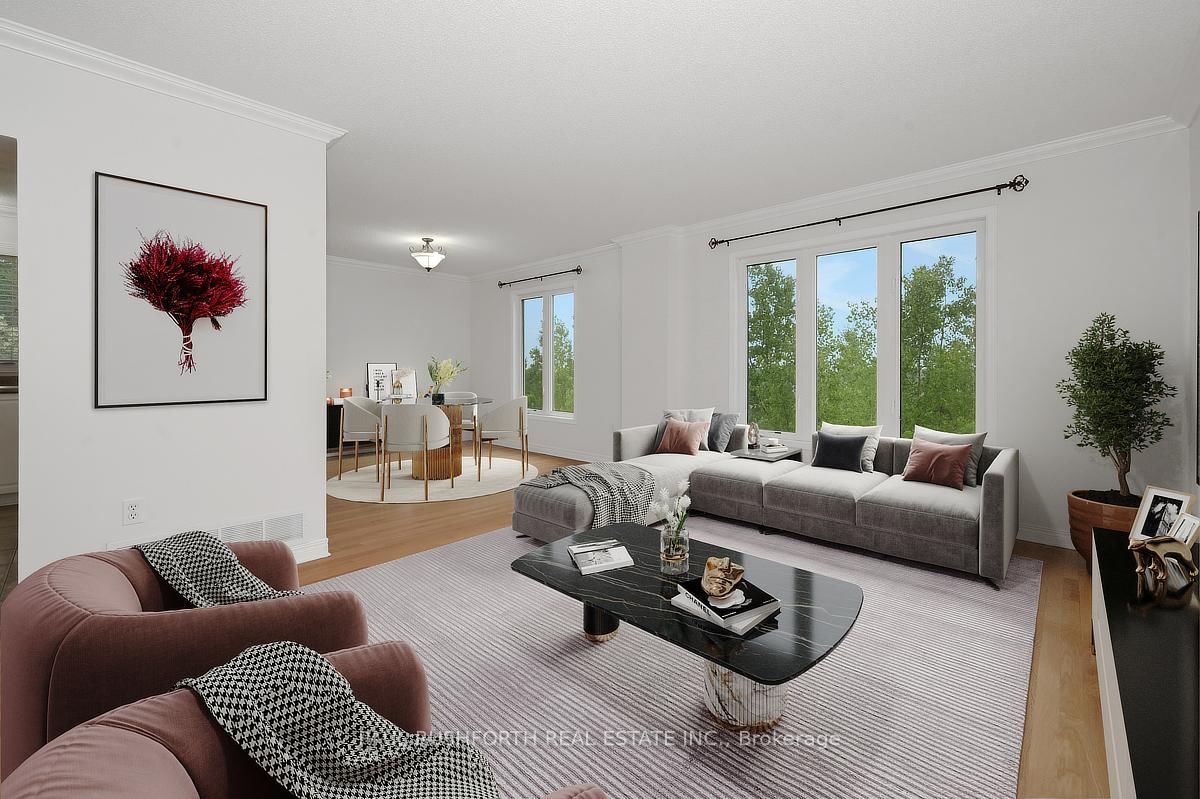
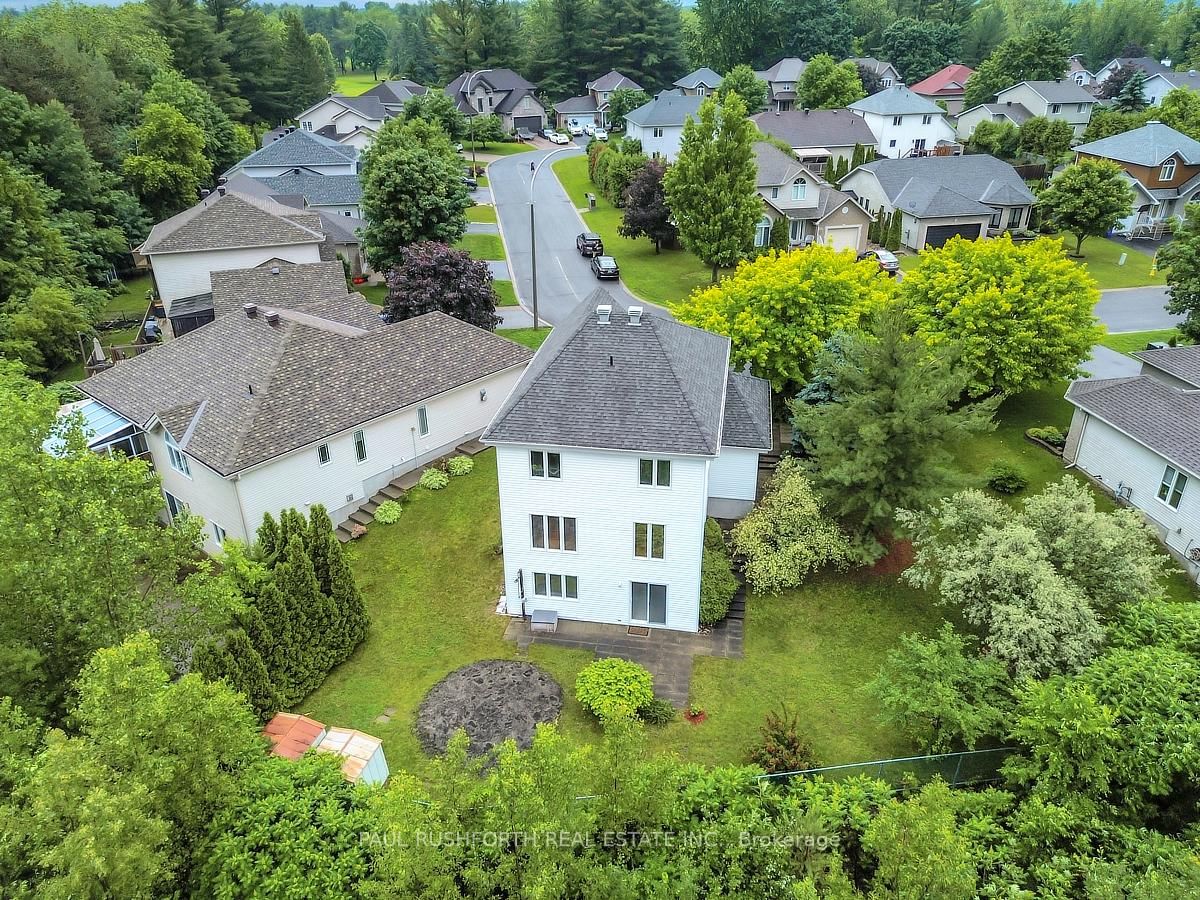
The horizon steals the show here. Set in a desirable Rockland location beside the Rockland Golf Club, this 3-bedroom, 3-bathroom detached home captures beautiful views of the Laurentian foothills, bringing a sense of openness and escape to everyday living. Inside, the two-story layout is designed for both busy family life and relaxed evenings at home. Hardwood flooring stretches across the main level, creating warmth and continuity throughout the principal living spaces. The kitchen is equipped with stainless steel appliances and flows naturally into the heart of the home, while convenient main-floor laundry helps keep daily routines effortless. Upstairs, the spacious primary bedroom offers a walk-in closet and a comfortable retreat at the end of the day. Two additional bedrooms provide plenty of flexibility for growing families, guests, or a dedicated home office. The fully finished walk-out basement adds valuable living space and endless possibilities. Gather around the gas fireplace on cooler evenings, enjoy the convenience of a full 4-piece bathroom, or create the ultimate recreation room, guest suite, or family hangout. Thanks to the walk-out design, the lower level feels bright, inviting, and connected to the outdoors. A double attached garage with inside entry offers practical year-round convenience, while the location places you close to parks, schools, shopping, recreation, and an easy commute toward Ottawa. Some photos have been virtually staged.
Property details
- Property type
- Detached
- Style
- 2-Storey
- Approx. age (yrs)
- 16-30
- Total rooms
- 8
- Lot size
- 36.94 × 100.92 ft
- Property taxes
- $5,004 (2025)
- Occupancy
- Flexible
- Days on market
- 35
- Status
- Active
- MLS®
Property history
Location
Open in Google MapsRecently sold nearby
Listing data last updated: Jul 27, 2026, 12:40 p.m. EDT via TRREB IDX.
First listed: Jun 23, 2026, 1:20 p.m. EDT.