







About this home
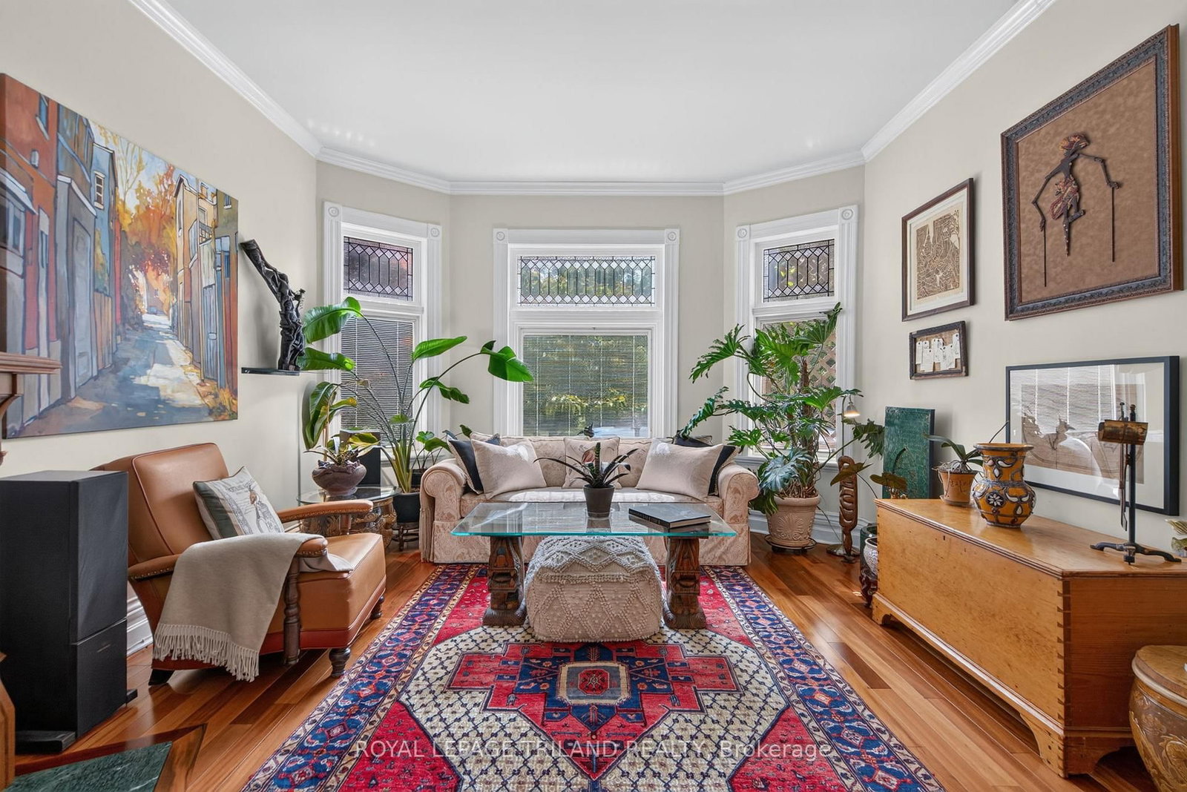
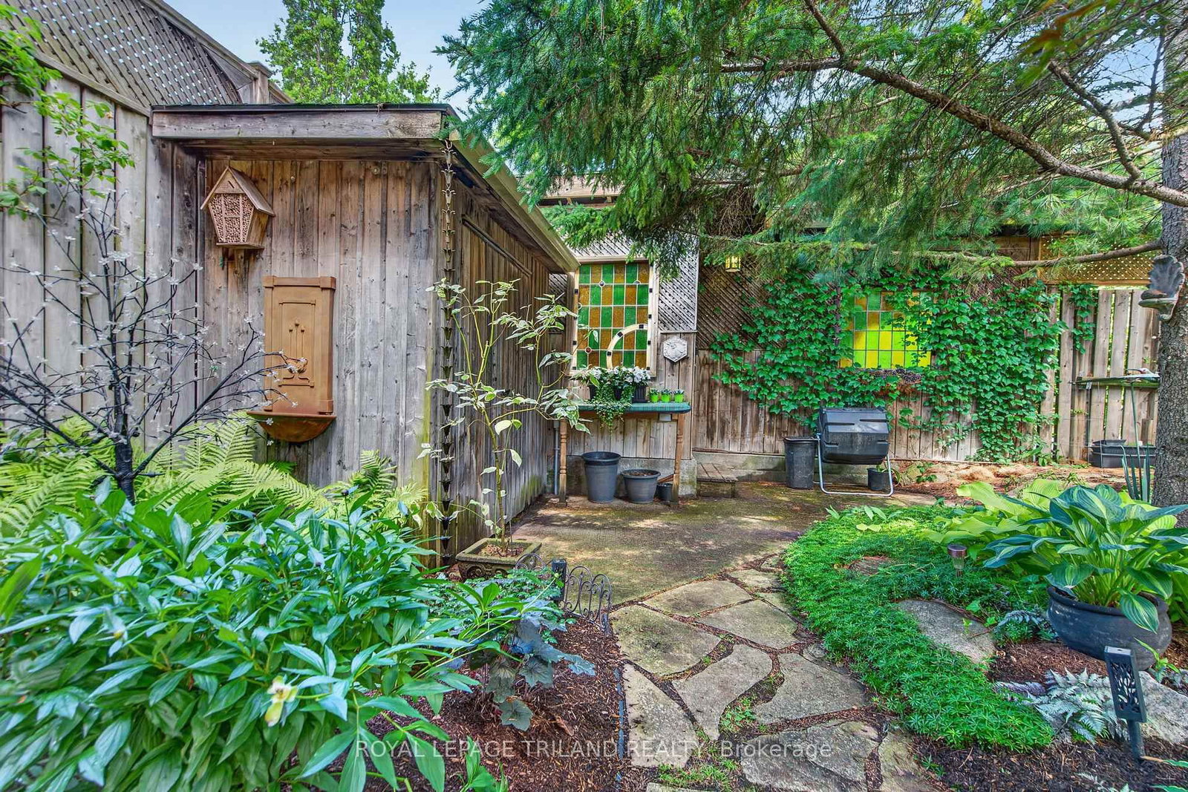
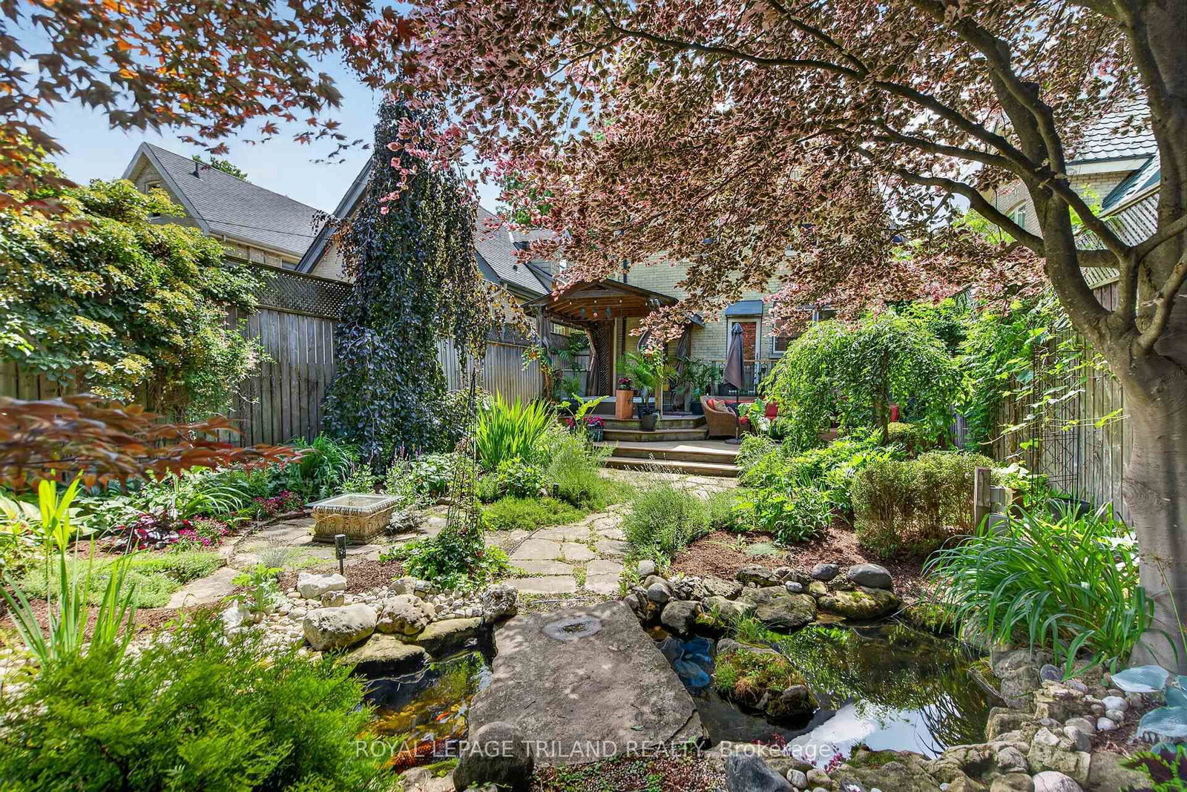
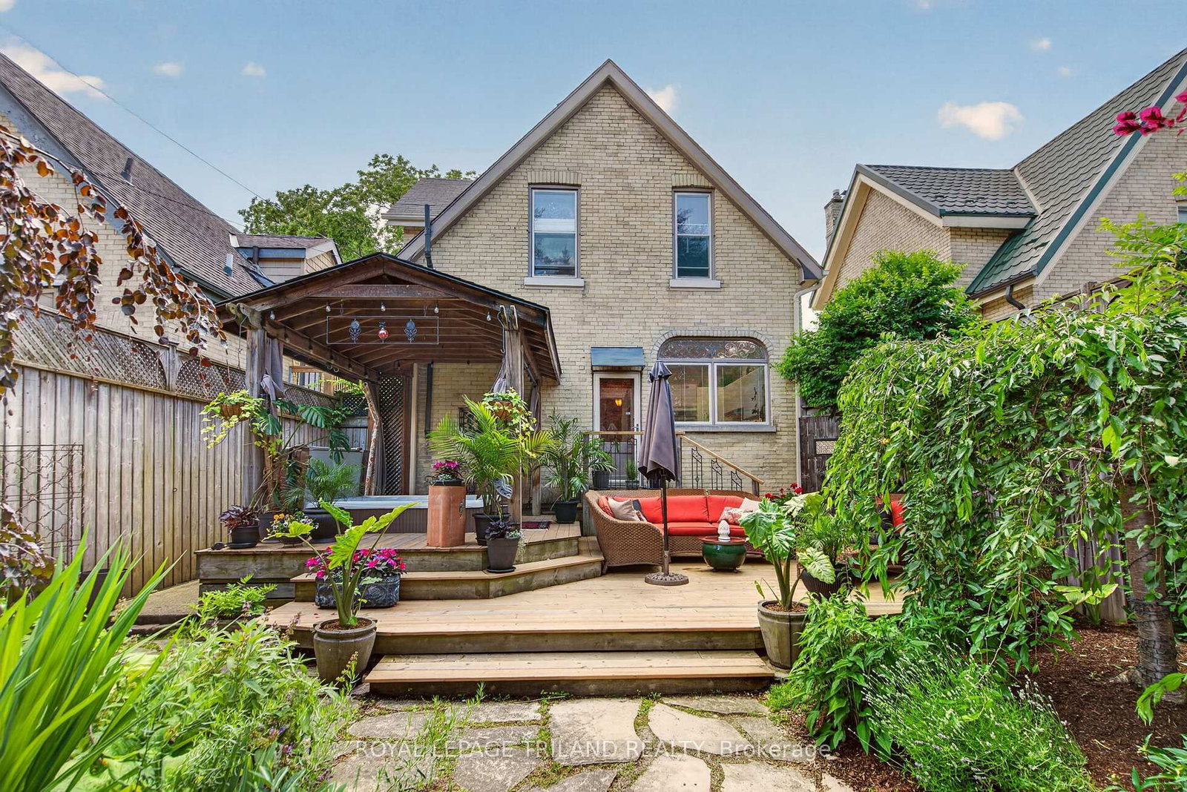
EUROPEAN-INSPIRED ELEGANCE IN THE HEART OF OLD NORTH A rare offering where timeless European charm meets enchanting gardens and modern convenience. This beautifully curated 1 3/4 storey, 3-bedroom, 2-bath residence welcomes you with stunning stained-glass windows, exquisite tigerwood flooring throughout the main level, and a warmth that feels both sophisticated and inviting. A private front porch, for outdoor dining or morning coffee, greets you as you walk through the front gardens. An elegant foyer welcomes you and leads to a bright, European-inspired kitchen, offering expansive views of the lush, gardens beyond. Thoughtfully designed for both everyday living and entertaining, the sunny living room is anchored by a cozy fireplace with a striking period mantel, creating a space rich in character and comfort. The moody, classic dining room provides the perfect backdrop for intimate dinners and memorable gatherings, while stained-glass French doors add another layer of timeless beauty. A convenient main-floor bathroom with shower serves guests and family alike. Upstairs, a charming family bath and three generous bedrooms are found, two with broadloom underfoot. The primary features wall to wall closets and classic wood flooring. A finished lower level serves as a retreat, with a cozy family room, large office/bedroom, and furnace room. Outside, the front and rear gardens are nothing short of extraordinary. Mature plantings, winding pathways, and a tranquil koi pond create a private sanctuary reminiscent of a European estate garden. A new deck, new hot tub and gazebo (2025), provide the perfect setting for outdoor entertaining, or peaceful relaxation. Follow the meandering garden path to a potting shed and carport, with rear lane access and parking for two vehicles. Furnace and central air conditioning (2020) and 200-amp electrical service. A truly special property where exceptional gardens, and architectural character combine to create a distinct home.
Property details
- Property type
- Detached
- Style
- 1 1/2 Storey
- Approx. age (yrs)
- 100+
- Total rooms
- 8
- Lot size
- 33 × 144 ft
- Property taxes
- $5,398 (2025)
- Occupancy
- Flexible
- Days on market
- 36
- Status
- Active Under Contract
- MLS®
Property history
Location
Open in Google MapsRecently sold nearby
Listing data last updated: Jul 28, 2026, 12:31 p.m. EDT via TRREB IDX.
First listed: Jun 23, 2026, 12:23 p.m. EDT.