
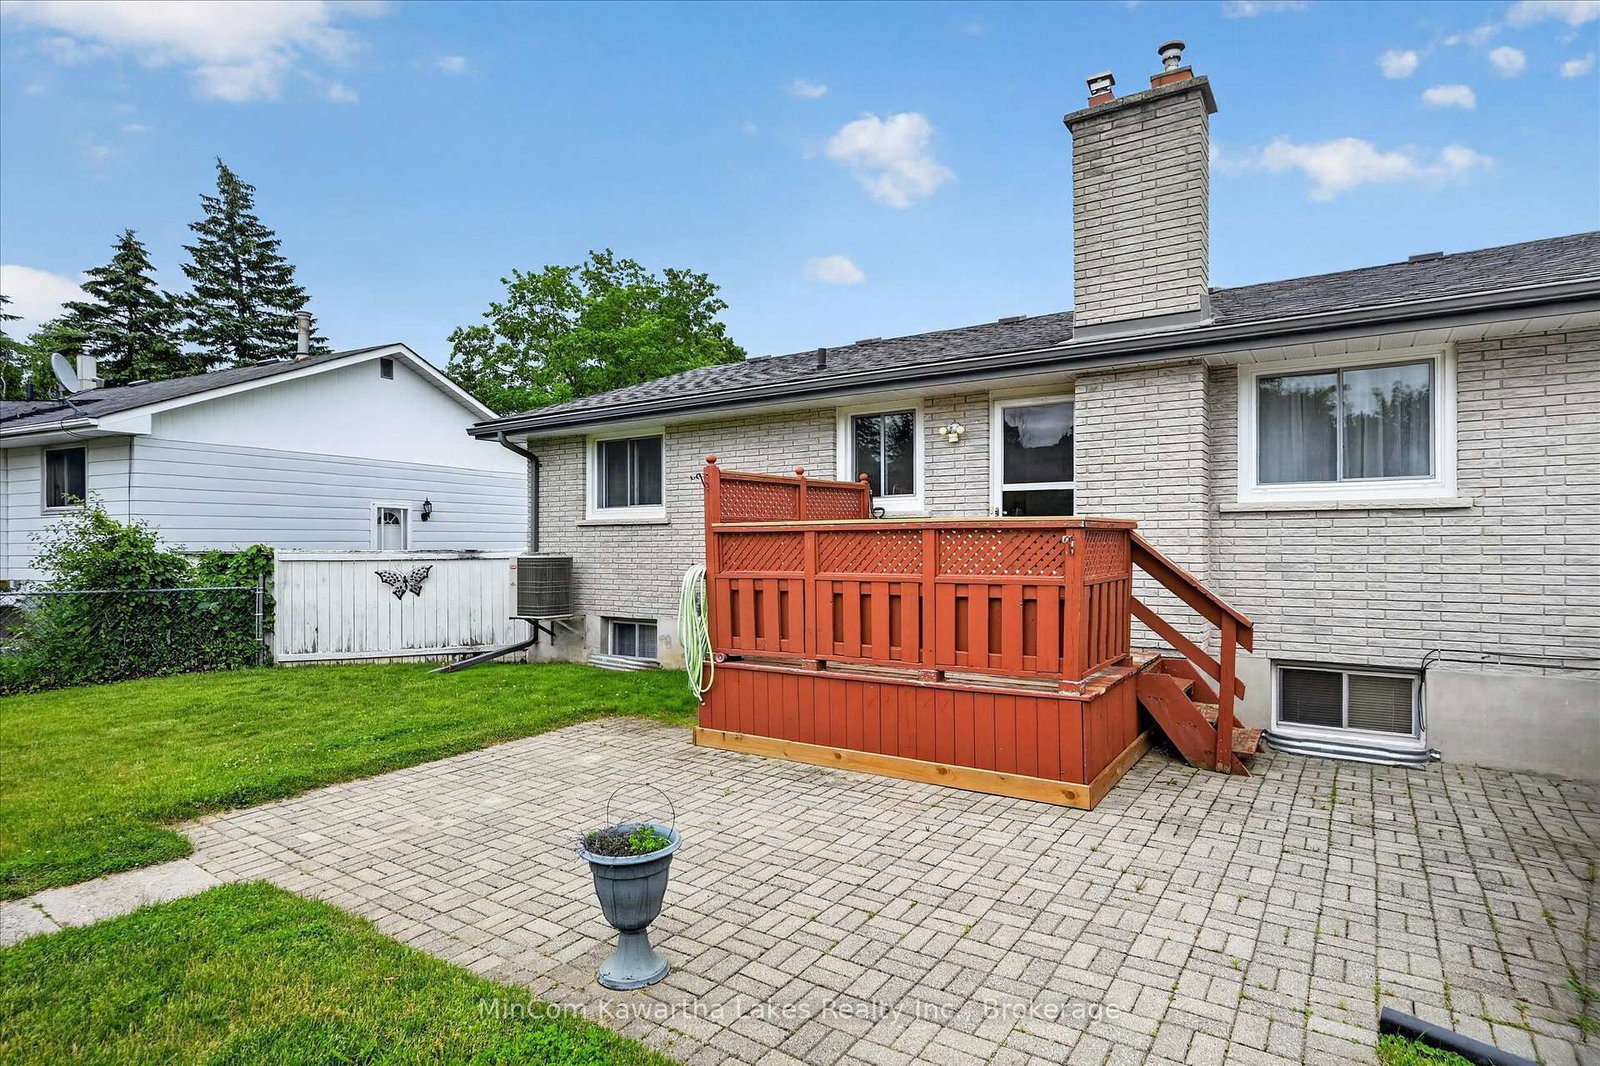
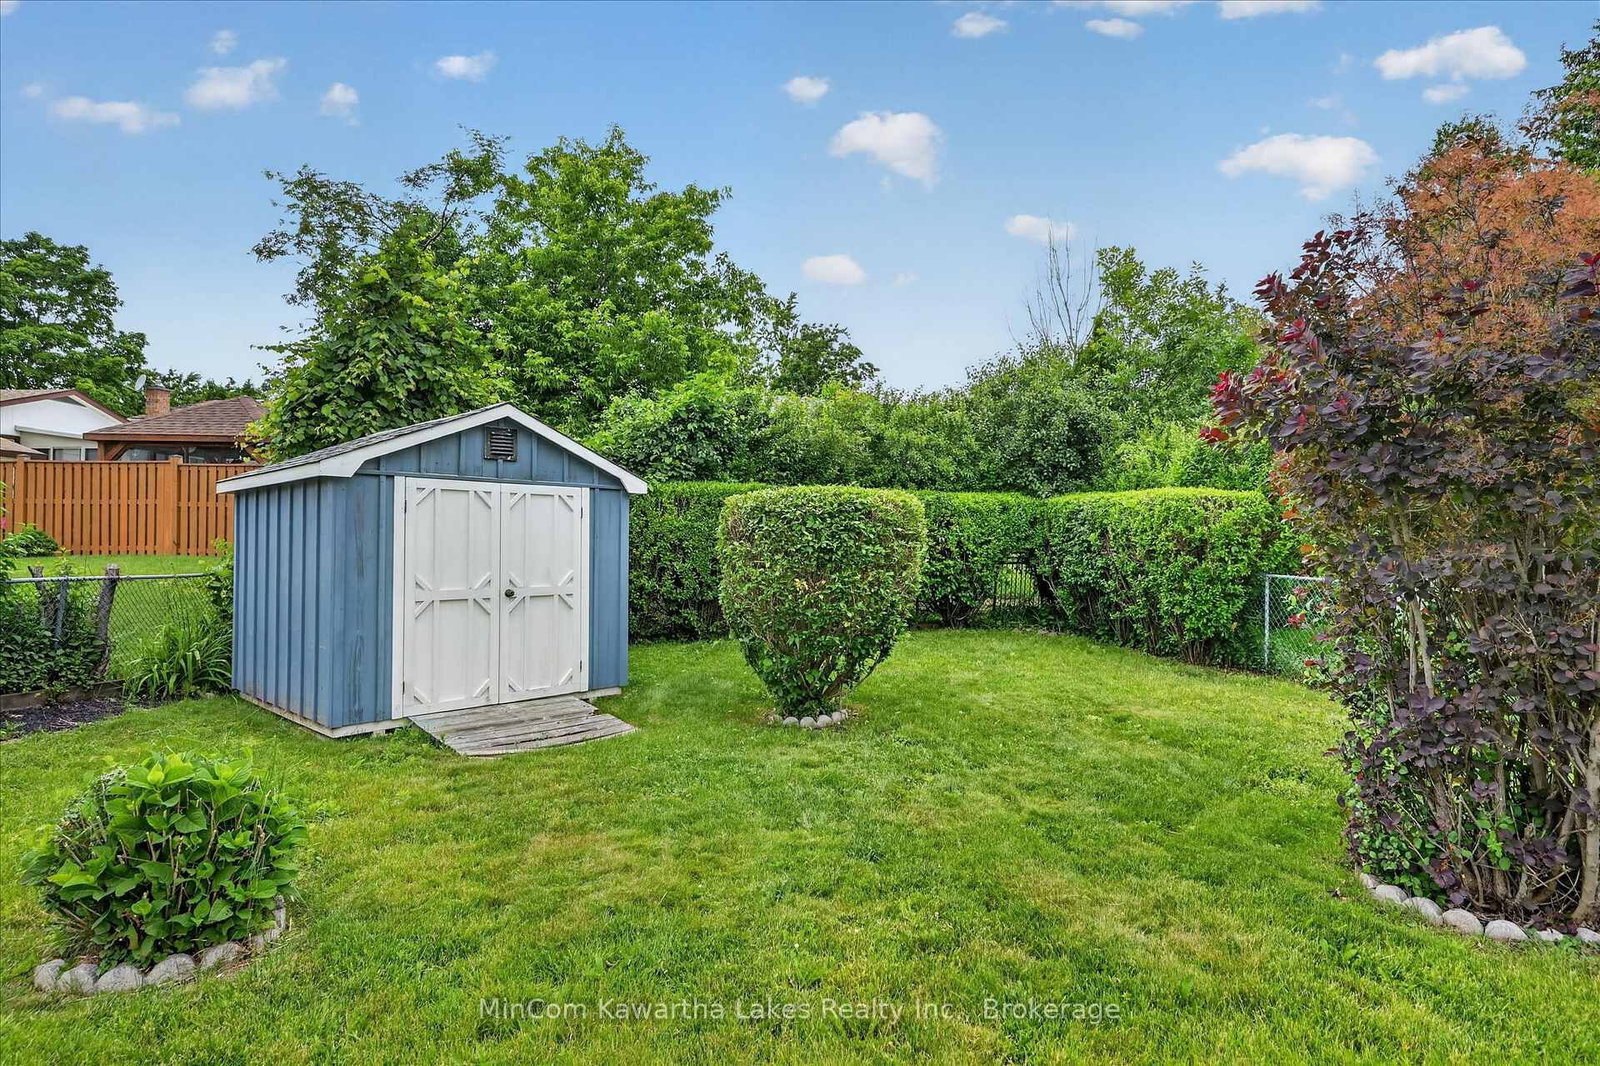
1891 Croftdale Crescent • Peterborough, ON photo 1
1891 Croftdale Crescent • Peterborough, ON photo 2
1891 Croftdale Crescent • Peterborough, ON photo 3
1891 Croftdale Crescent • Peterborough, ON photo 4
1891 Croftdale Crescent • Peterborough, ON photo 5
1891 Croftdale Crescent • Peterborough, ON photo 6
1891 Croftdale Crescent • Peterborough, ON photo 7
1891 Croftdale Crescent • Peterborough, ON photo 8
1891 Croftdale Crescent • Peterborough, ON photo 9
1891 Croftdale Crescent • Peterborough, ON photo 10
1891 Croftdale Crescent • Peterborough, ON photo 11
1891 Croftdale Crescent • Peterborough, ON photo 12
1891 Croftdale Crescent • Peterborough, ON photo 13
1891 Croftdale Crescent • Peterborough, ON photo 14
1891 Croftdale Crescent • Peterborough, ON photo 15
1891 Croftdale Crescent • Peterborough, ON photo 16
1891 Croftdale Crescent • Peterborough, ON photo 17
1891 Croftdale Crescent • Peterborough, ON photo 18
1891 Croftdale Crescent • Peterborough, ON photo 19
1891 Croftdale Crescent • Peterborough, ON photo 20
1891 Croftdale Crescent • Peterborough, ON photo 21
1891 Croftdale Crescent • Peterborough, ON photo 22
1891 Croftdale Crescent • Peterborough, ON photo 23
1891 Croftdale Crescent • Peterborough, ON photo 24
1891 Croftdale Crescent • Peterborough, ON photo 25
1891 Croftdale Crescent • Peterborough, ON photo 26
1891 Croftdale Crescent • Peterborough, ON photo 27
1891 Croftdale Crescent • Peterborough, ON photo 28
1891 Croftdale Crescent • Peterborough, ON photo 29
1891 Croftdale Crescent • Peterborough, ON photo 30
1891 Croftdale Crescent • Peterborough, ON photo 31
1891 Croftdale Crescent • Peterborough, ON photo 32
1891 Croftdale Crescent • Peterborough, ON photo 33
1891 Croftdale Crescent • Peterborough, ON photo 34
1891 Croftdale Crescent • Peterborough, ON photo 35
1891 Croftdale Crescent • Peterborough, ON photo 36
1891 Croftdale Crescent • Peterborough, ON photo 37
1891 Croftdale Crescent • Peterborough, ON photo 38
1891 Croftdale Crescent • Peterborough, ON photo 39
1891 Croftdale Crescent • Peterborough, ON photo 40
1891 Croftdale Crescent • Peterborough, ON photo 41
1891 Croftdale Crescent • Peterborough, ON photo 42
1891 Croftdale Crescent • Peterborough, ON photo 43
1891 Croftdale Crescent • Peterborough, ON photo 44
1891 Croftdale Crescent • Peterborough, ON photo 45
1891 Croftdale Crescent • Peterborough, ON photo 46
1891 Croftdale Crescent • Peterborough, ON photo 47
1 / 47
$549,900
1891 Croftdale Crescent • Peterborough, ONPrice Change▼ 4.35%
Courtesy of MinCom Kawartha Lakes Realty Inc.
2+2
Bedrooms
2
Bathrooms
700-1100
Square feet
6
Parking

About this home

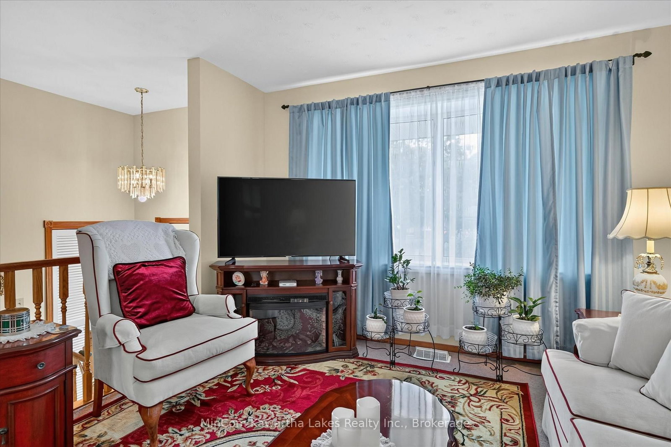
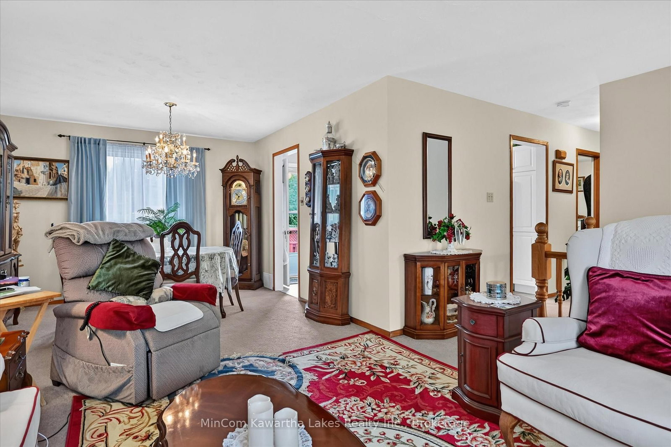
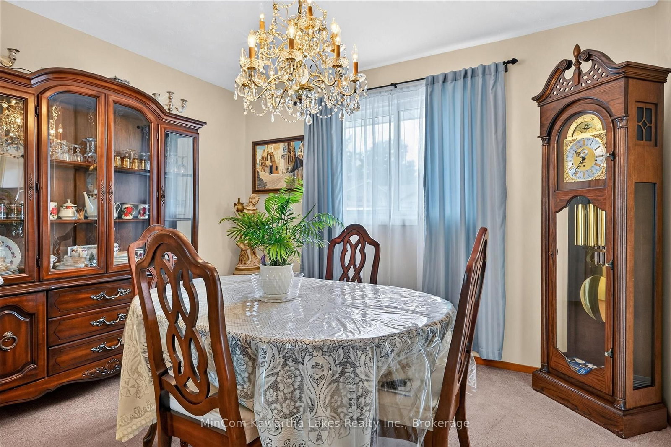
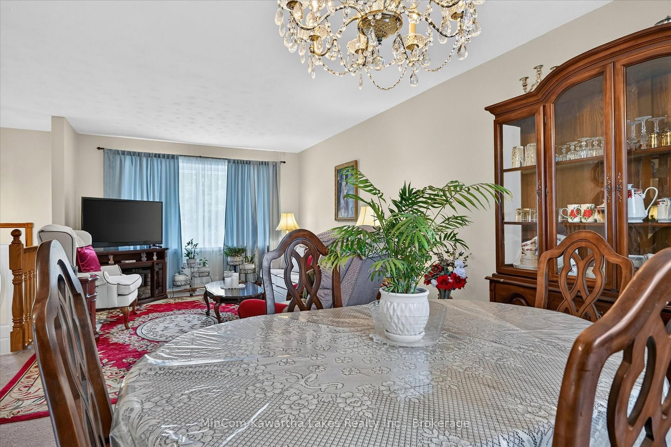
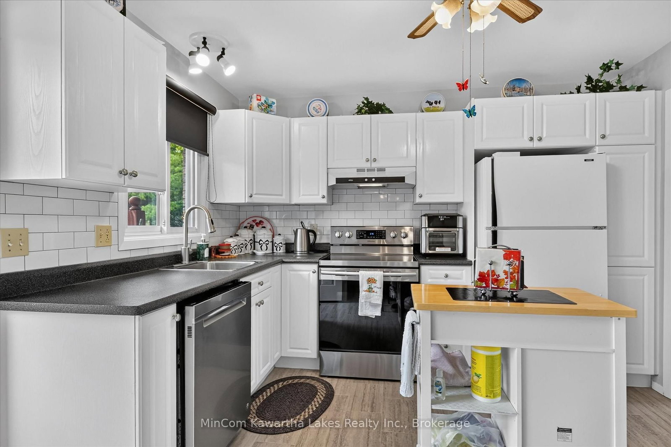
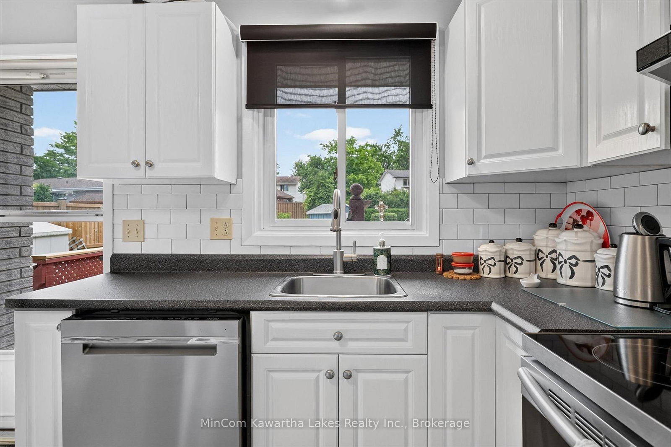
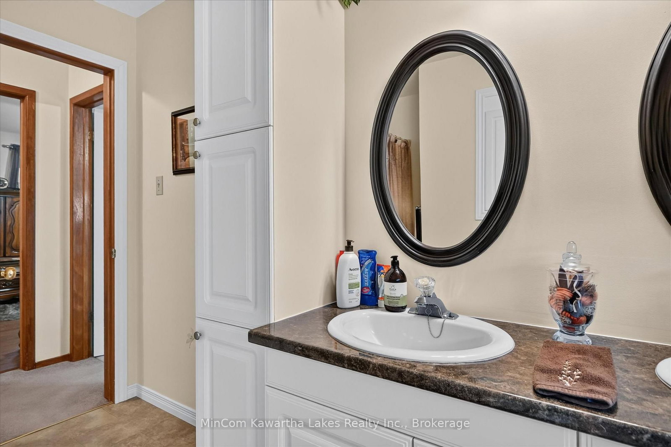
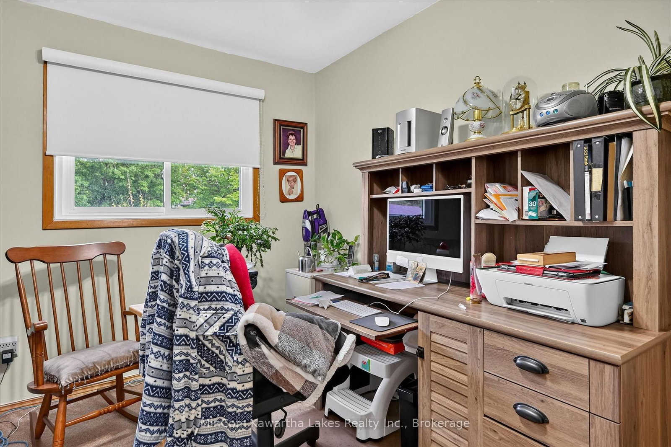
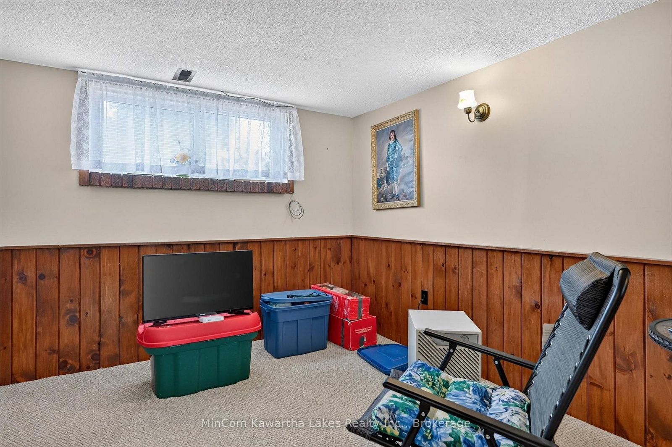
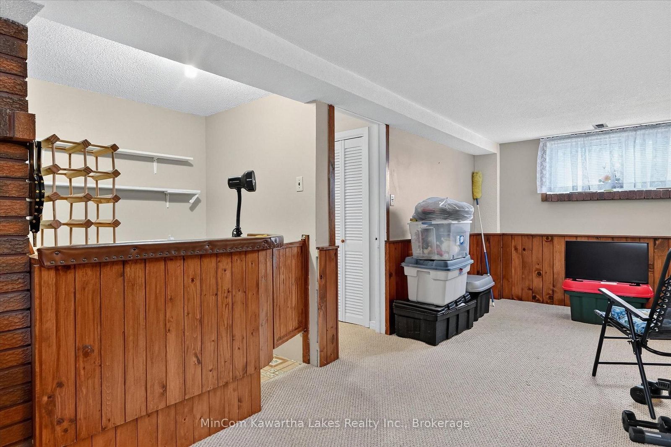
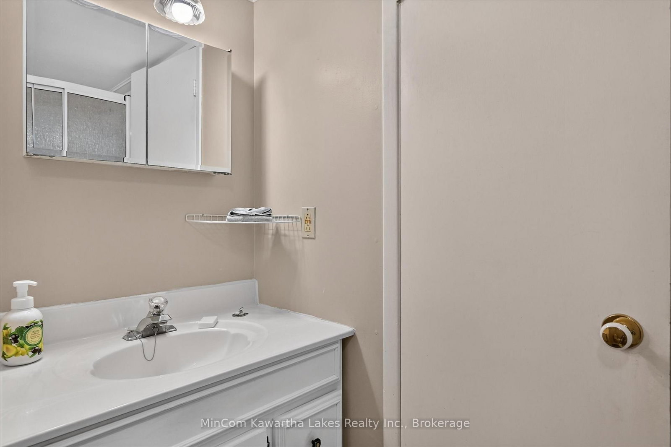
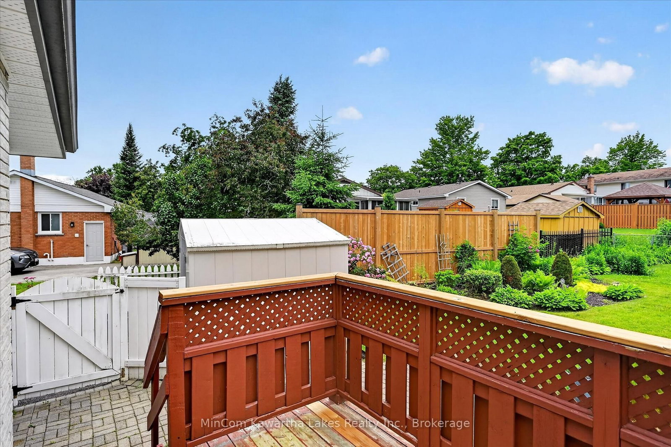
Welcome to 1891 Croftdale Crescent - a beautifully maintained raised bungalow in Peterborough's desirable west end!This spacious 4-bedroom, 2-bathroom home offers the perfect blend of functionality and comfort, ideal for families, first-time buyers, or those looking for extra space to grow. Located on a quiet, family-friendly street, you'll love the convenience of being close to parks, schools, and everyday amenities. Step inside to a bright and inviting main level featuring a generous living space filled with natural light, a well-appointed kitchen, and comfortable bedrooms designed for easy living. The thoughtful layout provides both openness and practicality, making it perfect for entertaining or relaxing at home. The fully finished lower level expands your living space with additional bedrooms, a second bathroom, and a versatile area that can be used as a rec room, home office, or guest space-ideal for growing families or multi-generational living. Outside is where this home truly shines. The beautifully landscaped backyard offers a private outdoor retreat, perfect for summer BBQs, relaxing evenings, or entertaining guests. The paved laneway adds convenience and curb appeal, completing the package. Situated in a sought-after neighbourhood with a strong sense of community, this home is move-in ready and full of potential. Don't miss your opportunity to own this west-end gem!

Property details

Property type
Detached
Style
Bungalow-Raised
Total rooms
5
Lot size
65.09 × 107.08 ft
Property taxes
$4,087 (2025)
Occupancy
TBA
Days on market
31
Status
Active
MLS®

Property history

Recently sold nearby

Listing data last updated: Jul 23, 2026, 9:35 a.m. EDT via TRREB IDX.

First listed: Jun 23, 2026, 11:38 a.m. EDT.