
2269 Marble Crescent • Clarence-Rockland, ON photo 1
2269 Marble Crescent • Clarence-Rockland, ON photo 2
2269 Marble Crescent • Clarence-Rockland, ON photo 3
2269 Marble Crescent • Clarence-Rockland, ON photo 4
2269 Marble Crescent • Clarence-Rockland, ON photo 5
2269 Marble Crescent • Clarence-Rockland, ON photo 6
2269 Marble Crescent • Clarence-Rockland, ON photo 7
2269 Marble Crescent • Clarence-Rockland, ON photo 8
2269 Marble Crescent • Clarence-Rockland, ON photo 9
2269 Marble Crescent • Clarence-Rockland, ON photo 10
2269 Marble Crescent • Clarence-Rockland, ON photo 11
2269 Marble Crescent • Clarence-Rockland, ON photo 12
2269 Marble Crescent • Clarence-Rockland, ON photo 13
2269 Marble Crescent • Clarence-Rockland, ON photo 14
2269 Marble Crescent • Clarence-Rockland, ON photo 15
2269 Marble Crescent • Clarence-Rockland, ON photo 16
2269 Marble Crescent • Clarence-Rockland, ON photo 17
2269 Marble Crescent • Clarence-Rockland, ON photo 18
2269 Marble Crescent • Clarence-Rockland, ON photo 19
2269 Marble Crescent • Clarence-Rockland, ON photo 20
2269 Marble Crescent • Clarence-Rockland, ON photo 21
2269 Marble Crescent • Clarence-Rockland, ON photo 22
2269 Marble Crescent • Clarence-Rockland, ON photo 23
2269 Marble Crescent • Clarence-Rockland, ON photo 24
2269 Marble Crescent • Clarence-Rockland, ON photo 25
2269 Marble Crescent • Clarence-Rockland, ON photo 26
2269 Marble Crescent • Clarence-Rockland, ON photo 27
2269 Marble Crescent • Clarence-Rockland, ON photo 28
2269 Marble Crescent • Clarence-Rockland, ON photo 29
2269 Marble Crescent • Clarence-Rockland, ON photo 30
2269 Marble Crescent • Clarence-Rockland, ON photo 31
2269 Marble Crescent • Clarence-Rockland, ON photo 32
2269 Marble Crescent • Clarence-Rockland, ON photo 33
2269 Marble Crescent • Clarence-Rockland, ON photo 34
2269 Marble Crescent • Clarence-Rockland, ON photo 35
2269 Marble Crescent • Clarence-Rockland, ON photo 36
2269 Marble Crescent • Clarence-Rockland, ON photo 37
2269 Marble Crescent • Clarence-Rockland, ON photo 38
2269 Marble Crescent • Clarence-Rockland, ON photo 39
2269 Marble Crescent • Clarence-Rockland, ON photo 40
2269 Marble Crescent • Clarence-Rockland, ON photo 41
2269 Marble Crescent • Clarence-Rockland, ON photo 42
2269 Marble Crescent • Clarence-Rockland, ON photo 43
2269 Marble Crescent • Clarence-Rockland, ON photo 44
2269 Marble Crescent • Clarence-Rockland, ON photo 45
2269 Marble Crescent • Clarence-Rockland, ON photo 46
2269 Marble Crescent • Clarence-Rockland, ON photo 47
2269 Marble Crescent • Clarence-Rockland, ON photo 48
1 / 48
$619,000
2269 Marble Crescent • Clarence-Rockland, ONSold Conditional
Courtesy of ROYAL LEPAGE TEAM REALTY
3
Bedrooms
3
Bathrooms
1100-1500
Square feet
3
Parking

About this home

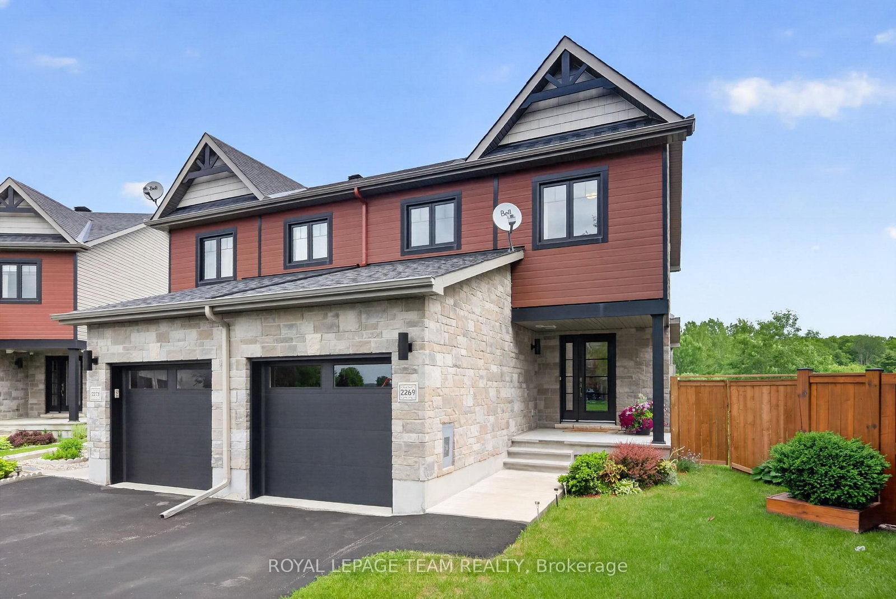
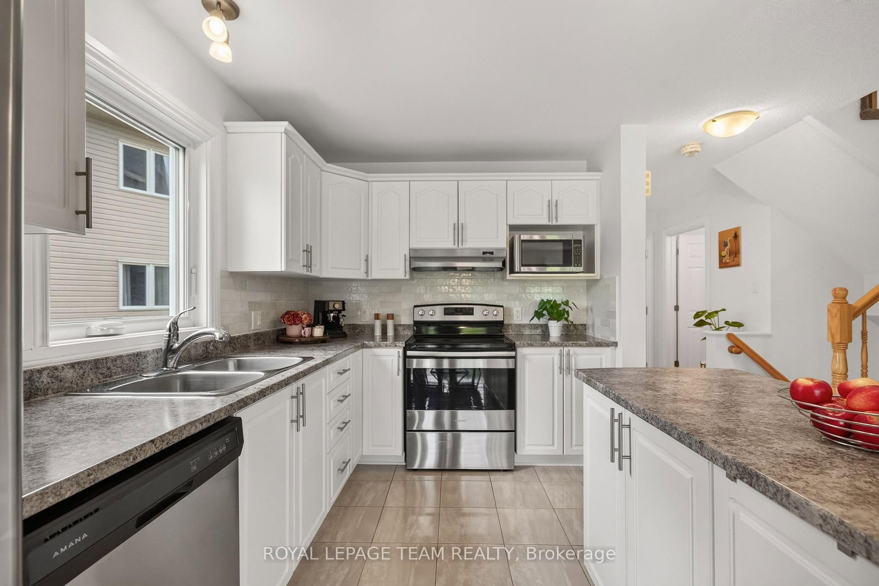
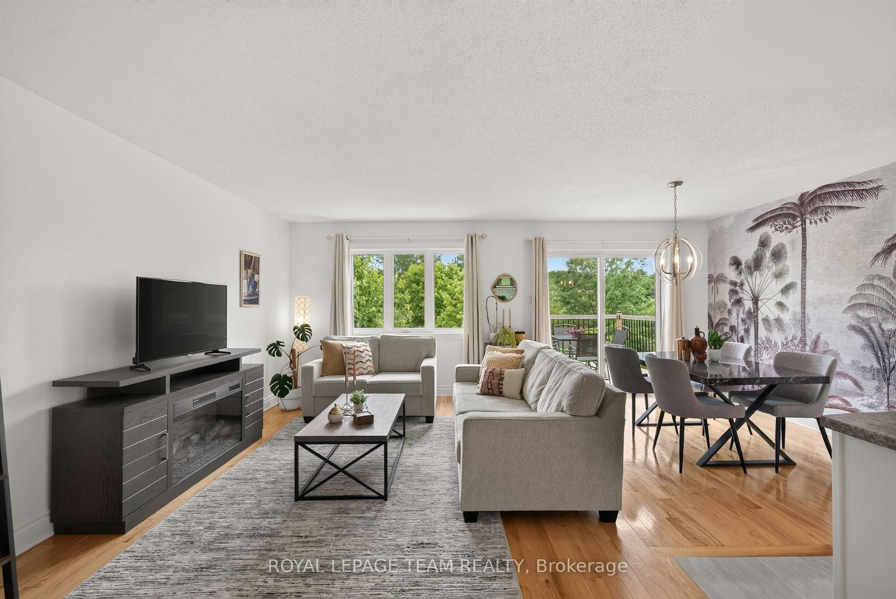
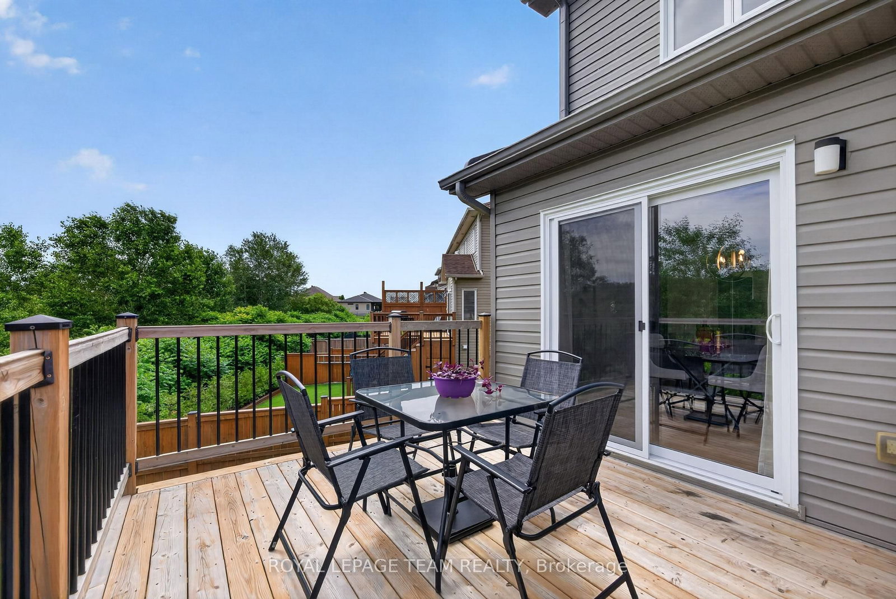
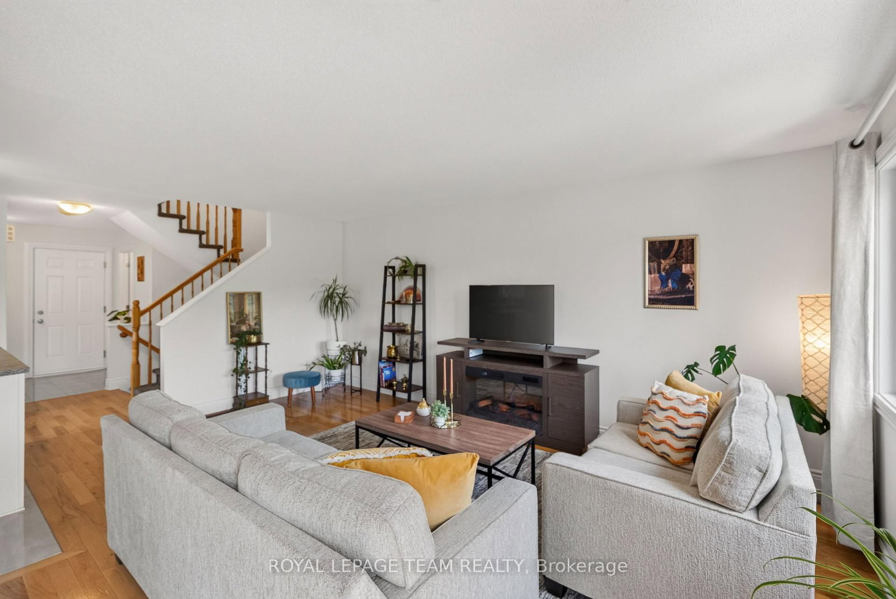
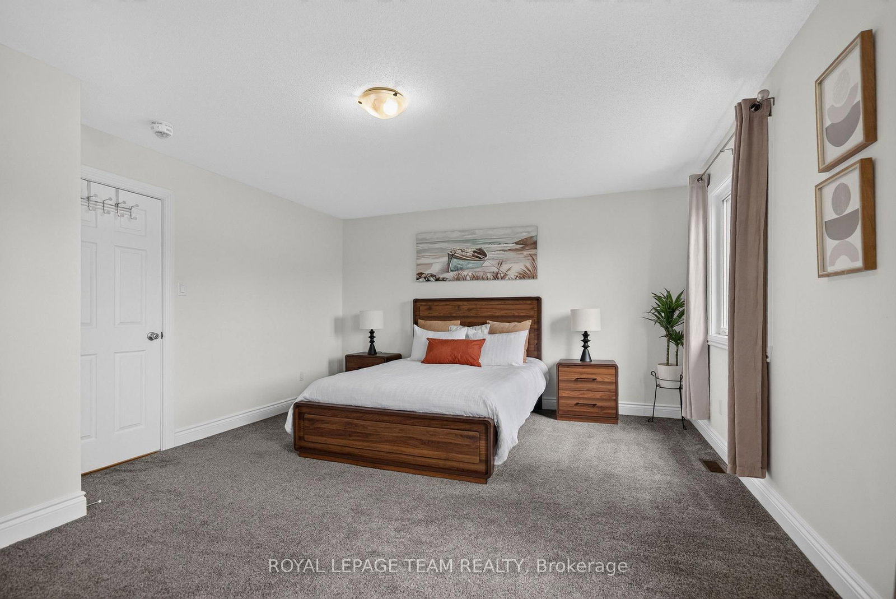
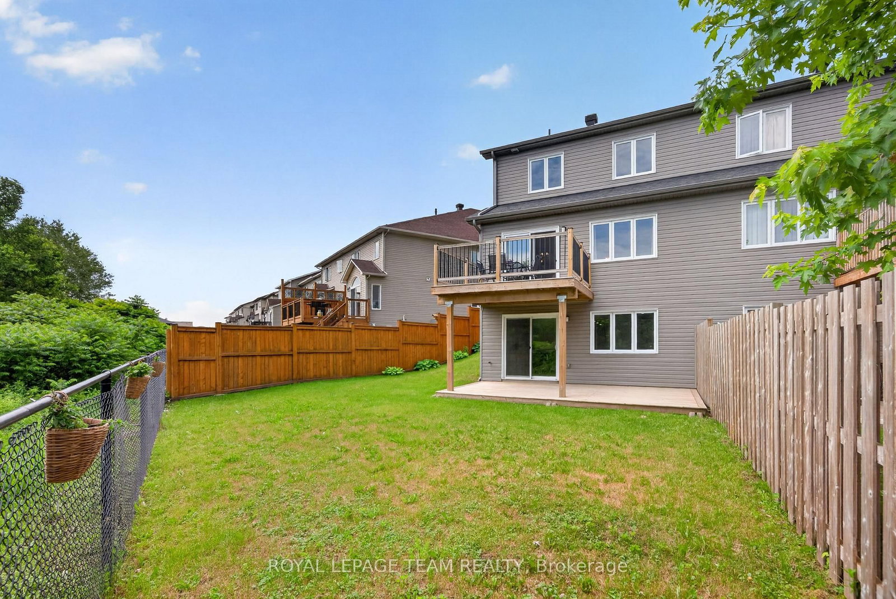
WELCOME to this stunning 3 BEDROOM, 3 BATHROOM semi-detached home, ideally located on a quiet family-friendly street in the heart of Rockland. Built in 2017, this move-in-ready home sits on a RARE PREMIUM PIE-SHAPED LOT backing directly onto GREEN-SPACE with NO REAR NEIGHBOURS, offering a level of privacy and outdoor space rarely found. Expanding to approximately 50 FEET WIDE AT THE REAR and stretching roughly 128 FEET DEEP, the backyard provides incredible outdoor living space. Enjoy peaceful views from the elevated rear deck overlooking the green-space or relax under the covered patio below, creating two distinct outdoor areas perfect for entertaining, family gatherings, or quiet evenings at home. The bright open-concept main floor features spacious living and dining areas that flow seamlessly into the kitchen, creating a functional layout ideal for everyday living and hosting guests. Large rear windows fill the home with natural light while showcasing the beautiful setting beyond. Upstairs, you'll find three generously sized bedrooms, including a spacious primary suite complete with a private ensuite bathroom and ample closet space, along with a second full bathroom serving the additional bedrooms. The FINISHED WALKOUT BASEMENT adds exceptional flexibility and valuable living space. Complete with a full bathroom, built-in Murphy bed, direct backyard access, and plenty of open space, it offers an ideal setup for guests, multi-generational living, a home office, recreation room, gym, or potential future in-law suite configuration. With a thoughtful layout, premium lot, walkout basement, and no rear neighbours, this home offers an outstanding combination of comfort, privacy, and practicality. Conveniently located close to schools, parks, walking trails, shopping, restaurants, recreation facilities, and all of Rockland's everyday amenities, this is a rare opportunity to own a modern home on one of the community's most desirable lots.

Property details

Property type
Semi-Detached
Style
2-Storey
Total rooms
12
Lot size
16.99 × 128.4 ft
Property taxes
$4,197 (2026)
Occupancy
Immediate or TBD
Days on market
32
Status
Active Under Contract
MLS®

Property history

Recently sold nearby

Listing data last updated: Jul 24, 2026, 8:07 a.m. EDT via TRREB IDX.

First listed: Jun 23, 2026, 10:52 a.m. EDT.